
10919 Wickline Drive, Houston, TX 77024
Local realty services provided by:Better Homes and Gardens Real Estate Hometown
10919 Wickline Drive,Houston, TX 77024
$3,995,000
- 4 Beds
- 6 Baths
- 5,107 sq. ft.
- Single family
- Active
Listed by: kimberly perdomo
Office: compass re texas, llc. - memorial832-899-4788
MLS#:26763599
Source:HARMLS
Price summary
- Price:$3,995,000
- Price per sq. ft.:$782.26
- Monthly HOA dues:$30
About this home
Located in the highly sought after Willowick subdivision of Hunters Creek Village, this timeless residence seamlessly blends classic architecture with generous light filled interior space. 4/5 bedroom 5.5 bath home surrounded by established live oak trees, providing a park-like setting on a deep half acre lot. Reimagined design by Sarah Liuzzi (2018) & assistance by Jennifer Martinez (2021) adds custom, elevated finishes throughout select spaces. The island kitchen includes a Lacanche range, Sub-Zero refrigerator freezer, ice maker, refrigerator drawers,working pantry & a cozy breakfast nook. Multiple entertaining spaces encompass a family room, living room and a sunroom bathed in natural light with panoramic views of the lovely backyard. Handsome study with pocket doors. Upstairs primary suite has 3 walk in-closets & extensive built-ins. Pool & spa with endless outdoor space provide for great entertainment. Summer kitchen. Shows beautifully.
Contact an agent
Home facts
- Year built:1988
- Listing ID #:26763599
- Updated:July 11, 2026 at 01:32 AM
Rooms and interior
- Bedrooms:4
- Total bathrooms:6
- Full bathrooms:5
- Half bathrooms:1
- Rooms Total:13
- Flooring:Carpet, Tile, Wood
- Bathrooms Description:Separate Shower, Soaking Tub, Tub Shower
- Kitchen Description:Dishwasher, Disposal, Double Oven, Dry Bar, Electric Oven, Gas Range, Ice Maker, Kitchen Family Room Combo, Kitchen Island, Microwave, Pantry, Refrigerator, Walk In Pantry
- Living area:5,107 sq. ft.
Heating and cooling
- Cooling:Central Air, Electric
- Heating:Central, Gas
- Central air:Yes
Structure and exterior
- Roof:Composition
- Year built:1988
- Building area:5,107 sq. ft.
- Lot area:0.55 Acres
- Lot Features:Side Yard, Subdivision
- Architectural Style:Traditional
- Construction Materials:Brick, Stone
- Exterior Features:Balcony, Fence, Fully Fenced, Hot Tub Spa, Outdoor Kitchen, Patio, Private Yard, Sprinkler Irrigation
- Foundation Description:Slab
- Levels:2 Stories
Schools
- High school:MEMORIAL HIGH SCHOOL (SPRING BRANCH)
- Middle school:SPRING BRANCH MIDDLE SCHOOL (SPRING BRANCH)
- Elementary school:MEMORIAL DRIVE ELEMENTARY SCHOOL
Utilities
- Sewer:Public Sewer
Finances and disclosures
- Price:$3,995,000
- Price per sq. ft.:$782.26
- Tax amount:$44,356 (2025)
Features and amenities
- Appliances:Dishwasher, Disposal, Double Oven, Dryer, Electric Oven, Gas Range, Ice Maker, Microwave, Refrigerator, Washer
- Laundry features:Dryer, Washer
- Amenities:Balcony, Crown Molding, Entrance Foyer, High Ceilings, Multiple Staircases, Security System - Leased, Smoke Detectors, Vaulted Ceilings, Window Coverings
- Pool features:Heated, In Ground
Parking
- Parking description:Additional Parking, Circular Driveway, Garage, Garage Door Opener
- Garage:Yes
- Garage spaces:2
New listings near 10919 Wickline Drive
- New
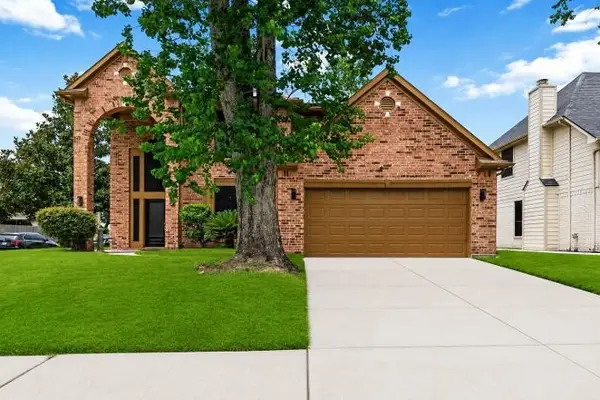 $315,000Active4 beds 3 baths2,503 sq. ft.
2142 Laurel Forest Way, Houston, TX 77014
MLS# 18272673Listed by: EXCLUSIVE PRIME REALTY, LLC - New
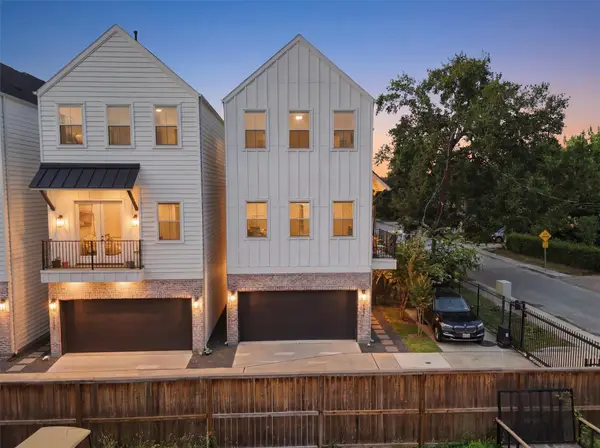 $424,900Active3 beds 4 baths1,988 sq. ft.
920 Thornton Road #G, Houston, TX 77018
MLS# 28629847Listed by: COLDWELL BANKER REALTY - HEIGHTS - New
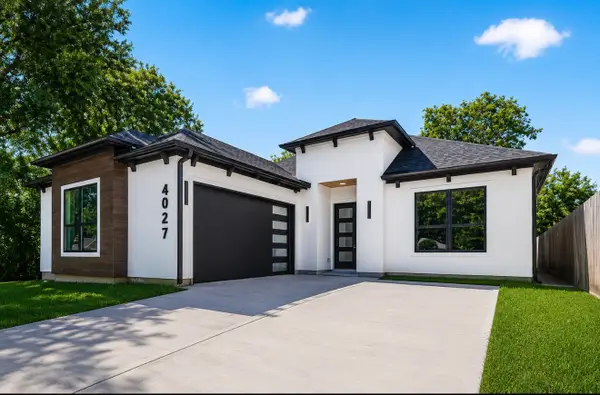 $420,000Active3 beds 3 baths2,189 sq. ft.
4027 Black Locust Drive, Houston, TX 77088
MLS# 33844436Listed by: REAL PROPERTIES - New
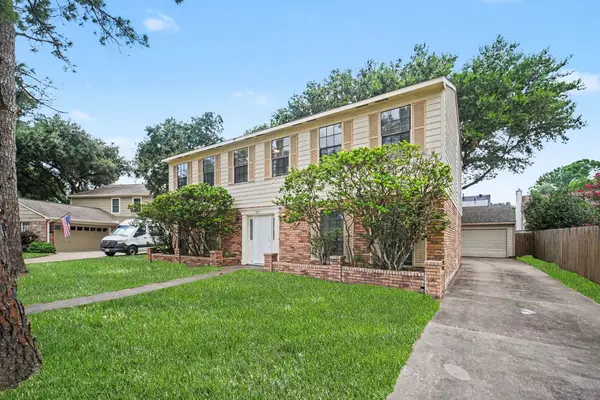 $329,900Active5 beds 3 baths2,420 sq. ft.
8311 Lime Springs Drive, Houston, TX 77095
MLS# 46699269Listed by: ENTERA REALTY LLC - New
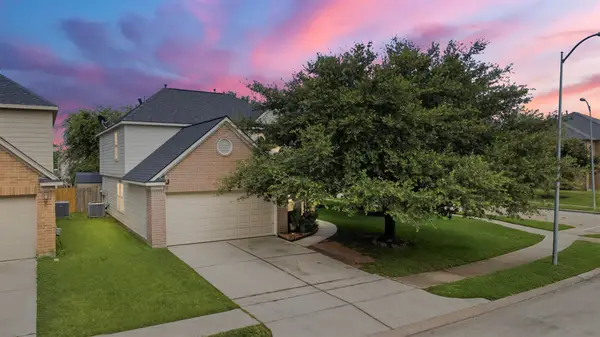 $244,900Active4 beds 3 baths2,282 sq. ft.
11702 Silent Elm Street, Houston, TX 77044
MLS# 49066067Listed by: TEXAN VISTA REALTY - New
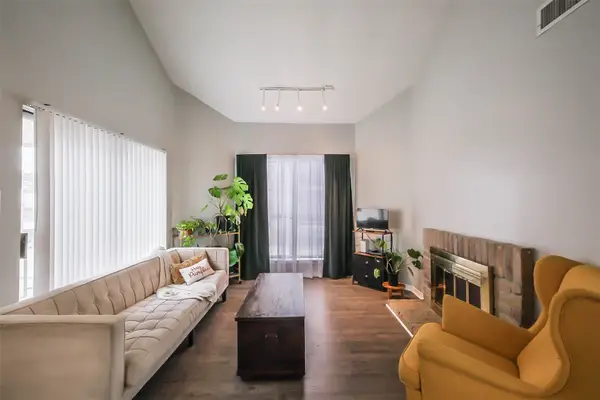 $99,000Active1 beds 1 baths785 sq. ft.
10122 Waterstone Drive, Houston, TX 77042
MLS# 73562703Listed by: KELLER WILLIAMS PREMIER REALTY - New
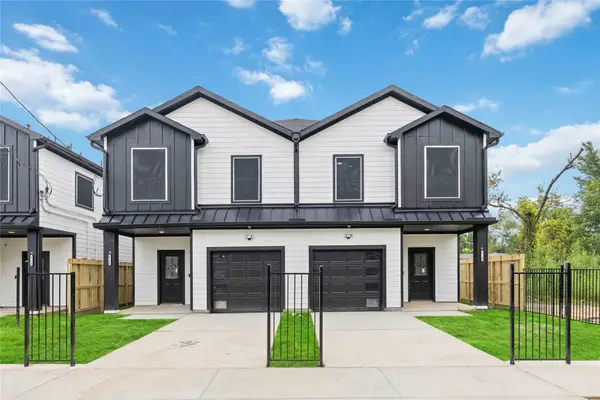 $499,800Active3 beds 2 baths3,200 sq. ft.
6726 Paris Street #A-B, Houston, TX 77021
MLS# 85390072Listed by: BROOKS & DAVIS REAL ESTATE - New
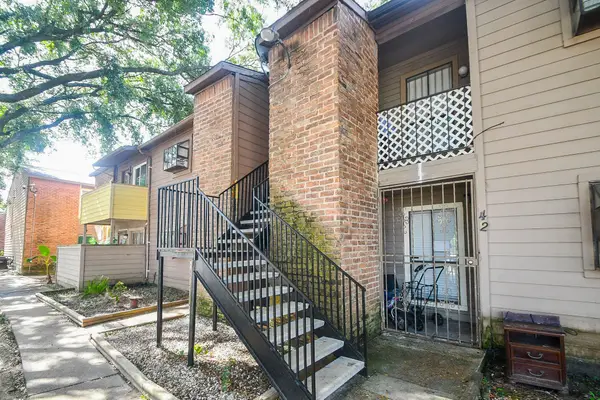 $86,000Active2 beds 2 baths964 sq. ft.
10603 S Wilcrest Drive #41, Houston, TX 77099
MLS# 40998320Listed by: DABBASI REAL ESTATE - New
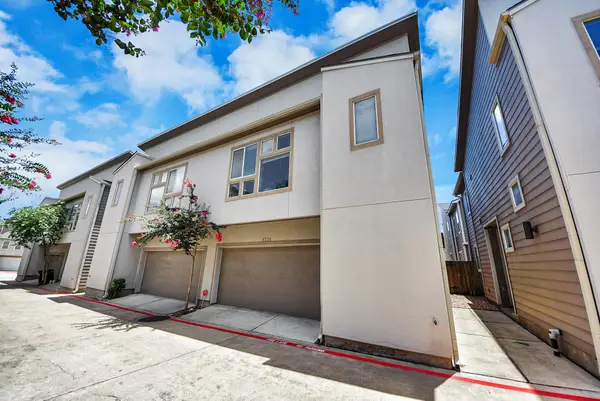 $265,000Active2 beds 3 baths1,530 sq. ft.
5326 Avenue J, Houston, TX 77011
MLS# 47267721Listed by: SURGE REALTY - New
 $235,000Active4 beds 3 baths2,119 sq. ft.
2446 Kenbridge Drive, Houston, TX 77067
MLS# 4900399Listed by: KELLER WILLIAMS PREFERRED


Protect your home and budget from life's surprises with an Assurant Home Warranty, backed by a partner that supports you through every step of homeownership. Explore Plans.
© 2026 Better Homes and Gardens Real Estate LLC. An Anywhere Real Estate company. All rights reserved. Better Homes and Gardens® Real Estate is a registered trademark owned by Meredith Operations Corporation, licensed to Better Homes and Gardens Real Estate LLC and used with permission. Better Homes and Gardens Real Estate LLC fully supports the principles of the Fair Housing Act and the Equal Opportunity Act. Listing information is deemed reliable but is not guaranteed accurate.
Each office is independently owned and operated.
Any services or products provided by third parties are not provided by, affiliated with or related to Better Homes and Gardens Real Estate LLC, or its affiliated companies.