
11003 Bellbrook Drive, Houston, TX 77096
Local realty services provided by:Better Homes and Gardens Real Estate Hometown
11003 Bellbrook Drive,Houston, TX 77096
$379,000
- 3 Beds
- 2 Baths
- 2,596 sq. ft.
- Single family
- Active
Listed by: thao nguyen, dung sherrill
Office: exp realty llc.888-519-7431
MLS#:85139497
Source:HARMLS
Price summary
- Price:$379,000
- Price per sq. ft.:$145.99
About this home
Beautifully remodeled 3-bedroom, 2-bath single-story home in a convenient Southwest Houston location with a LOW TAX 2.2! Tucked on a private corner lot along a quiet cul-de-sac in Northbrook, this home offers a comfortable layout with great natural light and inviting living spaces. Recently remodeled throughout by the owner, the home features a NEW ROOF, NEW WATER HEATER, tall ceilings, a classic brick fireplace, and charming built-ins that add warmth and character. The kitchen connects easily to the dining and living areas, creating a practical flow for everyday living and entertaining. A spacious flex room offers options for a home office, den, hobby room, or extra lounge space. Enjoy the fenced backyard, atrium-style patio, and easy access to US-59, Beltway 8, and I-610, with shopping, dining, and major commuter routes nearby. A great opportunity in a well-established neighborhood. NEVER FLOODED
Contact an agent
Home facts
- Year built:1976
- Subdivision & Development:Northbrook Patio Hms Fondren S
- Listing ID #:85139497
- Updated:September 16, 2026 at 11:45 AM
Rooms and interior
- Bedrooms:3
- Total bathrooms:2
- Full bathrooms:2
- Rooms Total:5
- Flooring:Tile
- Bathrooms Description:Tub Shower
- Kitchen Description:Gas Cooktop, Gas Range, Granite Counters, Oven
- Living area:2,596 sq. ft.
Heating and cooling
- Cooling:Central Air, Electric
- Heating:Central, Gas
- Central air:Yes
Structure and exterior
- Roof:Composition
- Year built:1976
- Building area:2,596 sq. ft.
- Lot area:0.12 Acres
- Lot Features:Corner Lot, Subdivision
- Architectural Style:Traditional
- Construction Materials:Brick, Wood Siding
- Exterior Features:Fence, Fully Fenced, Private Yard
- Foundation Description:Slab
- Levels:1 Story
Schools
- High school:WESTBURY HIGH SCHOOL
- Middle school:FONDREN MIDDLE SCHOOL
- Elementary school:HALPIN/TINSLEY
Utilities
- Sewer:Public Sewer
Finances and disclosures
- Price:$379,000
- Price per sq. ft.:$145.99
Features and amenities
- Appliances:Gas Cooktop, Gas Range, Oven
- Amenities:Atrium, French Doors/Atrium Doors, Low Emissivity Windows
Parking
- Parking description:Garage
- Garage:Yes
- Garage spaces:2
New listings near 11003 Bellbrook Drive
- New
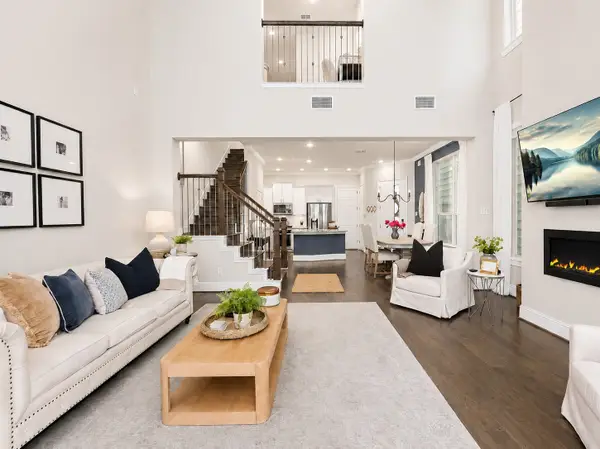 Listed by BHGRE$489,000Active3 beds 3 baths2,382 sq. ft.
3504 Vista Terrace Lane, Houston, TX 77018
MLS# 14666973Listed by: BETTER HOMES AND GARDENS REAL ESTATE GARY GREENE - LAKE CONROE SOUTH - New
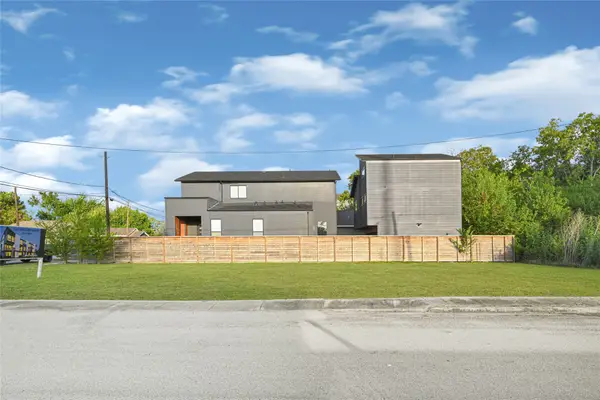 $160,000Active0.11 Acres
2118 Sampson Street, Houston, TX 77004
MLS# 31205692Listed by: REAL BROKER, LLC - New
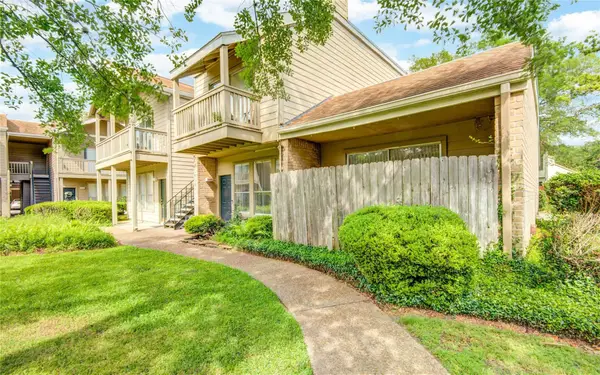 $127,000Active1 beds 1 baths973 sq. ft.
2100 Tanglewilde Street #349, Houston, TX 77063
MLS# 42183593Listed by: CLEAR SOURCE REALTY, LLC - New
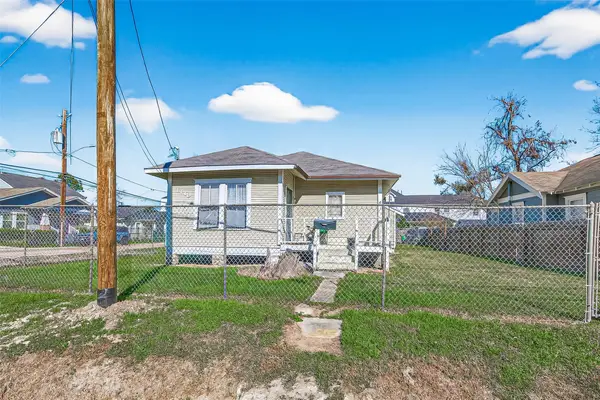 $395,000Active4 beds 2 baths1,543 sq. ft.
1110 Mathis Street, Houston, TX 77009
MLS# 44323634Listed by: EQUITY REAL ESTATE - New
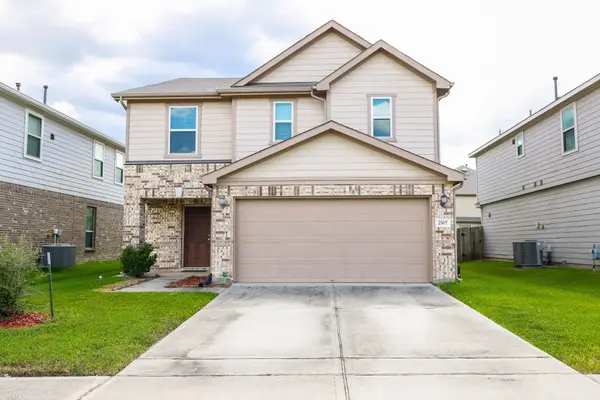 $264,900Active3 beds 3 baths2,017 sq. ft.
2507 White Bluff Lane, Houston, TX 77038
MLS# 7281966Listed by: HOMESMART - New
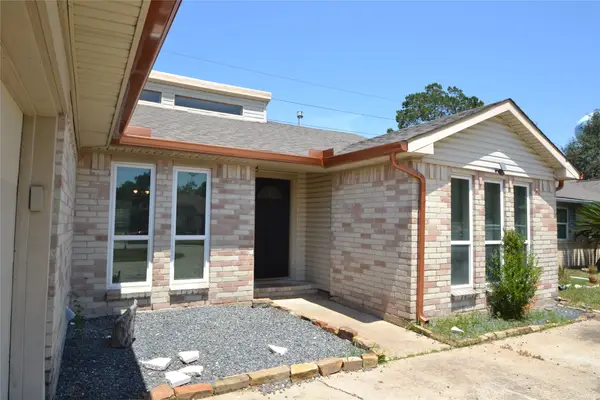 $199,900Active3 beds 2 baths1,659 sq. ft.
15718 Fox Springs Drive, Houston, TX 77084
MLS# 12615785Listed by: MAIN REALTY - New
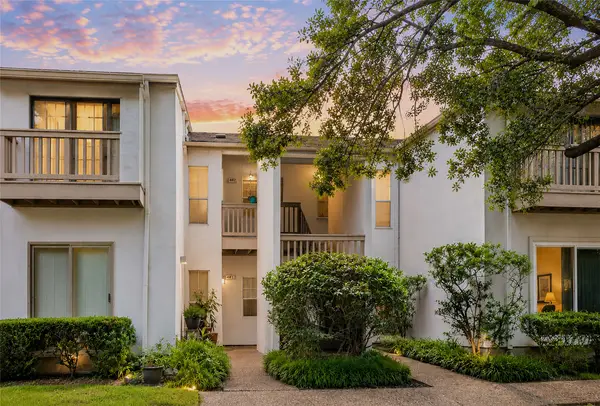 $105,000Active1 beds 1 baths1,033 sq. ft.
2100 Tanglewilde Street #482, Houston, TX 77063
MLS# 21043000Listed by: WALZEL PROPERTIES - CORPORATE OFFICE - New
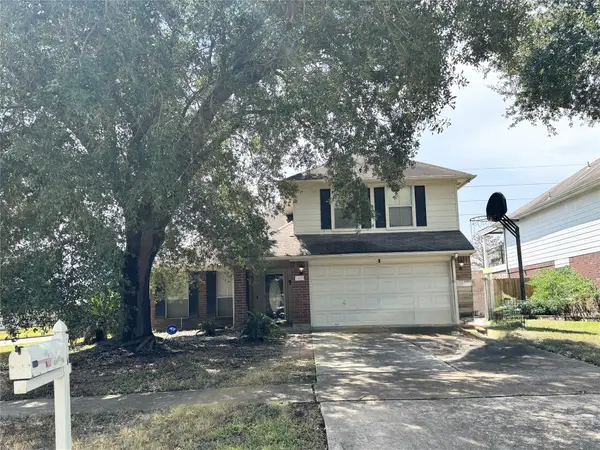 $210,000Active3 beds 3 baths2,003 sq. ft.
5419 Karenbeth Drive, Houston, TX 77084
MLS# 77557540Listed by: JLA REALTY - New
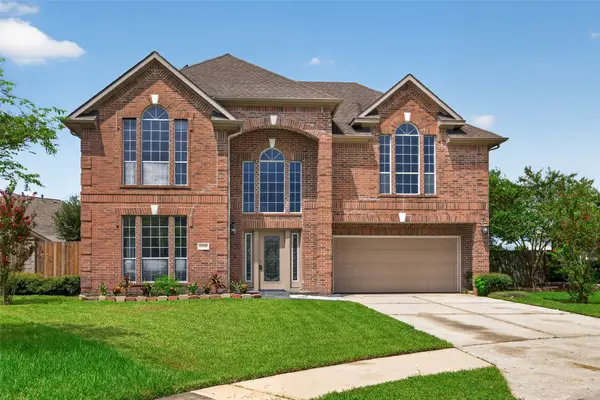 $269,786Active4 beds 3 baths2,517 sq. ft.
12039 Sweet Hall Lane, Houston, TX 77067
MLS# 24145394Listed by: KELLER WILLIAMS REALTY SOUTHWEST - New
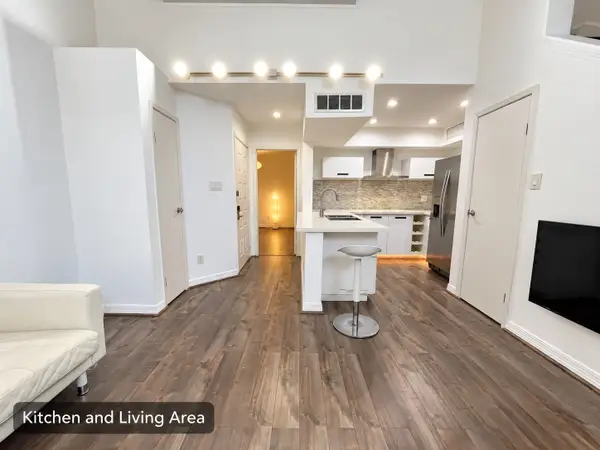 $156,000Active2 beds 2 baths1,062 sq. ft.
10855 Meadowglen Lane #1128, Houston, TX 77042
MLS# 36254167Listed by: RA BROKERS


Protect your home and budget from life's surprises with an Assurant Home Warranty, backed by a partner that supports you through every step of homeownership. Explore Plans.
© 2026 Better Homes and Gardens Real Estate LLC. An Anywhere Real Estate company. All rights reserved. Better Homes and Gardens® Real Estate is a registered trademark owned by Meredith Operations Corporation, licensed to Better Homes and Gardens Real Estate LLC and used with permission. Better Homes and Gardens Real Estate LLC fully supports the principles of the Fair Housing Act and the Equal Opportunity Act. Listing information is deemed reliable but is not guaranteed accurate.
Each office is independently owned and operated.
Any services or products provided by third parties are not provided by, affiliated with or related to Better Homes and Gardens Real Estate LLC, or its affiliated companies.