
11003 Sageorchard Lane, Houston, TX 77089
Local realty services provided by:Better Homes and Gardens Real Estate Hometown
11003 Sageorchard Lane,Houston, TX 77089
$245,000
- 3 Beds
- 2 Baths
- 1,605 sq. ft.
- Single family
- Active
Listed by: ruby miranda
Office: keller williams summit713-893-1854
MLS#:68203825
Source:HARMLS
Price summary
- Price:$245,000
- Price per sq. ft.:$152.65
- Monthly HOA dues:$4.17
About this home
Charming single-story brick home featuring 3 bedrooms, 2 full bathrooms, and tile flooring throughout the main living areas and bedrooms. The spacious living room flows into a dining area and kitchen featuring white cabinetry, generous counter space, an electric cooktop, built-in oven, and dishwasher. The dining area offers a beautiful bay window with plenty of natural light. The bathrooms feature tiled showers, including one with a built-in bench and grab bars. Ceiling fans are found throughout several rooms, and a separate indoor laundry room provides additional storage. Outside, the fenced backyard features a covered patio with ceiling fan, wooden deck, and storage shed. A long driveway leads to a detached garage. The front yard features mature shade trees and landscaping.
Contact an agent
Home facts
- Year built:1967
- Subdivision & Development:Sagemont Sec 06
- Listing ID #:68203825
- Updated:October 29, 2026 at 04:37 PM
Rooms and interior
- Bedrooms:3
- Total bathrooms:2
- Full bathrooms:2
- Rooms Total:5
- Flooring:Tile
- Dining Description:Kitchen Dining Combo
- Bathrooms Description:Tub Shower
- Kitchen Description:Dishwasher, Disposal, Electric Cooktop, Kitchen Dining Combo, Kitchen Family Room Combo
- Living area:1,605 sq. ft.
Heating and cooling
- Cooling:Central Air, Electric
- Heating:Central, Gas
- Central air:Yes
Structure and exterior
- Roof:Composition
- Year built:1967
- Building area:1,605 sq. ft.
- Lot area:0.16 Acres
- Lot Features:Subdivision
- Architectural Style:Traditional
- Construction Materials:Brick
- Exterior Features:Fence, Patio, Private Yard, Storage
- Foundation Description:Slab
- Levels:1 Story
Schools
- High school:DOBIE HIGH SCHOOL
- Middle school:MELILLO MIDDLE SCHOOL
- Elementary school:STUCHBERY ELEMENTARY SCHOOL
Finances and disclosures
- Price:$245,000
- Price per sq. ft.:$152.65
- Tax amount:$4,751 (2026)
Features and amenities
- Appliances:Dishwasher, Disposal, Electric Cooktop
Parking
- Parking description:Driveway, Garage
- Garage:Yes
- Garage spaces:2
New listings near 11003 Sageorchard Lane
 $316,310Pending4 beds 3 baths1,876 sq. ft.
11102 Tulip Ridge Trail, Houston, TX 77044
MLS# 27594614Listed by: NAN & COMPANY PROPERTIES - CORPORATE OFFICE (HEIGHTS) $240,000Pending3 beds 3 baths2,038 sq. ft.
2606 Skyview Moon Drive, Houston, TX 77047
MLS# 50741067Listed by: APEX BROKERAGE, LLC- New
 $227,000Active3 beds 2 baths1,495 sq. ft.
11327 Sageland Drive, Houston, TX 77089
MLS# 13767169Listed by: CRESTWAY PROPERTIES, LLC - New
 $374,900Active3 beds 4 baths1,793 sq. ft.
2204 Carr Street, Houston, TX 77026
MLS# 23439833Listed by: NAN & COMPANY PROPERTIES - CORPORATE OFFICE (HEIGHTS) - Open Sat, 1 to 3pmNew
 Listed by BHGRE$359,900Active4 beds 3 baths2,488 sq. ft.
14010 Hazel Ridge Court, Houston, TX 77062
MLS# 3179915Listed by: BETTER HOMES AND GARDENS REAL ESTATE GARY GREENE - BAY AREA - New
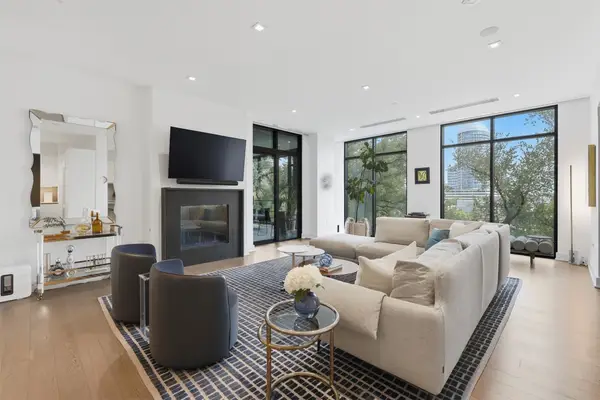 $2,095,000Active2 beds 3 baths2,692 sq. ft.
2710 Steel Street #405, Houston, TX 77098
MLS# 37395305Listed by: DOUGLAS ELLIMAN REAL ESTATE - New
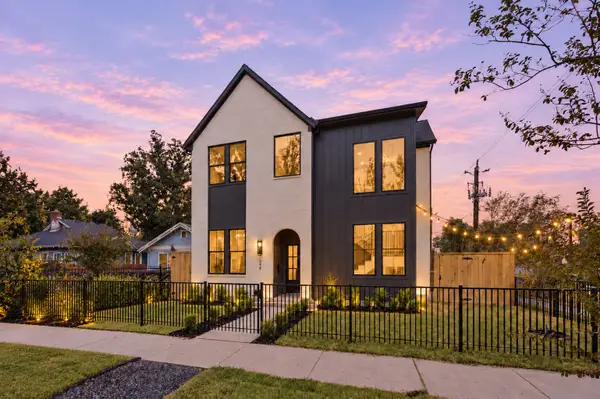 $2,125,000Active5 beds 7 baths4,395 sq. ft.
248 W 22nd Street, Houston, TX 77008
MLS# 6321711Listed by: MANOR, LLC - New
 $240,000Active3 beds 2 baths1,387 sq. ft.
214 Maybrook Drive, Houston, TX 77015
MLS# 89904666Listed by: ORCHARD BROKERAGE - New
 $314,900Active3 beds 3 baths1,637 sq. ft.
6128 Endeavor Heights Road, Houston, TX 77091
MLS# 94542199Listed by: TEXAS ALLY REAL ESTATE GROUP, LLC - New
 $169,000Active4 beds 2 baths1,220 sq. ft.
3406 Saint Benedict Street, Houston, TX 77021
MLS# 10048512Listed by: FYI REALTY - KATY


Protect your home and budget from life's surprises with an Assurant Home Warranty, backed by a partner that supports you through every step of homeownership. Explore Plans.
© 2026 Better Homes and Gardens Real Estate LLC. An Anywhere Real Estate company. All rights reserved. Better Homes and Gardens® Real Estate is a registered trademark owned by Meredith Operations Corporation, licensed to Better Homes and Gardens Real Estate LLC and used with permission. Better Homes and Gardens Real Estate LLC fully supports the principles of the Fair Housing Act and the Equal Opportunity Act. Listing information is deemed reliable but is not guaranteed accurate.
Each office is independently owned and operated.
Any services or products provided by third parties are not provided by, affiliated with or related to Better Homes and Gardens Real Estate LLC, or its affiliated companies.