
11010 Overbrook Lane, Houston, TX 77042
Local realty services provided by:Better Homes and Gardens Real Estate Gary Greene
11010 Overbrook Lane,Houston, TX 77042
$450,000
- 4 Beds
- 2 Baths
- 2,087 sq. ft.
- Single family
- Pending
Listed by: madison laughlin barbles
Office: compass re texas, llc. - memorial832-899-4788
MLS#:45423612
Source:HARMLS
Price summary
- Price:$450,000
- Price per sq. ft.:$215.62
- Monthly HOA dues:$87.5
About this home
Showings begin at OH 8/29 2-4pm.
Situated on a quiet cul-de-sac street, this 4-bedroom home offers a thoughtful layout and an impressive list of recent improvements. Entry opens to formal dining room adjacent to a versatile study or formal sitting room. The updated kitchen (2021) features quartz countertops, tile backsplash, new sink and faucet, and stainless-steel appliances, plus a breakfast bar addition. Kitchen flows seamlessly into the living room, which overlooks the spacious backyard. All 4 bedrooms are tucked along the back hallway. Primary includes two closets and ensuite bath. Major systems updated include HVAC (2021), PEX piping (2020), and water heater (2021). Additional updates include fresh paint and laminate flooring throughout, updated light fixtures, front and back landscaping (2024), driveway gate opener (2024), fence (2022), gutters (2021), smart thermostat, security system, and Ring doorbell camera (2021). Do not miss this move-in-ready home in a prime location.
Contact an agent
Home facts
- Year built:1969
- Subdivision & Development:Lakeside Estates Sec 01
- Listing ID #:45423612
- Updated:October 23, 2026 at 07:54 AM
Rooms and interior
- Bedrooms:4
- Total bathrooms:2
- Full bathrooms:2
- Rooms Total:11
- Flooring:Carpet, Laminate
- Bathrooms Description:Tub Shower
- Kitchen Description:Breakfast Bar, Dishwasher, Disposal, Electric Oven, Electric Range, Kitchen Family Room Combo, Microwave, Pantry, Refrigerator
- Living area:2,087 sq. ft.
Heating and cooling
- Cooling:Central Air, Electric
- Heating:Central, Gas
- Central air:Yes
Structure and exterior
- Roof:Composition
- Year built:1969
- Building area:2,087 sq. ft.
- Lot area:0.22 Acres
- Lot Features:Cul De Sac
- Architectural Style:Ranch, Traditional
- Construction Materials:Brick, Wood Siding
- Exterior Features:Fence, Fully Fenced, Patio, Private Yard, Tennis Courts
- Foundation Description:Slab
- Levels:1 Story
Schools
- High school:WESTSIDE HIGH SCHOOL
- Middle school:REVERE MIDDLE SCHOOL
- Elementary school:WALNUT BEND ELEMENTARY SCHOOL (HOUSTON)
Utilities
- Sewer:Public Sewer
Finances and disclosures
- Price:$450,000
- Price per sq. ft.:$215.62
- Tax amount:$8,847 (2025)
Features and amenities
- Appliances:Dishwasher, Disposal, Dryer, Electric Oven, Electric Range, Microwave, Refrigerator, Washer
- Laundry features:Dryer, Washer
- Amenities:Ceiling Fans, Crown Molding, Prewired, Programmable Thermostat, Security Gate, Security System - Owned, Smoke Detectors
Parking
- Parking description:Additional Parking, Driveway, Electric Gate, Garage, Garage Door Opener
- Garage:Yes
- Garage spaces:2
New listings near 11010 Overbrook Lane
- New
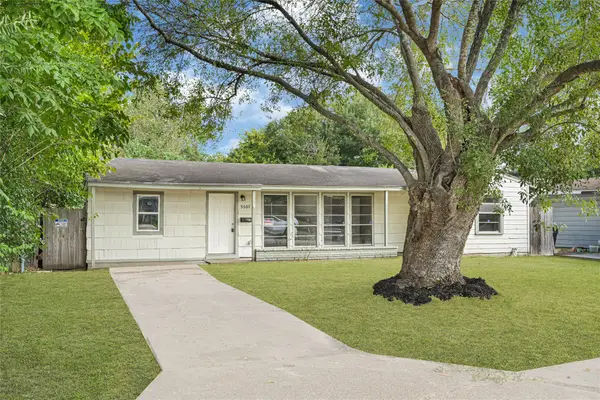 $210,000Active3 beds 2 baths1,334 sq. ft.
5607 Northridge Drive, Houston, TX 77033
MLS# 59292740Listed by: FIV REALTY CO TEXAS LLC - New
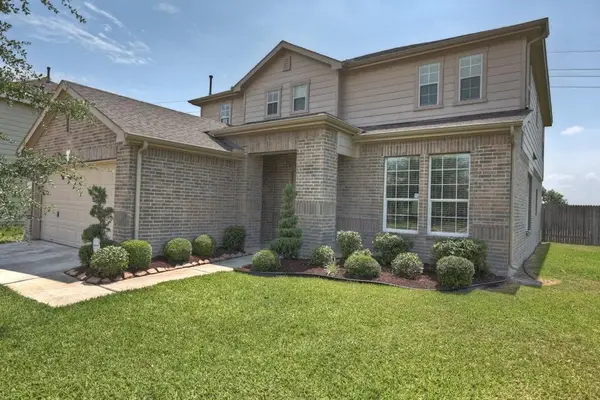 $140,000Active4 beds 3 baths2,852 sq. ft.
7002 Falling Cherry Place, Houston, TX 77049
MLS# 64221078Listed by: R. ALEXA GROUP - New
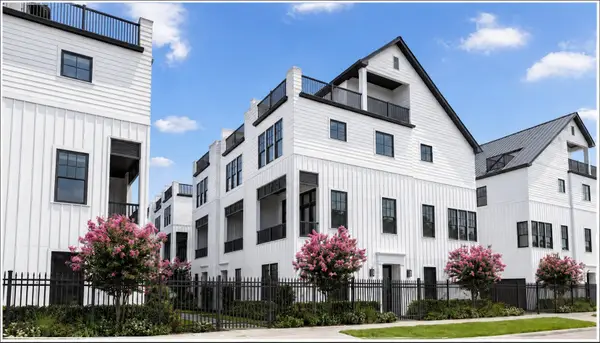 $549,900Active3 beds 4 baths2,172 sq. ft.
2731 Providence Street, Houston, TX 77020
MLS# 74806571Listed by: INTOWN HOMES - New
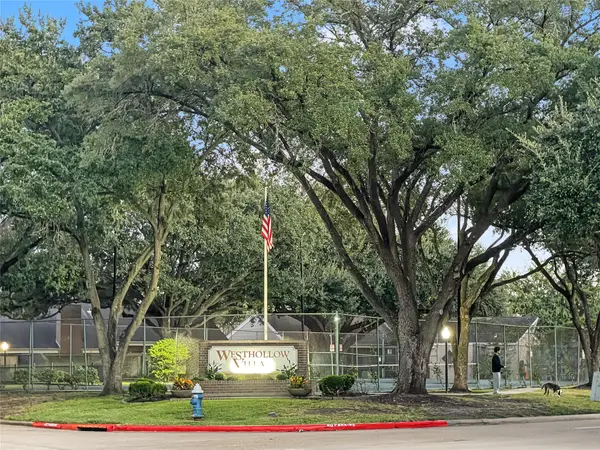 $165,000Active2 beds 3 baths1,518 sq. ft.
13768 Hollowgreen Drive #510, Houston, TX 77082
MLS# 41882961Listed by: RE/MAX GRAND - New
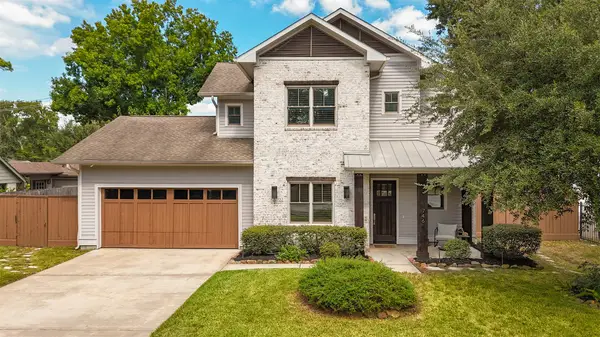 $1,600,000Active4 beds 4 baths3,838 sq. ft.
746 W 42nd Street, Houston, TX 77018
MLS# 79059542Listed by: KELLER WILLIAMS REALTY METROPOLITAN - New
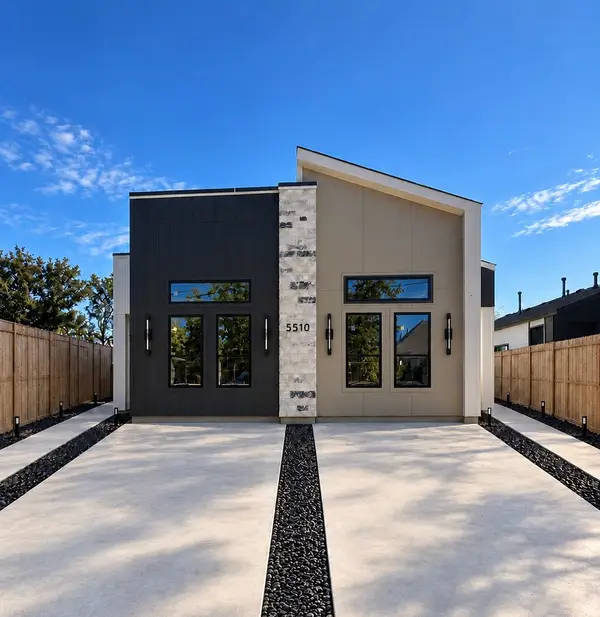 $470,000Active3 beds -- baths2,692 sq. ft.
5510 Bacher Street #A and B, Houston, TX 77028
MLS# 9684721Listed by: ILLUSTRIOUS REALTY, LLC - New
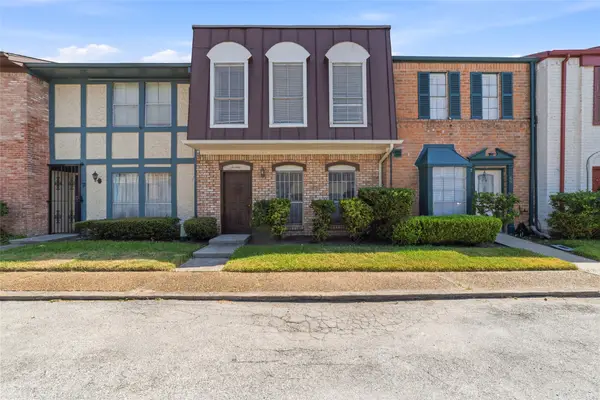 $125,000Active2 beds 3 baths1,360 sq. ft.
7700 Creekbend Drive #70, Houston, TX 77071
MLS# 22723177Listed by: VIN REALTY LLC - New
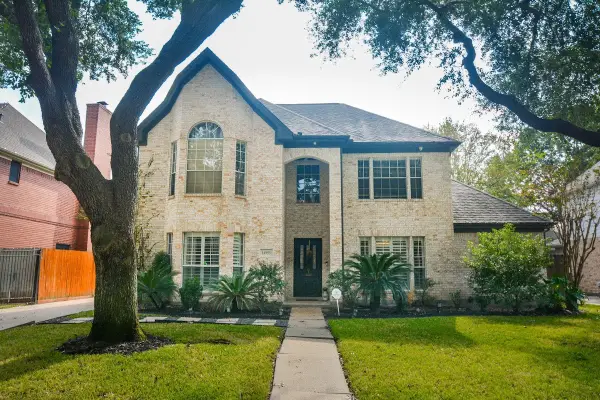 $360,000Active4 beds 3 baths2,830 sq. ft.
14955 Inverrary Drive, Houston, TX 77095
MLS# 86451839Listed by: REAL PROPERTIES - New
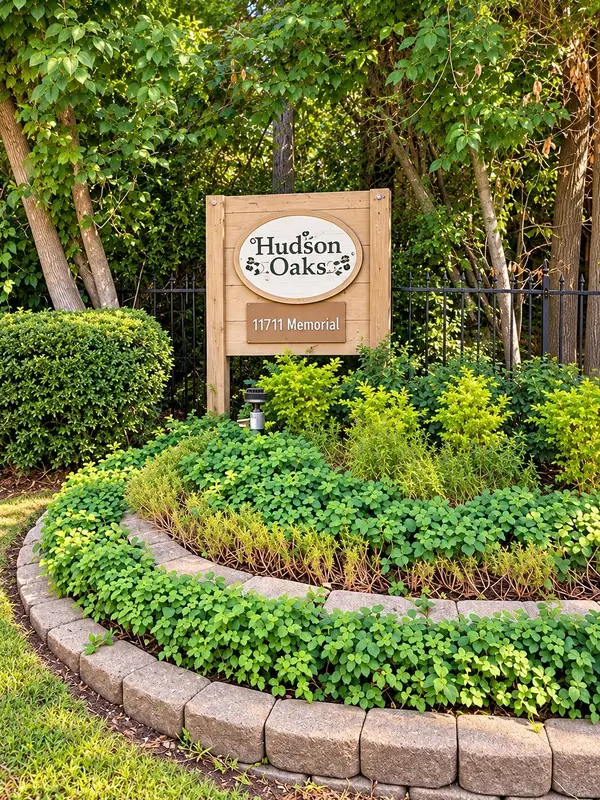 $220,000Active2 beds 3 baths1,440 sq. ft.
11711 Memorial Drive #313, Houston, TX 77024
MLS# 87806470Listed by: RE/MAX PARTNERS - New
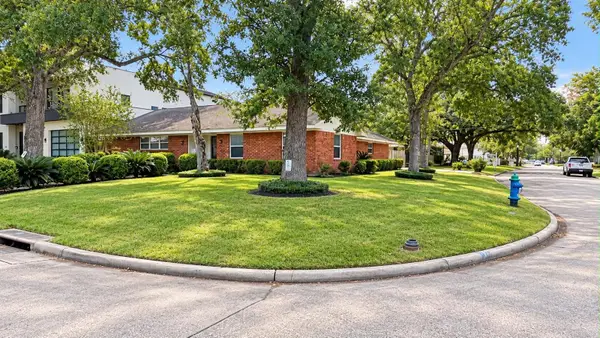 $1,325,000Active3 beds 3 baths2,357 sq. ft.
3102 Newcastle Drive, Houston, TX 77027
MLS# 92503542Listed by: ANN/MAX REAL ESTATE INC


Protect your home and budget from life's surprises with an Assurant Home Warranty, backed by a partner that supports you through every step of homeownership. Explore Plans.
© 2026 Better Homes and Gardens Real Estate LLC. An Anywhere Real Estate company. All rights reserved. Better Homes and Gardens® Real Estate is a registered trademark owned by Meredith Operations Corporation, licensed to Better Homes and Gardens Real Estate LLC and used with permission. Better Homes and Gardens Real Estate LLC fully supports the principles of the Fair Housing Act and the Equal Opportunity Act. Listing information is deemed reliable but is not guaranteed accurate.
Each office is independently owned and operated.
Any services or products provided by third parties are not provided by, affiliated with or related to Better Homes and Gardens Real Estate LLC, or its affiliated companies.