
11011 Burdine Street, Houston, TX 77096
Local realty services provided by:Better Homes and Gardens Real Estate Hometown
11011 Burdine Street,Houston, TX 77096
$499,900
- 3 Beds
- 3 Baths
- 2,875 sq. ft.
- Single family
- Pending
Listed by: the-trinh nguyen, hung pham
Office: the realty832-356-8746
MLS#:95730974
Source:HARMLS
Price summary
- Price:$499,900
- Price per sq. ft.:$173.88
- Monthly HOA dues:$15
About this home
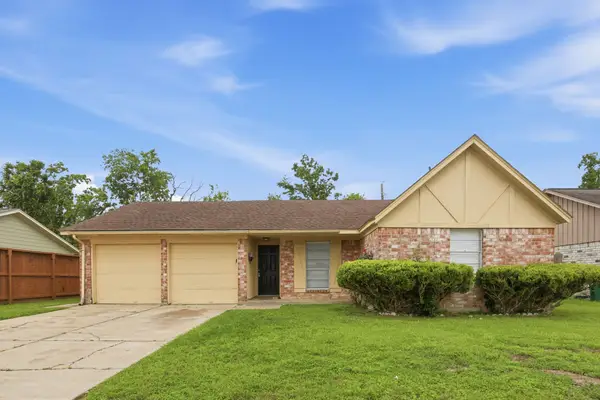
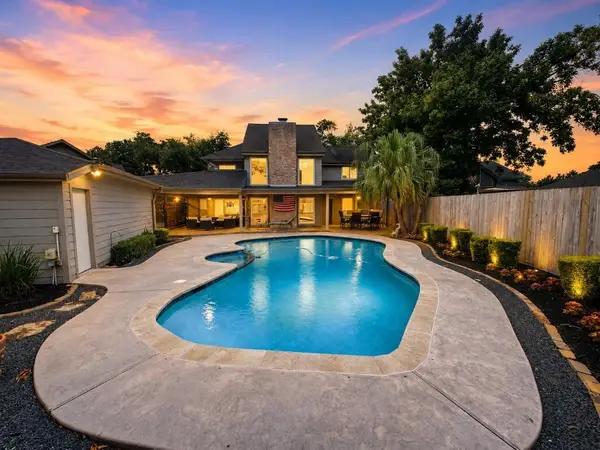
1960s charmer on a corner lot — NOT in a flood zone! Timeless character meets extensive modern updates. brand new siding, new HVAC, new electrical, and recessed lighting throughout — even in the garage. inside garage extra storage room with recess light. Dimmable light fixtures inside and exterior recessed lighting make this home shine at night, Major items covered: recent Allied Foundation work, brand new sewer line, and updated plumbing beneath the home WITH WARRANTY, plus PEX water lines inside. Newer fence (1.5 yrs) and digital thermostats stay. The chef's kitchen features two ovens, a commercial-grade vent hood, and custom cabinet lighting. Enjoy original hardwood floors, tall windows with a designer ceiling, abundant natural light, THREE pantries, and a huge laundry room. Outside, a sparkling pool , pool light, new pool motor, new filters, and evening lighting awaits! Parker Elementary and nestled in a tight-knit, incredibly cute neighborhood. Full upgrade list inside attachment
Contact an agent
Home facts
- Year built:1958
- Listing ID #:95730974
- Updated:July 11, 2026 at 09:51 AM
Rooms and interior
- Bedrooms:3
- Total bathrooms:3
- Full bathrooms:2
- Half bathrooms:1
- Rooms Total:9
- Kitchen Description:Granite Counters
- Living area:2,875 sq. ft.
Heating and cooling
- Cooling:Central Air, Electric
- Heating:Central, Gas
- Central air:Yes
Structure and exterior
- Roof:Composition
- Year built:1958
- Building area:2,875 sq. ft.
- Lot area:0.23 Acres
- Lot Features:Corner Lot, Subdivision
- Architectural Style:Traditional
- Construction Materials:Brick, Wood Siding
- Foundation Description:Slab
- Levels:1 Story
Schools
- High school:WESTBURY HIGH SCHOOL
- Middle school:MEYERLAND MIDDLE SCHOOL
- Elementary school:PARKER ELEMENTARY SCHOOL (HOUSTON)
Utilities
- Sewer:Public Sewer
Finances and disclosures
- Price:$499,900
- Price per sq. ft.:$173.88
- Tax amount:$8,152 (2025)
Features and amenities
- Pool features:In Ground
Parking
- Parking description:Garage
- Garage:Yes
- Garage spaces:2
New listings near 11011 Burdine Street
- New
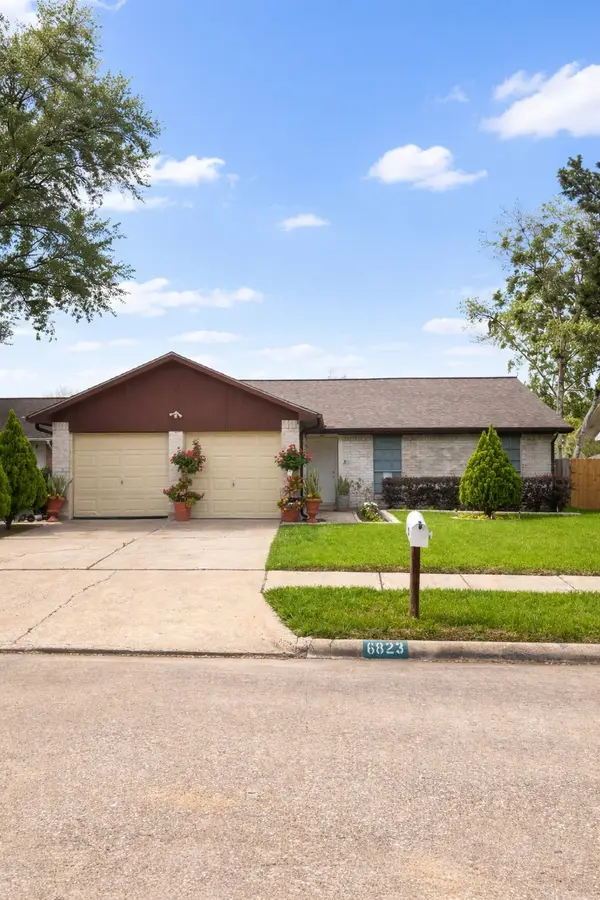 $210,000Active3 beds 2 baths1,275 sq. ft.
6823 La Violetta Drive, Houston, TX 77083
MLS# 33758915Listed by: STEP REAL ESTATE - New
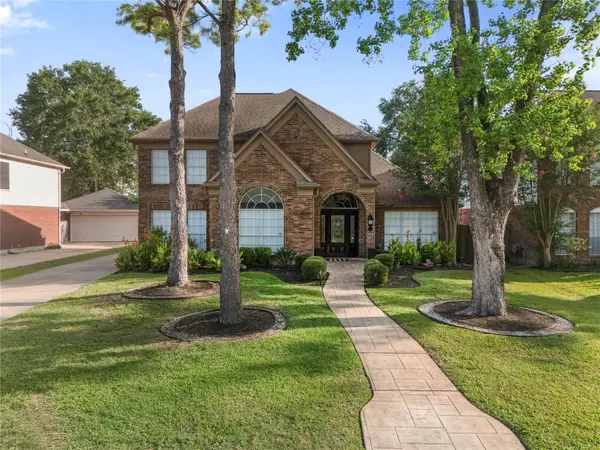 $420,000Active4 beds 4 baths2,892 sq. ft.
10310 Minturn, Lane, Houston, TX 77064
MLS# 64569125Listed by: SURGE REALTY - New
 $240,000Active3 beds 2 baths1,678 sq. ft.
4910 Teton Street, Houston, TX 77033
MLS# 11220849Listed by: ELITE REAL ESTATE SERVICES - New
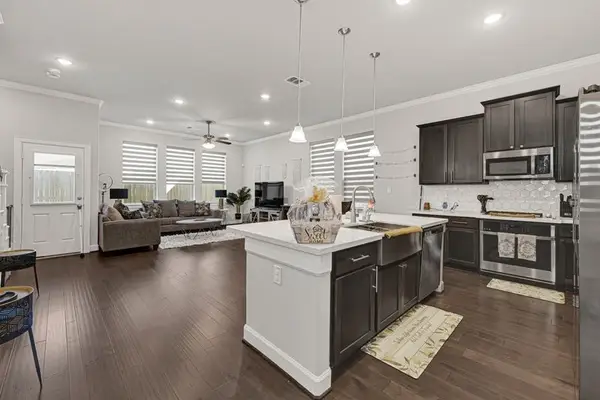 $335,000Active3 beds 4 baths2,167 sq. ft.
1913 Kirby Landing Drive, Houston, TX 77051
MLS# 15455484Listed by: ELITE REAL ESTATE SERVICES - New
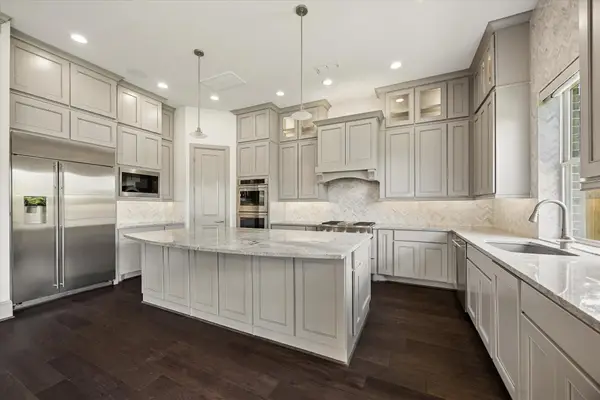 $1,150,000Active5 beds 5 baths4,200 sq. ft.
1734 Cornelius Trace Loop, Houston, TX 77055
MLS# 28827666Listed by: SPYGLASS REALTY - New
 $211,165Active3 beds 2 baths1,340 sq. ft.
15119 Bathurst Drive, Houston, TX 77053
MLS# 61876684Listed by: MAINSTAY BROKERAGE, LLC - New
 $449,990Active3 beds 4 baths2,720 sq. ft.
14810 Bluffridge Circle, Houston, TX 77095
MLS# 84309559Listed by: STERLING, REALTORS - New
 $339,000Active4 beds 3 baths2,184 sq. ft.
12706 Braewood Glen Lane, Houston, TX 77072
MLS# 95020808Listed by: ZENOX REALTY LLC - New
 $795,000Active8 beds 5 baths4,836 sq. ft.
2426 Tackaberry Street, Houston, TX 77009
MLS# 98471160Listed by: EXP REALTY LLC - New
 $153,000Active1 beds 1 baths622 sq. ft.
11711 Memorial Drive #673, Houston, TX 77024
MLS# 23371728Listed by: MSE REALTY AND CONSULTING SERVICES


Protect your home and budget from life's surprises with an Assurant Home Warranty, backed by a partner that supports you through every step of homeownership. Explore Plans.
© 2026 Better Homes and Gardens Real Estate LLC. An Anywhere Real Estate company. All rights reserved. Better Homes and Gardens® Real Estate is a registered trademark owned by Meredith Operations Corporation, licensed to Better Homes and Gardens Real Estate LLC and used with permission. Better Homes and Gardens Real Estate LLC fully supports the principles of the Fair Housing Act and the Equal Opportunity Act. Listing information is deemed reliable but is not guaranteed accurate.
Each office is independently owned and operated.
Any services or products provided by third parties are not provided by, affiliated with or related to Better Homes and Gardens Real Estate LLC, or its affiliated companies.