
11012 Avenu Malkenu Avenue, Houston, TX 77043
Local realty services provided by:Better Homes and Gardens Real Estate Gary Greene
11012 Avenu Malkenu Avenue,Houston, TX 77043
$464,900
- 5 Beds
- 4 Baths
- 2,546 sq. ft.
- Single family
- Active
Listed by: alice liang, khai tran
Office: exp realty llc.888-519-7431
MLS#:86048523
Source:HARMLS
Price summary
- Price:$464,900
- Price per sq. ft.:$182.6
- Monthly HOA dues:$224.17
About this home
Five bedrooms, two living areas, and no neighbors directly behind you, all inside the gated community just minutes from the Energy Corridor and Memorial City. The 1st floor is made for gathering: an open family room, an island kitchen with breakfast bar, stainless appliances, and under-cabinet lighting, and a sunny breakfast area beneath a statement chandelier, with a built-in wine cooler ready for hosting. Upstairs, the primary suite is a comfortable retreat with a soaking tub, separate shower, double sinks, and a walk-in closet, joined by two more bedrooms and a laundry room on the same floor. The 3rd floor lives like its own getaway: a game room wired for movie nights with the included projector, plus 2 more bedrooms that flex easily into a media room, office, or guest suite. Wood & tile floors, high ceilings, and refrigerator/washer/dryer all stay. Out back, a private fenced yard, a balcony up top, a community pool, and an HOA that covers water & trash. Zoned to Spring Branch ISD.
Contact an agent
Home facts
- Year built:2018
- Subdivision & Development:Live Oak Lndg Pt Rep 1
- Listing ID #:86048523
- Updated:October 03, 2026 at 12:41 PM
Rooms and interior
- Bedrooms:5
- Total bathrooms:4
- Full bathrooms:3
- Half bathrooms:1
- Rooms Total:10
- Flooring:Tile, Wood
- Dining Description:Kitchen Dining Combo
- Bathrooms Description:Separate Shower, Soaking Tub, Tub Shower
- Kitchen Description:Breakfast Bar, Dishwasher, Disposal, Electric Oven, Gas Range, Kitchen Dining Combo, Kitchen Family Room Combo, Microwave, Oven, Refrigerator
- Living area:2,546 sq. ft.
Heating and cooling
- Cooling:Central Air, Electric, Zoned
- Heating:Central, Gas, Zoned
- Central air:Yes
Structure and exterior
- Roof:Composition
- Year built:2018
- Building area:2,546 sq. ft.
- Lot area:0.04 Acres
- Lot Features:Subdivision
- Architectural Style:Traditional
- Construction Materials:Cement Siding
- Exterior Features:Balcony, Fence
- Foundation Description:Slab
- Levels:3 Stories
Schools
- High school:STRATFORD HIGH SCHOOL (SPRING BRANCH)
- Middle school:SPRING FOREST MIDDLE SCHOOL
- Elementary school:SHERWOOD ELEMENTARY SCHOOL
Utilities
- Sewer:Public Sewer
Finances and disclosures
- Price:$464,900
- Price per sq. ft.:$182.6
- Tax amount:$10,234 (2025)
Features and amenities
- Appliances:Dishwasher, Disposal, Dryer, Electric Oven, Gas Range, Microwave, Oven, Refrigerator, Washer
- Laundry features:Dryer, Washer
- Amenities:Ceiling Fans, Controlled Access, Gated, High Ceilings, Security System - Owned, Smoke Detectors, Window Coverings
Parking
- Parking description:Garage, Garage Door Opener
- Garage:Yes
- Garage spaces:2
New listings near 11012 Avenu Malkenu Avenue
- New
 $439,000Active4 beds 3 baths2,502 sq. ft.
11315 Olympia Drive, Houston, TX 77077
MLS# 33400777Listed by: KELLER WILLIAMS MEMORIAL - New
 $2,400Active3 beds 8 baths1,840 sq. ft.
6728 Peerless Street #E, Houston, TX 77021
MLS# 16182071Listed by: PROMPT REALTY & MORTGAGE, INC - New
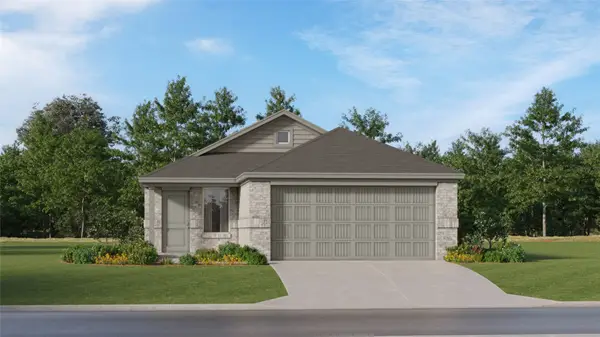 $259,990Active4 beds 2 baths1,607 sq. ft.
5631 Headwater Creek Trail, Humble, TX 77338
MLS# 38750531Listed by: KELLER WILLIAMS CITY VIEW - New
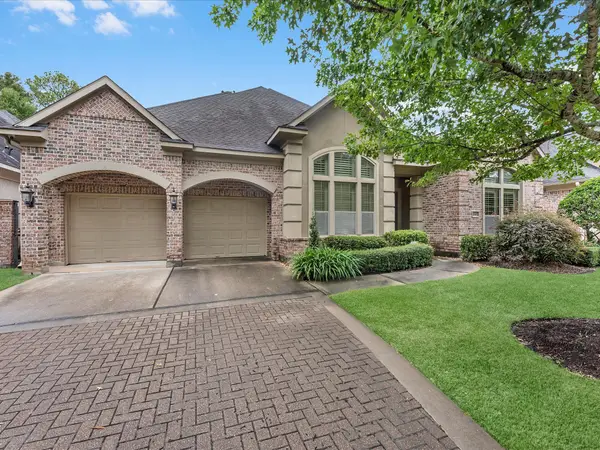 $579,000Active3 beds 4 baths3,274 sq. ft.
5510 August Hill Drive, Houston, TX 77345
MLS# 57437528Listed by: CAMILLE JOHNSON, REALTORS - New
 $130,000Active0.14 Acres
8021 Harrisburg Boulevard, Houston, TX 77012
MLS# 17258604Listed by: RA BROKERS - New
 $789,900Active2 beds 2 baths1,434 sq. ft.
1522 Johanna Drive, Houston, TX 77055
MLS# 25142572Listed by: TEXAS SIGNATURE REALTY - New
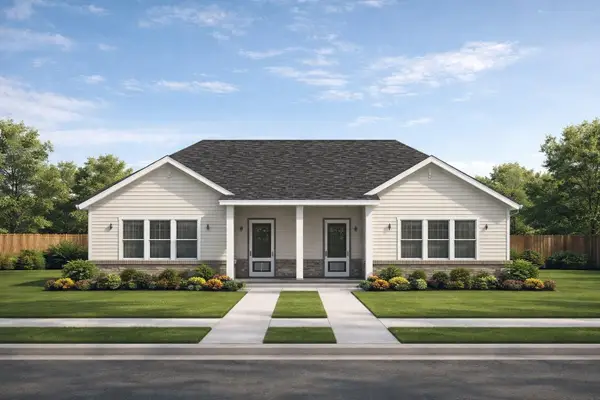 $188,888Active0.3 Acres
3141 Crandon Street, Houston, TX 77026
MLS# 31576615Listed by: SUMMIT REALTY & ASSOCIATES LLC - New
 $229,000Active3 beds 2 baths1,810 sq. ft.
18023 Garden Manor Drive, Houston, TX 77084
MLS# 48438787Listed by: BRITNEY BARCUS, BROKER - New
 $220,000Active0.46 Acres
6714 E Crosstimbers Street, Houston, TX 77028
MLS# 67773757Listed by: RA BROKERS - New
 $619,990Active4 beds 3 baths3,291 sq. ft.
12731 Melvern Court, Houston, TX 77041
MLS# 68169699Listed by: KELLER WILLIAMS PREMIER REALTY


Protect your home and budget from life's surprises with an Assurant Home Warranty, backed by a partner that supports you through every step of homeownership. Explore Plans.
© 2026 Better Homes and Gardens Real Estate LLC. An Anywhere Real Estate company. All rights reserved. Better Homes and Gardens® Real Estate is a registered trademark owned by Meredith Operations Corporation, licensed to Better Homes and Gardens Real Estate LLC and used with permission. Better Homes and Gardens Real Estate LLC fully supports the principles of the Fair Housing Act and the Equal Opportunity Act. Listing information is deemed reliable but is not guaranteed accurate.
Each office is independently owned and operated.
Any services or products provided by third parties are not provided by, affiliated with or related to Better Homes and Gardens Real Estate LLC, or its affiliated companies.