
11027 Acorn Falls Drive, Houston, TX 77043
Local realty services provided by:Better Homes and Gardens Real Estate Gary Greene
11027 Acorn Falls Drive,Houston, TX 77043
$422,000
- 3 Beds
- 4 Baths
- 2,176 sq. ft.
- Single family
- Active
Listed by: michael bass
Office: serhant.281-768-8265
MLS#:70486269
Source:HARMLS
Price summary
- Price:$422,000
- Price per sq. ft.:$193.93
- Monthly HOA dues:$220.83
About this home
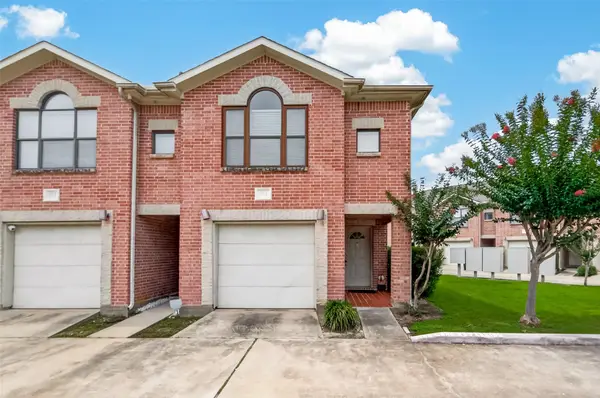
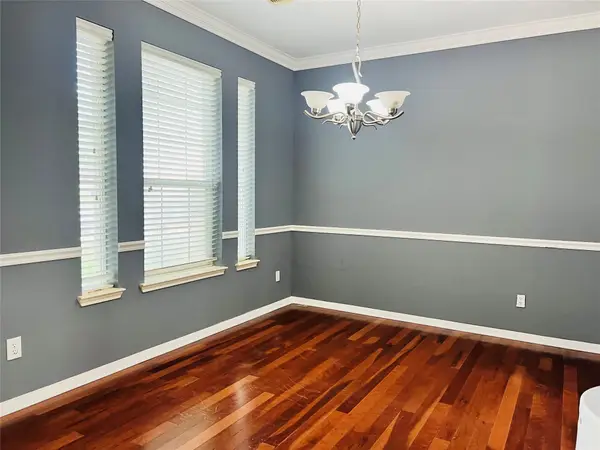
Welcome to this beautifully maintained residence in a desirable gated community. The first floor features a private bedroom with an en-suite bath and sleek walk-in shower, perfect for guests, a home office, or a flexible retreat. Upstairs, an inviting open-concept layout seamlessly connects the living, dining, and kitchen areas. The stylish kitchen features stainless steel appliances, a center island, and breakfast-bar seating, while the dedicated dining space is ideal for entertaining. Windows fill the spacious living room with natural light, creating a bright and welcoming atmosphere.The primary suite offers a spa-inspired bath with a soaking tub, separate shower, and generous walk-in closet. A secondary bedroom with its own en-suite bath and tub/shower combination completes the upper level. Outside, the private back patio provides the perfect setting for morning coffee or relaxing at the end of the day. Furnishings are also available, for a convenient, move-in-ready experience.
Contact an agent
Home facts
- Year built:2015
- Subdivision & Development:Retreat/Sherwood
- Listing ID #:70486269
- Updated:August 04, 2026 at 08:10 PM
Rooms and interior
- Bedrooms:3
- Total bathrooms:4
- Full bathrooms:3
- Half bathrooms:1
- Rooms Total:6
- Flooring:Tile, Wood
- Dining Description:Living Dining Room
- Bathrooms Description:Separate Shower, Soaking Tub, Tub Shower
- Kitchen Description:Breakfast Bar, Dishwasher, Disposal, Electric Oven, Free Standing Range, Gas Cooktop, Kitchen Family Room Combo, Kitchen Island, Microwave, Oven, Pantry
- Living area:2,176 sq. ft.
Heating and cooling
- Cooling:Central Air, Electric
- Heating:Central, Gas
- Central air:Yes
Structure and exterior
- Roof:Composition
- Year built:2015
- Building area:2,176 sq. ft.
- Lot area:0.05 Acres
- Construction Materials:Cement Siding
- Exterior Features:Fence, Patio
- Foundation Description:Slab
- Levels:3 Stories
Schools
- High school:STRATFORD HIGH SCHOOL (SPRING BRANCH)
- Middle school:SPRING FOREST MIDDLE SCHOOL
- Elementary school:SHERWOOD ELEMENTARY SCHOOL
Utilities
- Sewer:Public Sewer
Finances and disclosures
- Price:$422,000
- Price per sq. ft.:$193.93
- Tax amount:$9,341 (2024)
Features and amenities
- Appliances:Dishwasher, Disposal, Electric Oven, Free Standing Range, Gas Cooktop, Microwave, Oven
- Amenities:Entrance Foyer, High Ceilings
Parking
- Parking description:Garage
- Garage:Yes
- Garage spaces:2
New listings near 11027 Acorn Falls Drive
- New
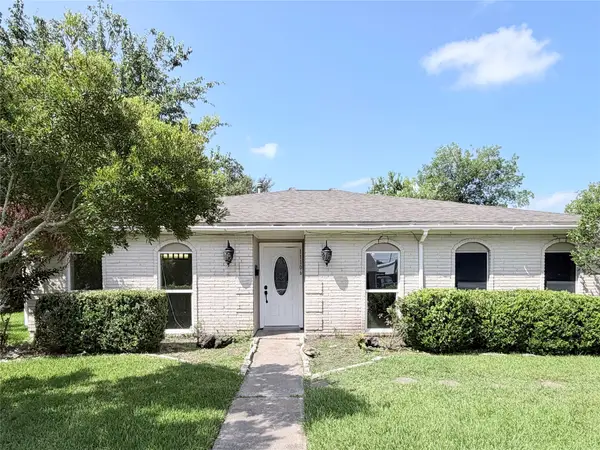 $269,999Active3 beds 2 baths1,793 sq. ft.
11106 Sageriver Drive, Houston, TX 77089
MLS# 15623957Listed by: CHAMPIONS NEXTGEN REAL ESTATE - New
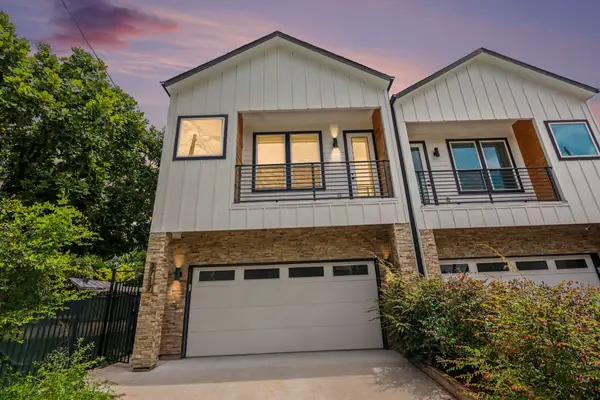 $399,000Active3 beds 3 baths1,935 sq. ft.
3717 Palmer Street, Houston, TX 77004
MLS# 15887536Listed by: RE/MAX ELITE PROPERTIES - New
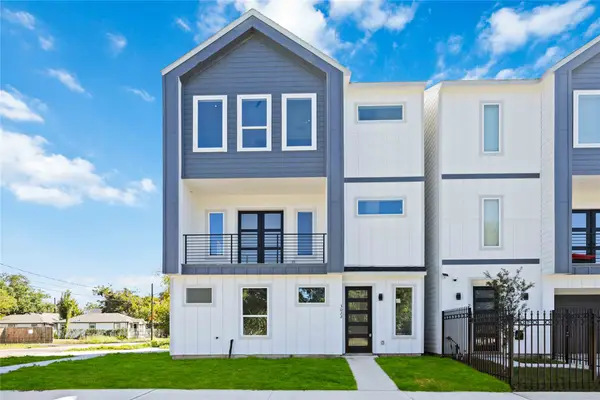 $333,499Active3 beds 4 baths1,863 sq. ft.
3022 Drew Street, Houston, TX 77004
MLS# 20841783Listed by: BROOKS & DAVIS REAL ESTATE - New
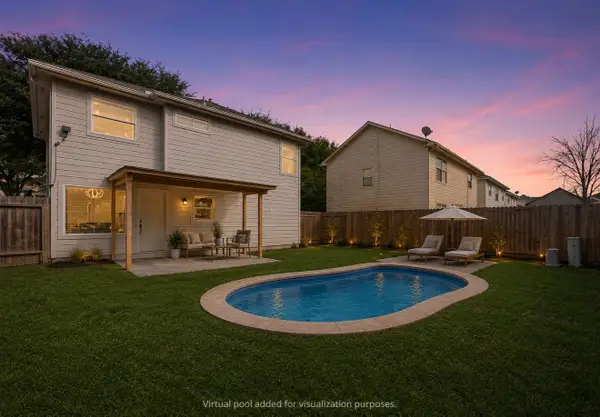 $225,000Active3 beds 3 baths1,209 sq. ft.
10918 Westbrae Village Drive, Houston, TX 77031
MLS# 28717816Listed by: ALUMBRA INTERNATIONAL PROPERTIES - New
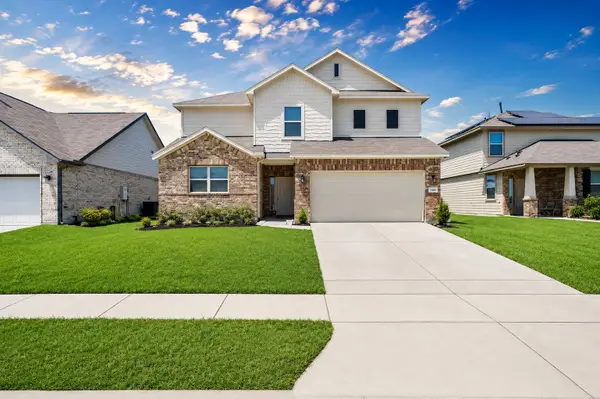 $349,000Active4 beds 4 baths2,756 sq. ft.
13223 Vuitton Lane, Houston, TX 77044
MLS# 40137826Listed by: HOMESMART - New
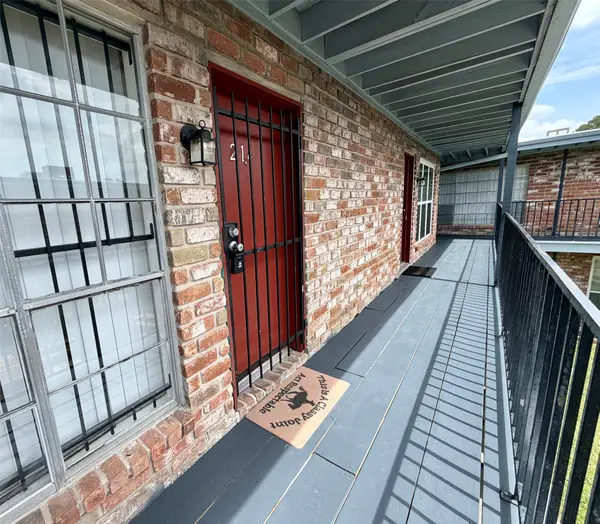 $83,900Active1 beds 1 baths554 sq. ft.
5615 Bissonnet Street #214 A, Houston, TX 77081
MLS# 44187536Listed by: RA BROKERS - New
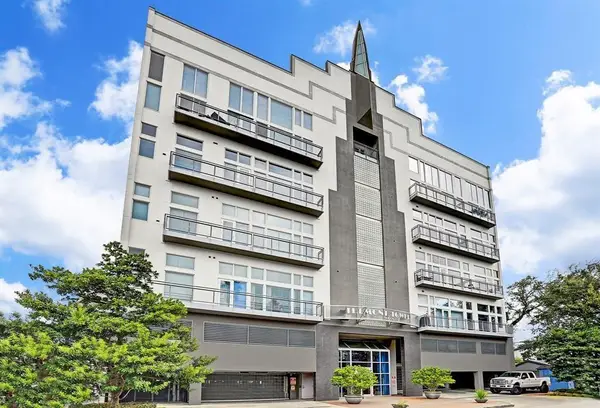 $369,000Active2 beds 3 baths1,588 sq. ft.
3311 Yupon Street #601, Houston, TX 77006
MLS# 53373209Listed by: BEYCOME BROKERAGE REALTY, LLC - New
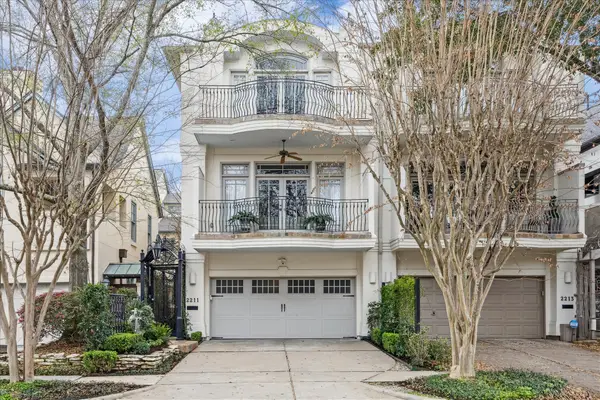 $1,390,000Active3 beds 4 baths3,749 sq. ft.
2211 Dunraven Lane, Houston, TX 77019
MLS# 54725740Listed by: COMPASS RE TEXAS, LLC - HOUSTON - New
 $180,000Active2 beds 2 baths1,030 sq. ft.
5941 South Loop E #104, Houston, TX 77033
MLS# 55506738Listed by: FYI REALTY - KATY - New
 $285,000Active4 beds 3 baths2,430 sq. ft.
4711 Autumn Dawn Way, Houston, TX 77084
MLS# 61028044Listed by: ALPHA, REALTORS


Protect your home and budget from life's surprises with an Assurant Home Warranty, backed by a partner that supports you through every step of homeownership. Explore Plans.
© 2026 Better Homes and Gardens Real Estate LLC. An Anywhere Real Estate company. All rights reserved. Better Homes and Gardens® Real Estate is a registered trademark owned by Meredith Operations Corporation, licensed to Better Homes and Gardens Real Estate LLC and used with permission. Better Homes and Gardens Real Estate LLC fully supports the principles of the Fair Housing Act and the Equal Opportunity Act. Listing information is deemed reliable but is not guaranteed accurate.
Each office is independently owned and operated.
Any services or products provided by third parties are not provided by, affiliated with or related to Better Homes and Gardens Real Estate LLC, or its affiliated companies.