
11065 Chatterton Drive, Houston, TX 77043
Local realty services provided by:Better Homes and Gardens Real Estate Gary Greene
11065 Chatterton Drive,Houston, TX 77043
$525,000
- 4 Beds
- 4 Baths
- 2,205 sq. ft.
- Single family
- Active
Listed by: emily wang
Office: intown homes713-659-9963
MLS#:39895808
Source:HARMLS
Price summary
- Price:$525,000
- Price per sq. ft.:$238.1
- Monthly HOA dues:$208.33
About this home
Zoned to STRATFORD HIGH SCHOOL! This beautiful, brand new home with 4 bedrooms and 3.5 bathrooms and private back yard is conveniently located in a quiet gated community near I-10 and Beltway 8. Durable wood-tone plank flooring throughout! Soaring 12' ceilings bring maximum natural light into the first floor living and dining. The kitchen is a chef's delight, with top-of-the-line Bosch appliances and sleek soft-close STACKED cabinets and drawers that add a combination of elegance and functionality to your daily routine. The primary suite features two HUGE separate closets! The primary bathroom is beyond spacious and boasts a freestanding tub and a separate shower with two separate vanities and LED lit mirrors. Located just two miles from the vibrant CityCentre, you'll have easy access to premier shopping, dining, and entertainment options. Come see the community today!
Contact an agent
Home facts
- Year built:2026
- Subdivision & Development:Chatterton Oaks
- Listing ID #:39895808
- Updated:November 06, 2026 at 03:18 AM
Rooms and interior
- Bedrooms:4
- Total bathrooms:4
- Full bathrooms:3
- Half bathrooms:1
- Rooms Total:7
- Flooring:Laminate
- Bathrooms Description:Separate Shower
- Kitchen Description:Dishwasher, Disposal, Gas Cooktop, Gas Oven, Kitchen Island, Microwave, Pantry
- Living area:2,205 sq. ft.
Heating and cooling
- Cooling:Central Air, Electric
- Heating:Central, Gas
- Central air:Yes
Structure and exterior
- Roof:Composition
- Year built:2026
- Building area:2,205 sq. ft.
- Architectural Style:Traditional
- Construction Materials:Cement Siding
- Exterior Features:Fence, Fully Fenced, Patio
- Foundation Description:Slab
- Levels:2 Stories
Schools
- High school:STRATFORD HIGH SCHOOL (SPRING BRANCH)
- Middle school:SPRING FOREST MIDDLE SCHOOL
- Elementary school:SHERWOOD ELEMENTARY SCHOOL
Utilities
- Sewer:Public Sewer
Finances and disclosures
- Price:$525,000
- Price per sq. ft.:$238.1
Features and amenities
- Appliances:Dishwasher, Disposal, Gas Cooktop, Gas Oven, Microwave, Tankless Water Heater
- Amenities:Ceiling Fans, Crown Molding, Gated, High Ceilings, Programmable Thermostat, Security System - Owned, Tankless Water Heater
Parking
- Parking description:Garage
- Garage:Yes
- Garage spaces:2
New listings near 11065 Chatterton Drive
- New
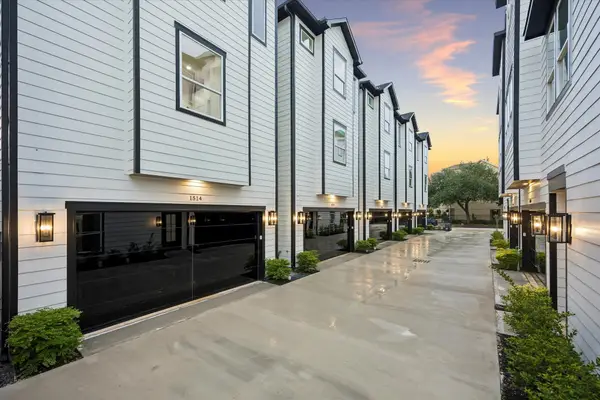 $685,000Active3 beds 4 baths1,983 sq. ft.
1522 Winter Street, Houston, TX 77007
MLS# 10721439Listed by: COMPASS RE TEXAS, LLC - HOUSTON - Open Sat, 12 to 2pmNew
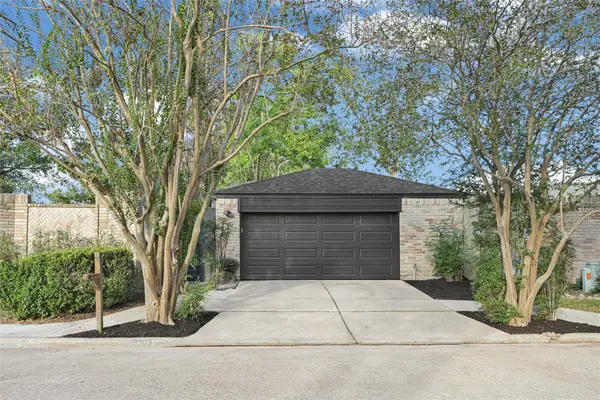 $299,990Active3 beds 2 baths1,520 sq. ft.
8303 Spring Wind Drive, Houston, TX 77040
MLS# 11773687Listed by: REALTY OF AMERICA, LLC - New
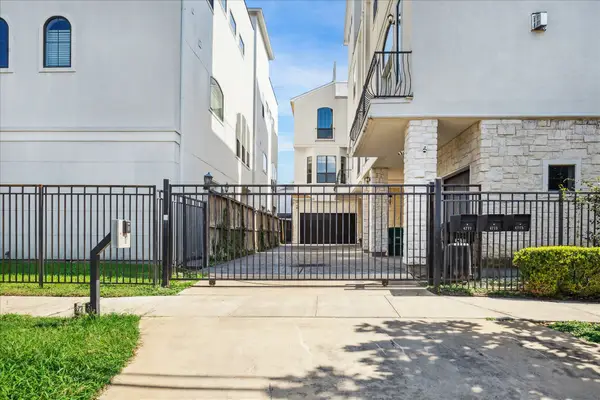 $1,049,000Active4 beds 6 baths4,979 sq. ft.
4715 Jackson Street, Houston, TX 77004
MLS# 11999610Listed by: MARTHA TURNER SOTHEBY'S INTERNATIONAL REALTY - New
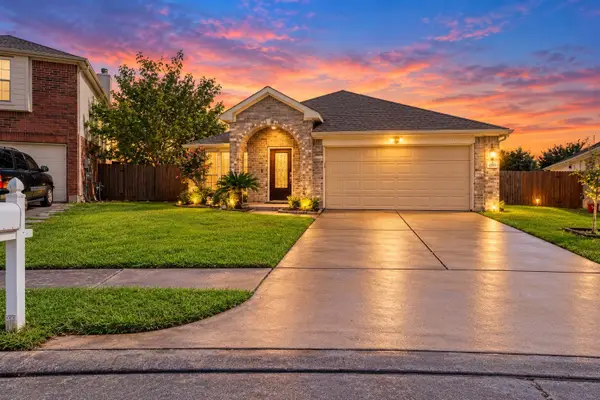 $320,000Active4 beds 2 baths1,856 sq. ft.
4203 Bearden Place Lane, Houston, TX 77082
MLS# 18919417Listed by: B & W REALTY GROUP LLC - New
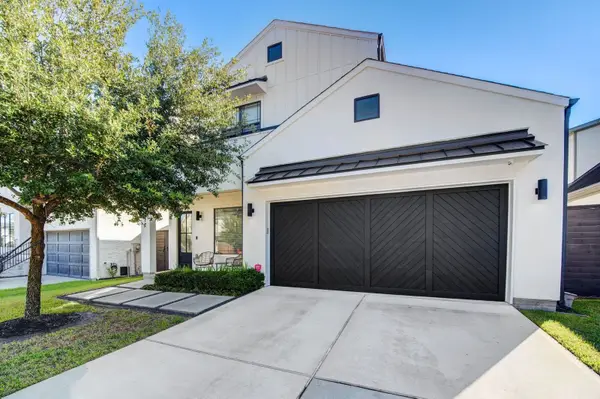 $890,000Active3 beds 4 baths2,651 sq. ft.
5014 Bayou Ridge Drive, Houston, TX 77092
MLS# 23430993Listed by: ENERGY REALTY - New
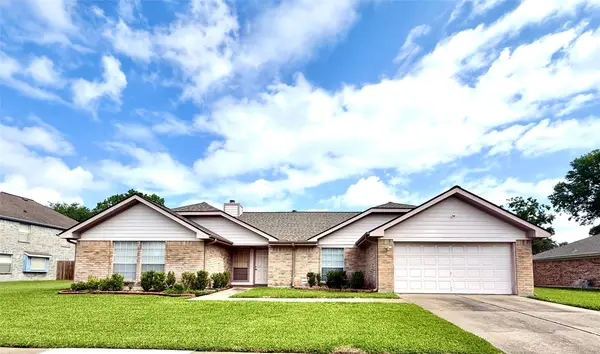 $339,000Active4 beds 2 baths2,418 sq. ft.
16210 Canario Drive, Houston, TX 77083
MLS# 25233715Listed by: TEXAS SIGNATURE REALTY - Open Sat, 1 to 3pmNew
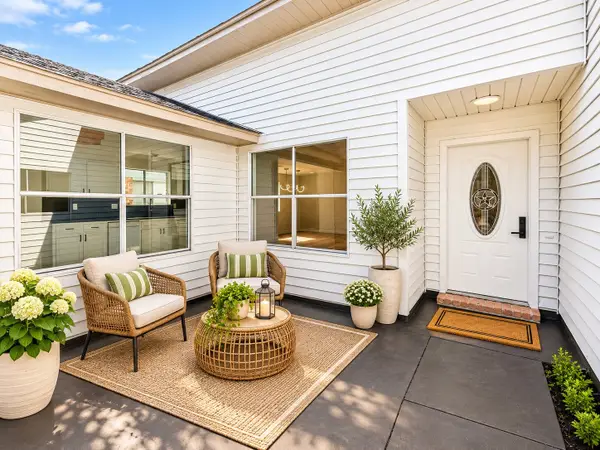 $269,750Active3 beds 2 baths1,612 sq. ft.
16003 Cerca Blanca Drive, Houston, TX 77083
MLS# 3498474Listed by: WHITE PICKET REALTY LLC - New
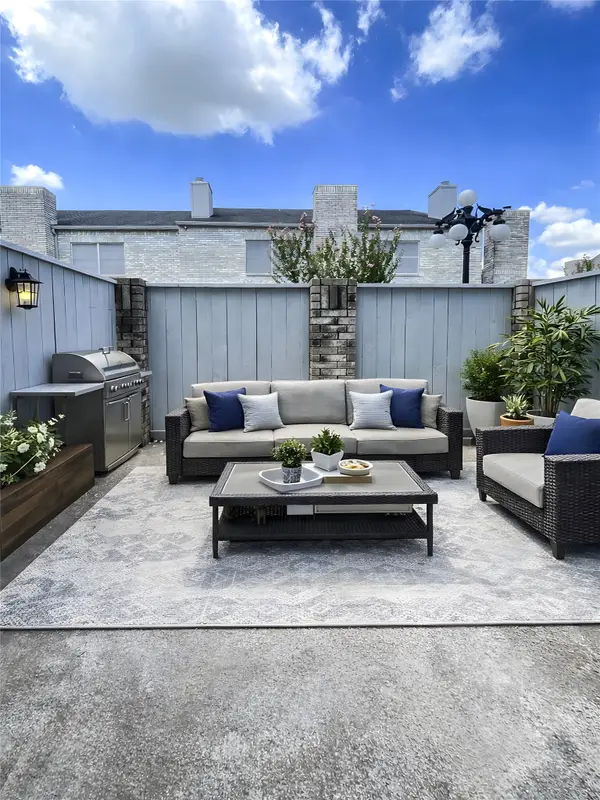 $219,500Active2 beds 3 baths1,740 sq. ft.
640 Wilcrest Drive #640, Houston, TX 77042
MLS# 39858426Listed by: RE/MAX GRAND - New
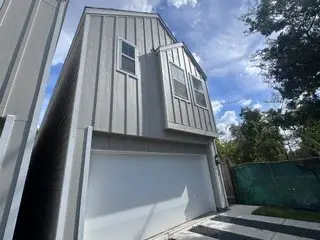 $279,900Active3 beds 4 baths2,275 sq. ft.
3115 Tuam Street, Houston, TX 77004
MLS# 48505970Listed by: ENTERA REALTY LLC - New
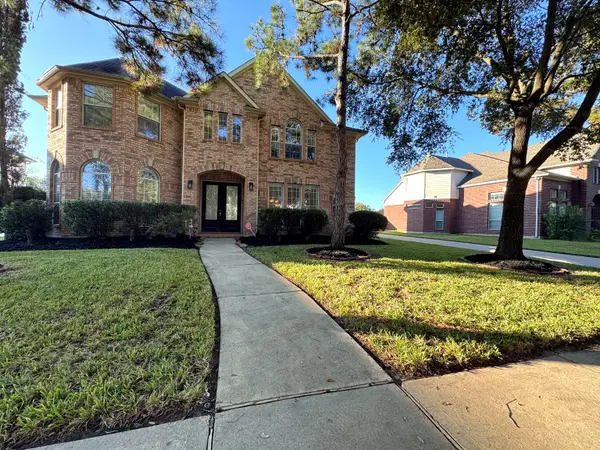 $485,000Active4 beds 4 baths3,469 sq. ft.
16511 Willow Fairway Drive, Houston, TX 77095
MLS# 51396551Listed by: TEXAS ADVANCE REALTY LLC


Protect your home and budget from life's surprises with an Assurant Home Warranty, backed by a partner that supports you through every step of homeownership. Explore Plans.
© 2026 Better Homes and Gardens Real Estate LLC. An Anywhere Real Estate company. All rights reserved. Better Homes and Gardens® Real Estate is a registered trademark owned by Meredith Operations Corporation, licensed to Better Homes and Gardens Real Estate LLC and used with permission. Better Homes and Gardens Real Estate LLC fully supports the principles of the Fair Housing Act and the Equal Opportunity Act. Listing information is deemed reliable but is not guaranteed accurate.
Each office is independently owned and operated.
Any services or products provided by third parties are not provided by, affiliated with or related to Better Homes and Gardens Real Estate LLC, or its affiliated companies.