
1114 Maroby Street, Houston, TX 77017
Local realty services provided by:Better Homes and Gardens Real Estate Hometown
1114 Maroby Street,Houston, TX 77017
$205,000
- 3 Beds
- 1 Baths
- 1,120 sq. ft.
- Single family
- Active
Listed by: chaitanya phansalkar
Office: 99 mansions realty713-569-6594
MLS#:17191862
Source:HARMLS
Price summary
- Price:$205,000
- Price per sq. ft.:$183.04
About this home
Fully Renovated & Move-In Ready! This home has been thoughtfully updated throughout, featuring updated plumbing, electrical, flooring, cabinets, tile, and A/C. Every major component has been refreshed to provide long-term comfort and reliability. Inside, you’ll find a bright and modern layout that feels brand new. This property is a great fit for a first-time buyer or an investor looking for a solid rental option. With all renovations completed, this home is truly ready for its next owner.
Contact an agent
Home facts
- Year built:1952
- Subdivision & Development:Oak Meadows Sec 01
- Listing ID #:17191862
- Updated:October 02, 2026 at 11:53 AM
Rooms and interior
- Bedrooms:3
- Total bathrooms:1
- Full bathrooms:1
- Rooms Total:5
- Kitchen Description:Dishwasher, Disposal, Gas Range, Microwave
- Living area:1,120 sq. ft.
Heating and cooling
- Cooling:Central Air, Electric
- Heating:Central, Gas
- Central air:Yes
Structure and exterior
- Year built:1952
- Building area:1,120 sq. ft.
- Lot area:0.15 Acres
- Lot Features:Subdivision
- Architectural Style:Ranch, Traditional
- Construction Materials:Vinyl Siding, Wood Siding
- Levels:1 Story
Schools
- High school:CHAVEZ HIGH SCHOOL
- Middle school:STEVENSON MIDDLE SCHOOL (HOUSTON)
- Elementary school:RUCKER ELEMENTARY SCHOOL (HOUSTON)
Utilities
- Sewer:Public Sewer
Finances and disclosures
- Price:$205,000
- Price per sq. ft.:$183.04
- Tax amount:$3,074 (2025)
Features and amenities
- Appliances:Dishwasher, Disposal, Gas Range, Microwave
Parking
- Parking description:Garage
- Garage:Yes
- Garage spaces:2
New listings near 1114 Maroby Street
- Coming Soon
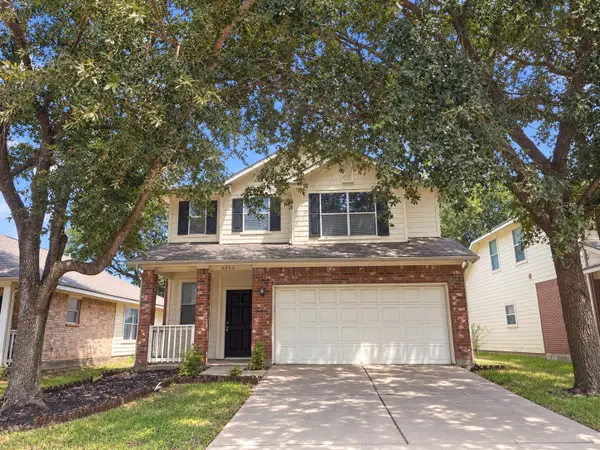 $246,488Coming Soon4 beds 3 baths1,934 sq. ft.
4106 Miramichi Court, Houston, TX 77053
MLS# 26831312Listed by: COLDWELL BANKER REALTY - MEMORIAL OFFICE - New
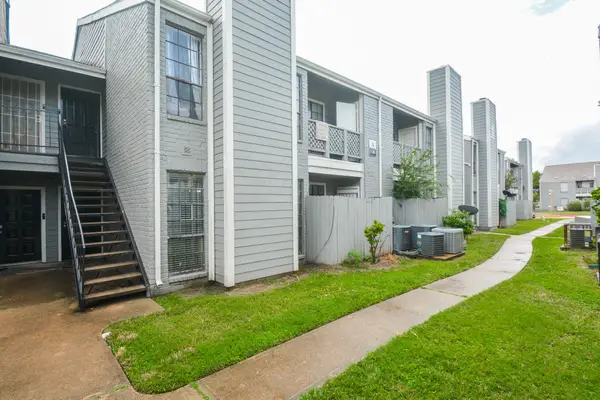 $55,000Active1 beds 1 baths729 sq. ft.
12500 Sandpiper Drive #13, Houston, TX 77035
MLS# 38818889Listed by: KELLER WILLIAMS REALTY SOUTHWEST - New
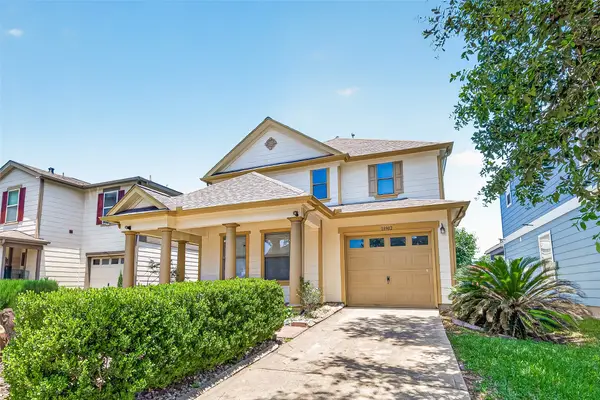 $225,000Active4 beds 3 baths2,252 sq. ft.
18902 Remington Park Drive, Houston, TX 77073
MLS# 55937174Listed by: KELLER WILLIAMS HOUSTON CENTRAL - New
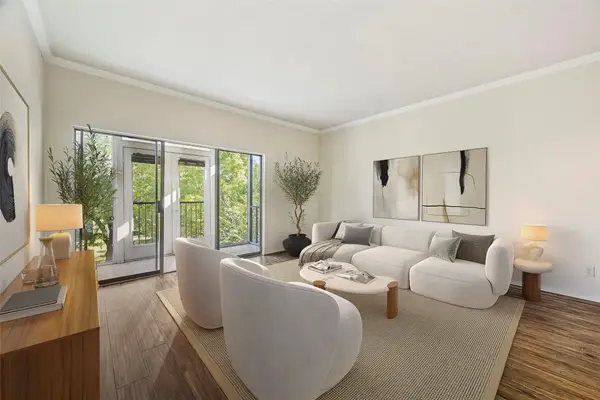 $115,000Active1 beds 1 baths860 sq. ft.
2400 N Braeswood Boulevard #301, Houston, TX 77030
MLS# 72175847Listed by: COMPASS RE TEXAS, LLC - HOUSTON - New
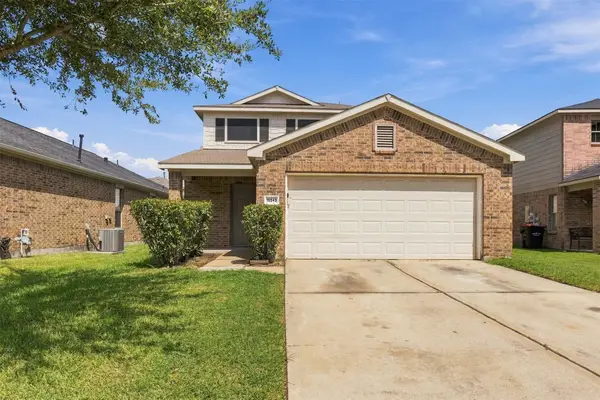 $279,000Active4 beds 3 baths2,250 sq. ft.
16543 Peyton Stone Circle, Houston, TX 77049
MLS# 28614168Listed by: REALTY ONE GROUP ICONIC - New
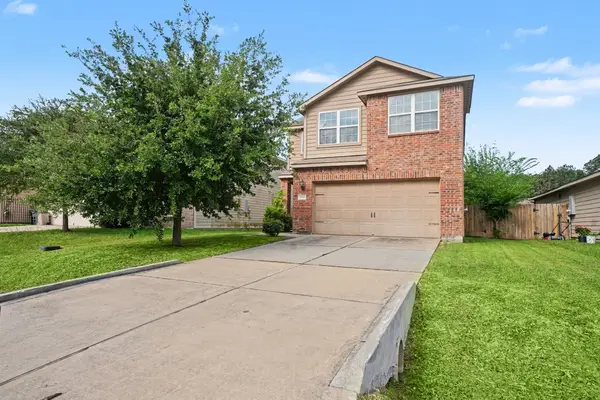 $204,000Active3 beds 3 baths1,993 sq. ft.
10515 Logger Pine Trail, Houston, TX 77088
MLS# 90382173Listed by: ANNOURA REALTY GROUP, LLC - New
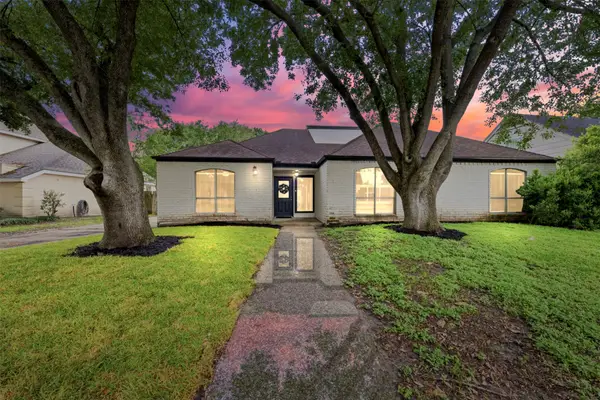 $300,000Active4 beds 3 baths2,433 sq. ft.
7110 Rancheria Drive, Houston, TX 77083
MLS# 10955556Listed by: NEXTGEN REAL ESTATE PROPERTIES - New
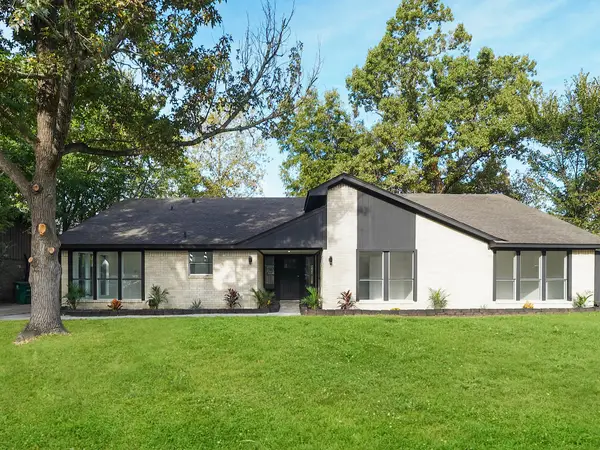 $530,000Active4 beds 3 baths
1519 Burning Tree Road, Kingwood, TX 77339
MLS# 37655157Listed by: 5TH STREAM REALTY - Open Sat, 1 to 3pmNew
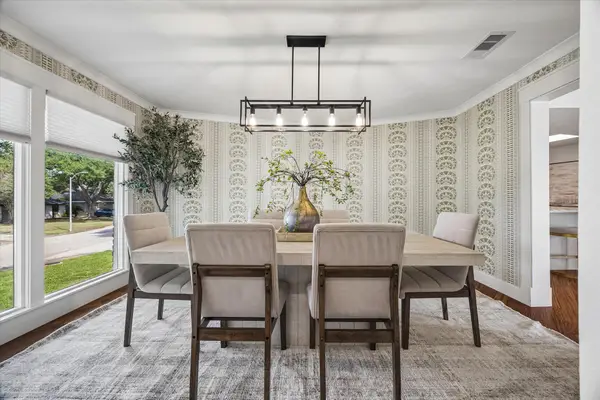 $799,900Active4 beds 3 baths2,994 sq. ft.
10103 Cliffwood Drive, Houston, TX 77035
MLS# 64850520Listed by: COMPASS RE TEXAS, LLC - HOUSTON - New
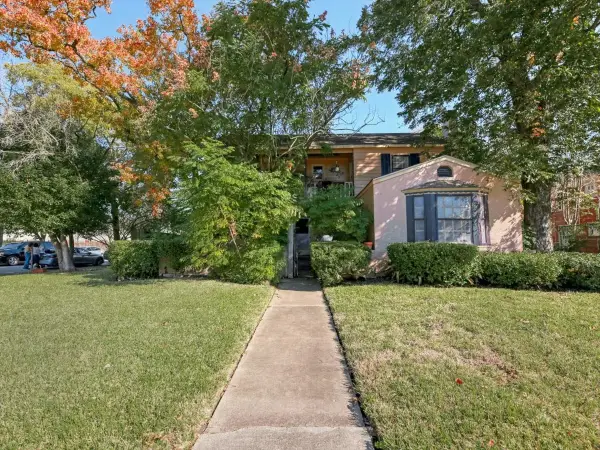 $1,000,000Active2 beds 1 baths3,587 sq. ft.
2001 Binz Street, Houston, TX 77004
MLS# 57065961Listed by: HOMESMART


Protect your home and budget from life's surprises with an Assurant Home Warranty, backed by a partner that supports you through every step of homeownership. Explore Plans.
© 2026 Better Homes and Gardens Real Estate LLC. An Anywhere Real Estate company. All rights reserved. Better Homes and Gardens® Real Estate is a registered trademark owned by Meredith Operations Corporation, licensed to Better Homes and Gardens Real Estate LLC and used with permission. Better Homes and Gardens Real Estate LLC fully supports the principles of the Fair Housing Act and the Equal Opportunity Act. Listing information is deemed reliable but is not guaranteed accurate.
Each office is independently owned and operated.
Any services or products provided by third parties are not provided by, affiliated with or related to Better Homes and Gardens Real Estate LLC, or its affiliated companies.