
1116 W 15th 1/2 Street #A, Houston, TX 77008
Local realty services provided by:Better Homes and Gardens Real Estate Hometown
1116 W 15th 1/2 Street #A,Houston, TX 77008
$425,000
- 3 Beds
- 4 Baths
- 1,999 sq. ft.
- Single family
- Active
Listed by: melika ezazi
Office: melika ezazi, broker832-919-9393
MLS#:47075813
Source:HARMLS
Price summary
- Price:$425,000
- Price per sq. ft.:$212.61
About this home
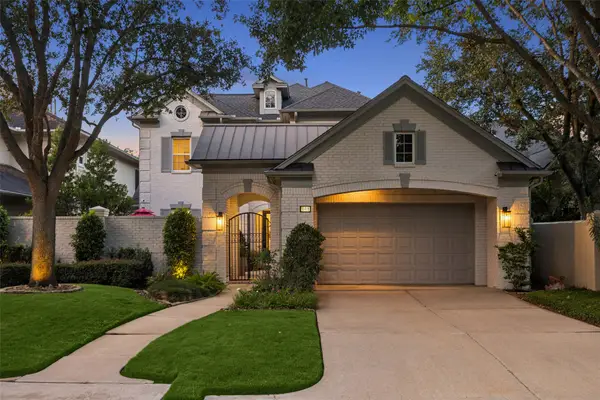
Located in Shady Acres, this private end unit townhome by Stoneworks Building Group combines quality craftsmanship with thoughtful design. Natural light, soaring ceilings, and rich wood floors set the tone for the open layout. The second floor is the heart of the home, featuring a chef’s kitchen with quartz countertops, large island, stainless appliances, gas range with griddle, and custom cabinetry, flowing into the dining and living areas. French doors open to a private balcony perfect for morning coffee or evening relaxation. The primary suite offers high ceilings, a walk-in closet, and a spa-inspired bath with dual vanities, soaking tub, and frameless glass shower. A first-floor en-suite bedroom and upstairs secondary bedroom provide flexibility for guests, work, or fitness space. With a two-car garage, energy-efficient upgrades, and walkability to restaurants and parks, this home delivers both style and comfort in one of Houston’s most desirable areas.
Contact an agent
Home facts
- Year built:2019
- Subdivision & Development:Shady Terrace
- Listing ID #:47075813
- Updated:November 09, 2026 at 08:21 PM
Rooms and interior
- Bedrooms:3
- Total bathrooms:4
- Full bathrooms:3
- Half bathrooms:1
- Rooms Total:5
- Flooring:Carpet, Engineered Hardwood, Tile
- Dining Description:Kitchen Dining Combo
- Bathrooms Description:Separate Shower, Soaking Tub, Tub Shower
- Kitchen Description:Breakfast Bar, Dishwasher, Disposal, Gas Cooktop, Kitchen Dining Combo, Kitchen Island, Microwave, Pantry, Quartz Counters
- Living area:1,999 sq. ft.
Heating and cooling
- Cooling:Attic Fan, Central Air, Electric
- Heating:Central, Electric
- Central air:Yes
Structure and exterior
- Roof:Composition
- Year built:2019
- Building area:1,999 sq. ft.
- Lot area:0.04 Acres
- Construction Materials:Brick, Cement Siding
- Exterior Features:Balcony
- Foundation Description:Pillar Post Pier, Slab
- Levels:3 Stories
Schools
- High school:WALTRIP HIGH SCHOOL
- Middle school:BLACK MIDDLE SCHOOL
- Elementary school:SINCLAIR ELEMENTARY SCHOOL (HOUSTON)
Utilities
- Sewer:Public Sewer
Finances and disclosures
- Price:$425,000
- Price per sq. ft.:$212.61
- Tax amount:$9,619 (2026)
Features and amenities
- Appliances:Dishwasher, Disposal, Dryer, Gas Cooktop, Microwave
- Laundry features:Dryer
- Amenities:Balcony, Ceiling Fans, High Ceilings, Low Emissivity Windows, Open Beams/Beamed Ceailings, Prewired, Security Gate, Smoke Detectors
Parking
- Parking description:Garage, Garage Door Opener
- Garage:Yes
- Garage spaces:2
New listings near 1116 W 15th 1/2 Street #A
 $477,413Pending4 beds 4 baths2,879 sq. ft.
10475 Louvre Lane, Manvel, TX 77578
MLS# 17539796Listed by: HIGHLAND HOMES REALTY- New
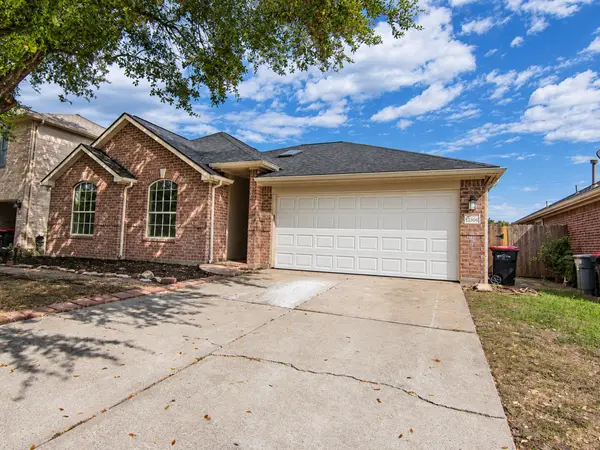 $259,900Active4 beds 3 baths1,995 sq. ft.
12506 Avery Vale Lane, Houston, TX 77014
MLS# 10880964Listed by: TEXAS SIGNATURE REALTY - New
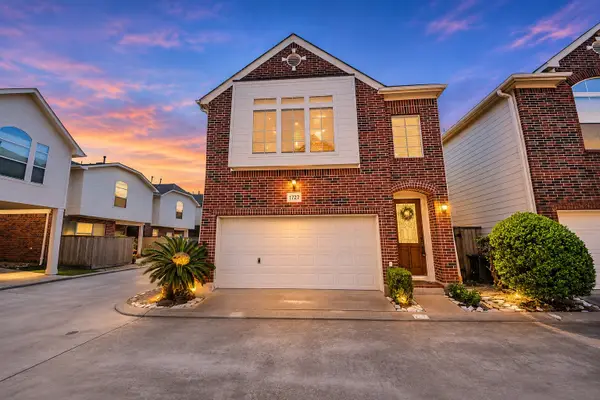 $329,900Active2 beds 2 baths1,688 sq. ft.
1727 Aden Drive, Houston, TX 77003
MLS# 12811191Listed by: NAN & COMPANY PROPERTIES - CORPORATE OFFICE (HEIGHTS) - New
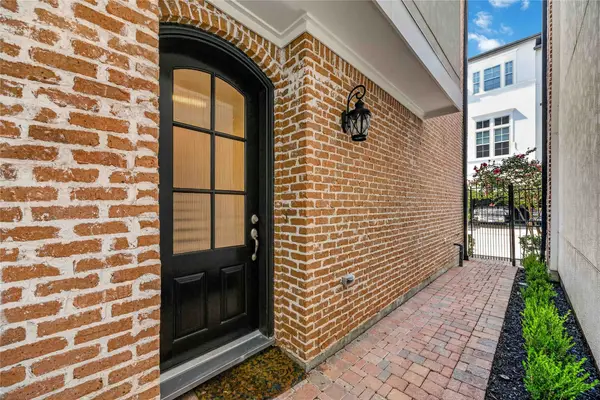 $524,000Active3 beds 4 baths2,250 sq. ft.
5723 Arabelle Lake, Houston, TX 77007
MLS# 13069860Listed by: CORCORAN PRESTIGE REALTY - New
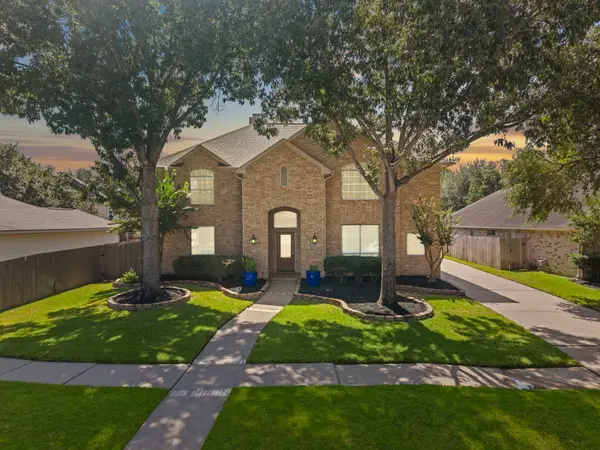 $370,000Active5 beds 4 baths3,046 sq. ft.
10530 Echo Falls Lane, Houston, TX 77095
MLS# 13122245Listed by: EXP REALTY LLC - New
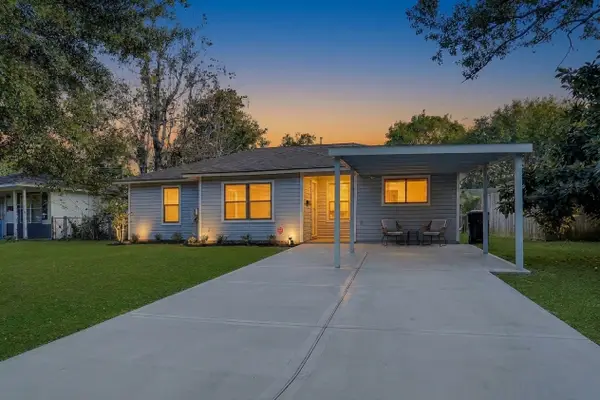 $160,000Active3 beds 2 baths1,082 sq. ft.
4918 Larkspur Street, Houston, TX 77033
MLS# 15068303Listed by: REAL BROKER, LLC - New
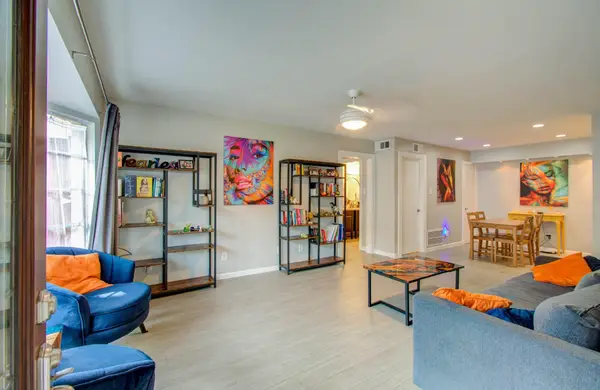 $79,900Active1 beds 1 baths820 sq. ft.
2575 Marilee Lane #1, Houston, TX 77057
MLS# 17571531Listed by: TEXAS TOP REALTY - New
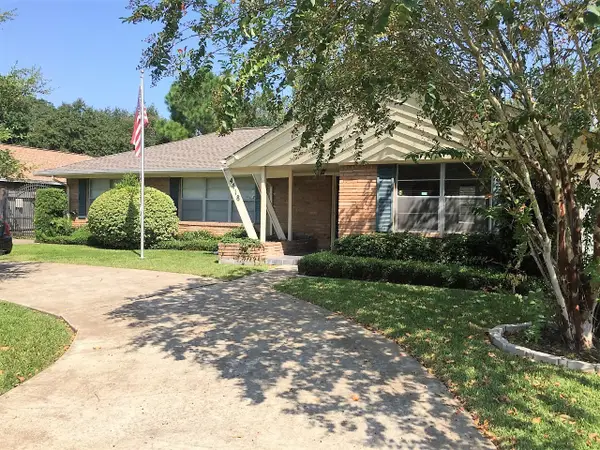 $279,900Active3 beds 2 baths2,011 sq. ft.
4418 Willowbend Boulevard, Houston, TX 77035
MLS# 21586907Listed by: JOHN D. HAGERMAN - New
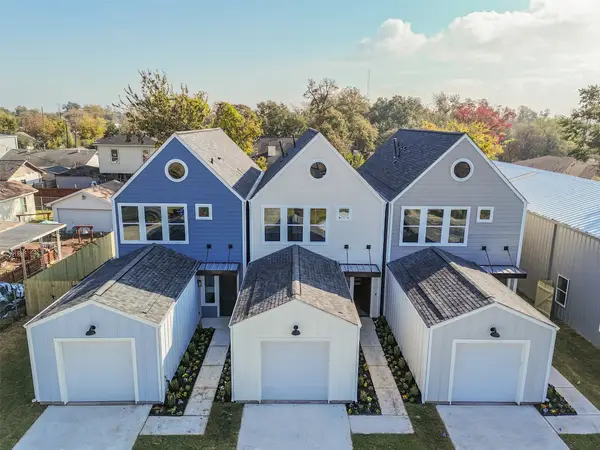 $329,000Active3 beds 3 baths1,599 sq. ft.
3422 Elser Street, Houston, TX 77009
MLS# 21982955Listed by: COTTAGE GATE REAL ESTATE GROUP - New
 $1,274,000Active4 beds 4 baths3,856 sq. ft.
11418 Gallant Ridge Lane, Houston, TX 77082
MLS# 22828086Listed by: COMPASS RE TEXAS, LLC - HOUSTON


Protect your home and budget from life's surprises with an Assurant Home Warranty, backed by a partner that supports you through every step of homeownership. Explore Plans.
© 2026 Better Homes and Gardens Real Estate LLC. An Anywhere Real Estate company. All rights reserved. Better Homes and Gardens® Real Estate is a registered trademark owned by Meredith Operations Corporation, licensed to Better Homes and Gardens Real Estate LLC and used with permission. Better Homes and Gardens Real Estate LLC fully supports the principles of the Fair Housing Act and the Equal Opportunity Act. Listing information is deemed reliable but is not guaranteed accurate.
Each office is independently owned and operated.
Any services or products provided by third parties are not provided by, affiliated with or related to Better Homes and Gardens Real Estate LLC, or its affiliated companies.