
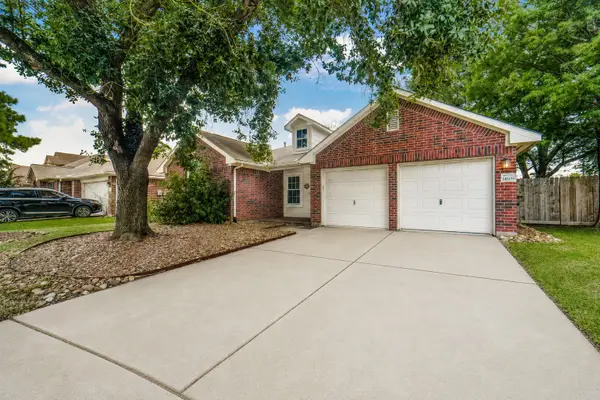
1116 Wilburforce Street, Houston, TX 77091
Local realty services provided by:Better Homes and Gardens Real Estate Gary Greene
1116 Wilburforce Street,Houston, TX 77091
$459,944
- - Beds
- - Baths
- 2,500 sq. ft.
- Multi-family
- Active
Listed by: tiffany thibodeaux
Office: angel pro real estate llc.713-465-0100
MLS#:50203873
Source:HARMLS
Price summary
- Price:$459,944
- Price per sq. ft.:$183.98
About this home
Experience modern living with built-in flexibility in this stunning new construction home! This thoughtfully designed 3-bedroom, 2.5-bath residence also features a versatile flex room that can easily serve as a 4th bedroom, home office, playroom, or fitness space. The open-concept floor plan is enhanced by stylish finishes, abundant natural light, and functional spaces perfect for everyday living and entertaining. Whether you're searching for your next home or an investment opportunity, this property checks all the boxes. Ideally located in the rapidly growing Independence Heights/Oak Forest area, you'll enjoy convenient access to The Heights, Downtown Houston, the Galleria, Houston Farmers Market, White Oak Bayou Greenway Trail, Memorial Park, and major highways including I-45, Loop 610, and Highway 290. With shopping, dining, parks, and entertainment just minutes away, this home offers the perfect combination of comfort, convenience, and location. Schedule your private showing today
Contact an agent
Home facts
- Year built:2026
- Subdivision & Development:Highland Heights Annex Sec 02
- Listing ID #:50203873
- Updated:August 14, 2026 at 12:16 AM
Rooms and interior
- Living area:2,500 sq. ft.
Heating and cooling
- Cooling:Central Air, Electric
- Heating:Central, Electric
- Central air:Yes
Structure and exterior
- Roof:Composition
- Year built:2026
- Building area:2,500 sq. ft.
- Levels:2 Stories
Schools
- High school:CARVER H S FOR APPLIED TECH/ENGINEERING/ARTS
- Middle school:DREW ACADEMY
- Elementary school:ANDERSON ACADEMY
Finances and disclosures
- Price:$459,944
- Price per sq. ft.:$183.98
- Tax amount:$1,510 (2025)
New listings near 1116 Wilburforce Street
- New
 $198,000Active3 beds 2 baths985 sq. ft.
13330 Chimney Sweep Drive, Houston, TX 77041
MLS# 34378062Listed by: SOLDMAX REALTY - New
 $299,000Active3 beds 2 baths1,668 sq. ft.
9503 Eaglewood Spring Drive, Houston, TX 77083
MLS# 38521837Listed by: REALM REAL ESTATE PROFESSIONALS - SUGAR LAND - New
 $389,000Active5 beds 3 baths3,116 sq. ft.
5514 Pine Arbor Drive, Houston, TX 77066
MLS# 44627904Listed by: UNITED REAL ESTATE - New
 $171,000Active2 beds 2 baths1,353 sq. ft.
14558 Durham Chase Lane, Houston, TX 77095
MLS# 50891825Listed by: KELLER WILLIAMS REALTY METROPOLITAN - Open Sat, 12 to 3pmNew
 $399,900Active3 beds 3 baths1,838 sq. ft.
1727 Mary Street, Houston, TX 77026
MLS# 55125839Listed by: COMPASS RE TEXAS, LLC - HOUSTON - Open Sat, 1 to 4pmNew
 $529,900Active3 beds 4 baths2,362 sq. ft.
606 Delmar, Houston, TX 77023
MLS# 64891189Listed by: INTOWN HOMES - New
 $1,625,000Active4 beds 4 baths2,693 sq. ft.
516 Woodland Street, Houston, TX 77009
MLS# 83758464Listed by: MOORE REAL ESTATE - Open Sun, 12 to 2pmNew
 $325,000Active3 beds 4 baths1,984 sq. ft.
3406 Rawley Street, Houston, TX 77020
MLS# 91542083Listed by: SLUCO REALTY SERVICES - New
 $300,000Active3 beds 2 baths1,526 sq. ft.
14606 Vaughnville Drive, Houston, TX 77084
MLS# 958137Listed by: REAL BROKER, LLC - Open Sun, 12 to 2pmNew
 $325,000Active3 beds 4 baths1,984 sq. ft.
3404 Rawley Street, Houston, TX 77020
MLS# 22190036Listed by: SLUCO REALTY SERVICES


Protect your home and budget from life's surprises with an Assurant Home Warranty, backed by a partner that supports you through every step of homeownership. Explore Plans.
© 2026 Better Homes and Gardens Real Estate LLC. An Anywhere Real Estate company. All rights reserved. Better Homes and Gardens® Real Estate is a registered trademark owned by Meredith Operations Corporation, licensed to Better Homes and Gardens Real Estate LLC and used with permission. Better Homes and Gardens Real Estate LLC fully supports the principles of the Fair Housing Act and the Equal Opportunity Act. Listing information is deemed reliable but is not guaranteed accurate.
Each office is independently owned and operated.
Any services or products provided by third parties are not provided by, affiliated with or related to Better Homes and Gardens Real Estate LLC, or its affiliated companies.