
1120 Highland Street, Houston, TX 77009
Local realty services provided by:Better Homes and Gardens Real Estate Gary Greene
1120 Highland Street,Houston, TX 77009
$1,195,000
- 4 Beds
- 4 Baths
- 2,334 sq. ft.
- Single family
- Coming Soon
Listed by: thomas claffy
Office: martha turner sotheby's international realty713-520-1981
MLS#:23850726
Source:HARMLS
Price summary
- Price:$1,195,000
- Price per sq. ft.:$512
About this home
Coming Soon - Welcome to 1120 Highland St, a stunning 4-bed, 4-bath 1920s bungalow in sought-after Woodland Heights, meticulously restored and updated with a modern addition that blends timeless charm with contemporary design. Many recent updates include the roof, windows, insulation, and flooring. Fresh, modern finishes complement the home’s original character throughout. Thoughtful, functional living spaces make it easy to host, work from home, and unwind. Step outside to a sparkling pool and low-maintenance turf yard, a true backyard oasis. The double glass-door A/C garage (360 sf, not in home sf), behind a driveway gate, offers ample indoor/outdoor living space, ideal for the whole family. Stroll to neighborhood shops, restaurants, coffee spots, and parks, with quick access to downtown, the Energy Corridor, and Uptown. Zoned to Travis Elementary.
Contact an agent
Home facts
- Year built:1920
- Subdivision & Development:Norhill
- Listing ID #:23850726
- Updated:October 14, 2026 at 10:20 PM
Rooms and interior
- Bedrooms:4
- Total bathrooms:4
- Full bathrooms:4
- Rooms Total:7
- Flooring:Concrete, Tile, Wood
- Bathrooms Description:Separate Shower, Soaking Tub, Tub Shower
- Kitchen Description:Dishwasher, Disposal, Kitchen Island, Microwave, Oven, Refrigerator
- Living area:2,334 sq. ft.
Heating and cooling
- Cooling:Central Air, Electric
- Heating:Central, Gas
- Central air:Yes
Structure and exterior
- Roof:Composition
- Year built:1920
- Building area:2,334 sq. ft.
- Lot area:0.11 Acres
- Lot Features:Side Yard, Subdivision
- Construction Materials:Brick, Cement Siding, Wood Siding
- Exterior Features:Fence, Patio, Porch, Private Yard
- Foundation Description:Pillar Post Pier
- Levels:2 Stories
Schools
- High school:HEIGHTS HIGH SCHOOL
- Middle school:HOGG MIDDLE SCHOOL (HOUSTON)
- Elementary school:TRAVIS ELEMENTARY SCHOOL (HOUSTON)
Utilities
- Sewer:Public Sewer
Finances and disclosures
- Price:$1,195,000
- Price per sq. ft.:$512
- Tax amount:$22,446 (2026)
Features and amenities
- Appliances:Dishwasher, Disposal, Dryer, Microwave, Oven, Refrigerator, Washer
- Laundry features:Dryer, Washer
- Amenities:Ceiling Fans, High Ceilings, Prewired, Programmable Thermostat, Security Gate, Security System - Owned, Smoke Detectors, Window Coverings
- Pool features:Gunite, In Ground
Parking
- Parking description:Additional Parking, Electric Gate, Garage, Garage Door Opener
- Garage:Yes
- Garage spaces:1
New listings near 1120 Highland Street
- New
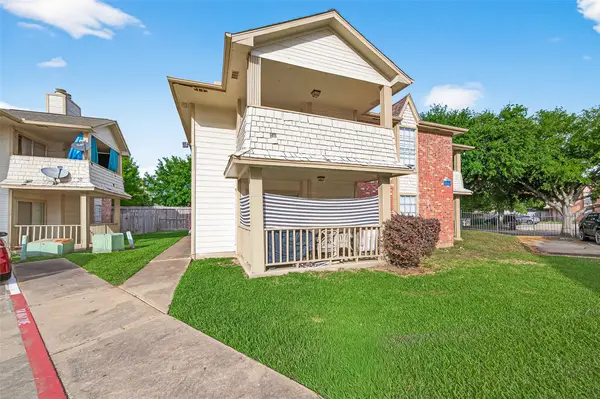 $433,000Active2 beds 1 baths3,968 sq. ft.
11500 Meadow Lane #4, Houston, TX 77477
MLS# 14091908Listed by: CENTURY 21 WESTERN REALTY, INC - New
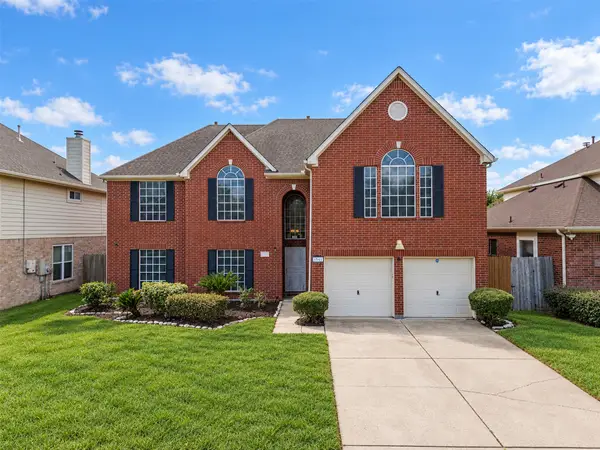 $410,000Active5 beds 4 baths3,361 sq. ft.
8914 Beawood Drive, Houston, TX 77083
MLS# 29791988Listed by: REFUGE GROUP PROPERTIES - New
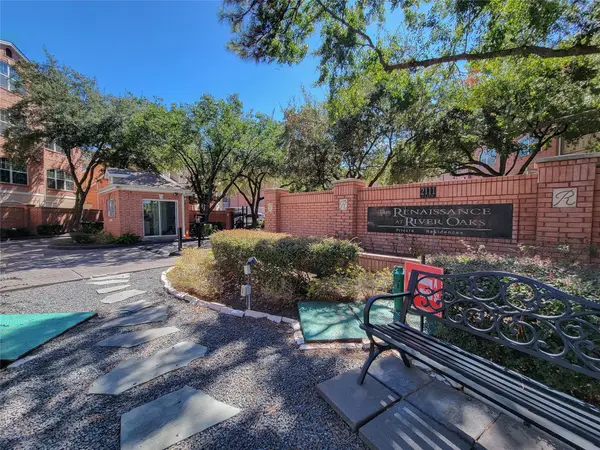 $189,000Active1 beds 1 baths850 sq. ft.
2111 Welch #B214, Houston, TX 77019
MLS# 36356452Listed by: HOUSEFORPURCHASE.COM, LLC - New
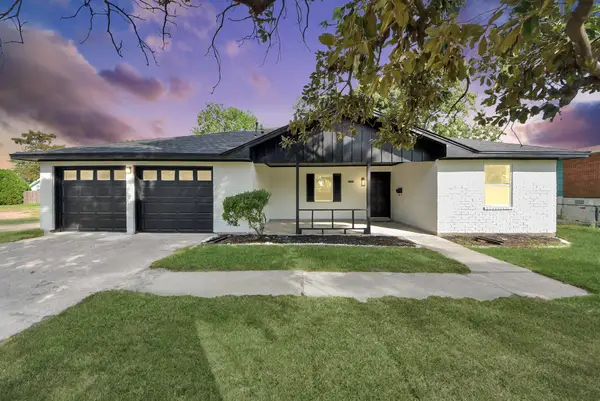 $289,900Active4 beds 2 baths2,077 sq. ft.
1101 Flint Street, Houston, TX 77029
MLS# 46839279Listed by: KELLER WILLIAMS ELITE - New
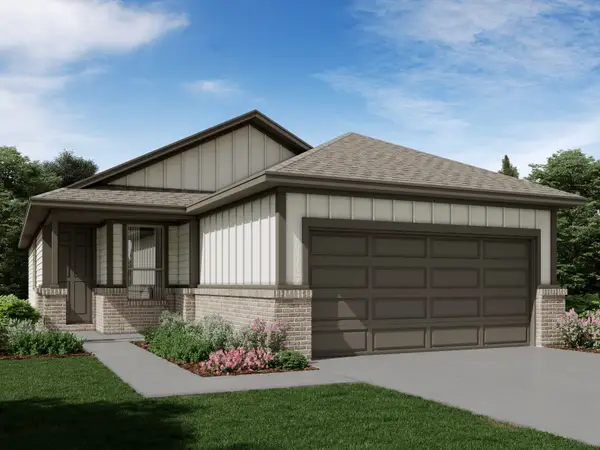 $274,170Active3 beds 2 baths1,414 sq. ft.
5525 Madden Lane, Houston, TX 77048
MLS# 47941233Listed by: MERITAGE HOMES REALTY - New
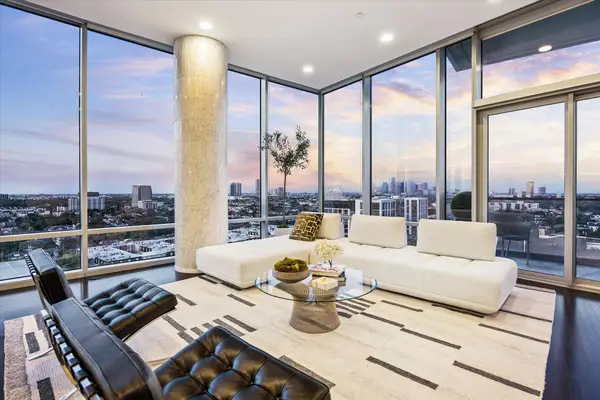 $1,499,000Active3 beds 3 baths2,608 sq. ft.
2727 Kirby Drive #13E, Houston, TX 77098
MLS# 77757612Listed by: MARTHA TURNER SOTHEBY'S INTERNATIONAL REALTY - New
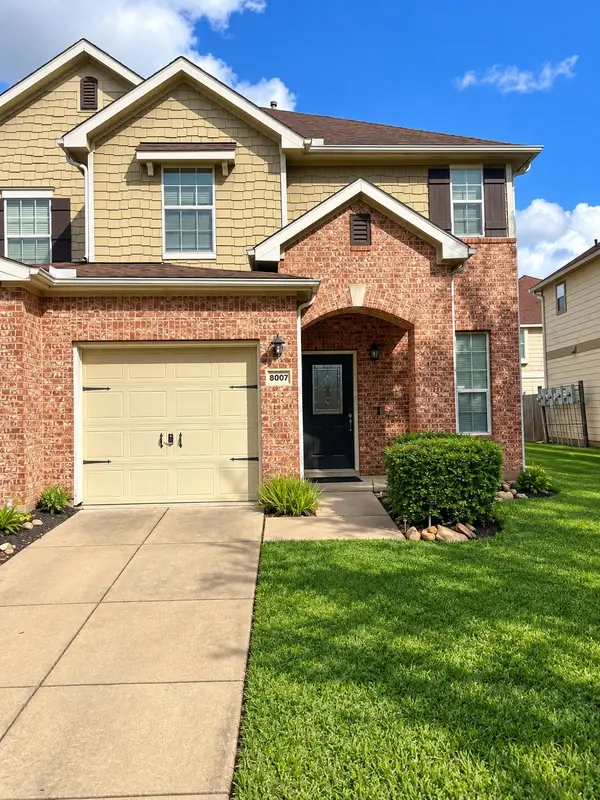 $240,000Active3 beds 3 baths1,620 sq. ft.
8007 Montague Manor Lane, Houston, TX 77072
MLS# 81057128Listed by: INTEGRITY EDGE REALTY, LLC - New
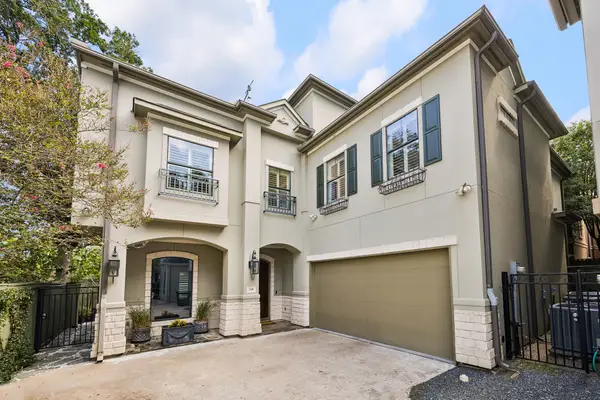 $1,095,000Active4 beds 4 baths3,548 sq. ft.
24 Hackberry Lane #B, Houston, TX 77027
MLS# 85732476Listed by: MARTHA TURNER SOTHEBY'S INTERNATIONAL REALTY - New
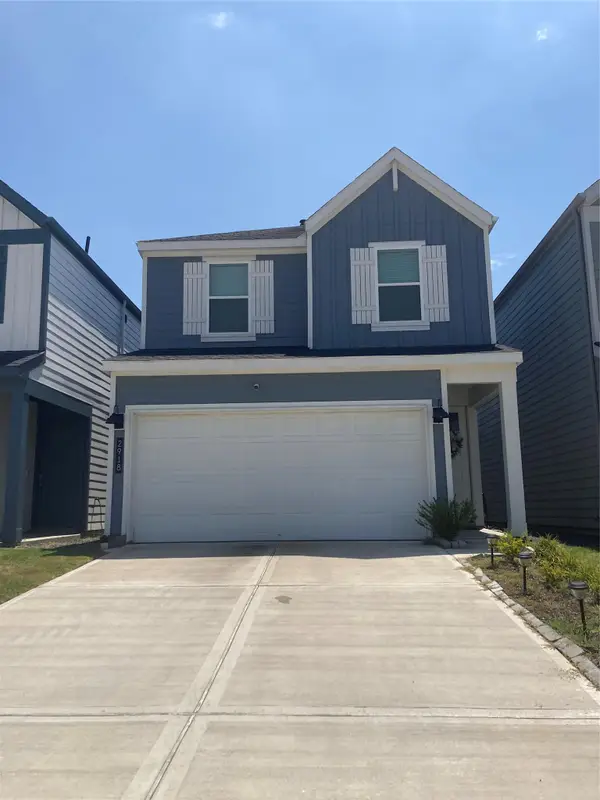 $317,700Active3 beds 3 baths1,820 sq. ft.
2918 Concord Village Way, Houston, TX 77051
MLS# 9749770Listed by: CAVALIER REAL ESTATE


Protect your home and budget from life's surprises with an Assurant Home Warranty, backed by a partner that supports you through every step of homeownership. Explore Plans.
© 2026 Better Homes and Gardens Real Estate LLC. An Anywhere Real Estate company. All rights reserved. Better Homes and Gardens® Real Estate is a registered trademark owned by Meredith Operations Corporation, licensed to Better Homes and Gardens Real Estate LLC and used with permission. Better Homes and Gardens Real Estate LLC fully supports the principles of the Fair Housing Act and the Equal Opportunity Act. Listing information is deemed reliable but is not guaranteed accurate.
Each office is independently owned and operated.
Any services or products provided by third parties are not provided by, affiliated with or related to Better Homes and Gardens Real Estate LLC, or its affiliated companies.