
11205 Cliffwood Drive, Houston, TX 77035
Local realty services provided by:Better Homes and Gardens Real Estate Gary Greene
11205 Cliffwood Drive,Houston, TX 77035
$520,000
- 3 Beds
- 3 Baths
- 2,048 sq. ft.
- Single family
- Active
Listed by: sarah jones
Office: blair realty group281-698-0240
MLS#:24573235
Source:HARMLS
Price summary
- Price:$520,000
- Price per sq. ft.:$253.91
About this home
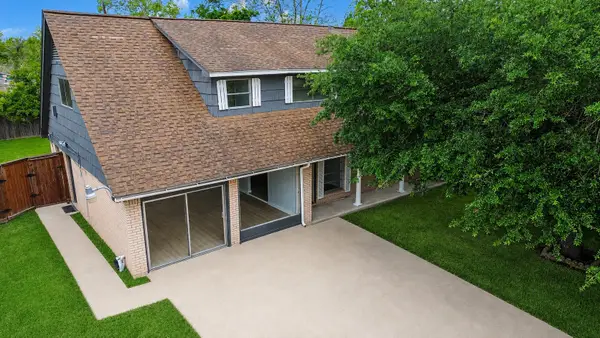
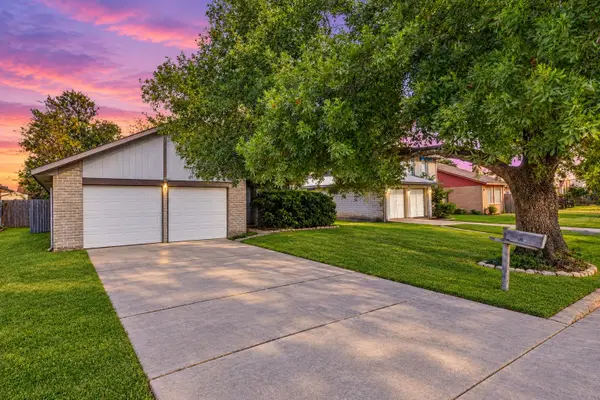
We've ALL had a rough phase. This house just happened to have one that required a dumpster. Once a very sad 3 bed, 1 bath home that had seen better days- now a completely reimagined home. The old layout? Out. The cramped kitchen? Also out. The single bathroom? We took care of that, too. In its place is an open floor plan with a beautifully redesigned kitchen, expanded primary bedroom, and remodeled bathrooms. The updates continue throughout with new flooring, drywall, paint, lighting, doors, and hardware. Because we know your dad wants to know- there's a NEW roof, dual-pane windows, a NEW electrical panel and updated wiring throughout, plus PEX plumbing. Consider this a rare opportunity to buy the AFTER without having to live through the BEFORE. No renovation spreadsheets, no contractor group texts, no debating tile samples at 9pm, or plumbers who show up late. Just a beautifully transformed home that's ready for its next chapter. And yes, it has TWO FULL bathrooms now. You're welcome.
Contact an agent
Home facts
- Year built:1959
- Subdivision & Development:Post Oak Manor Sec 02
- Listing ID #:24573235
- Updated:November 13, 2026 at 05:18 PM
Rooms and interior
- Bedrooms:3
- Total bathrooms:3
- Full bathrooms:2
- Half bathrooms:1
- Rooms Total:11
- Flooring:Plank, Vinyl
- Dining Description:Kitchen Dining Combo
- Bathrooms Description:Tub Shower
- Kitchen Description:Dishwasher, Disposal, Electric Cooktop, Electric Oven, Kitchen Dining Combo, Kitchen Family Room Combo, Kitchen Island, Microwave, Oven, Pantry, Quartz Counters, Refrigerator
- Living area:2,048 sq. ft.
Heating and cooling
- Cooling:Central Air, Electric
- Heating:Central, Gas
- Central air:Yes
Structure and exterior
- Roof:Composition
- Year built:1959
- Building area:2,048 sq. ft.
- Lot area:0.18 Acres
- Lot Features:Cleared, Side Yard
- Architectural Style:Ranch
- Construction Materials:Brick
- Exterior Features:Fence, Fully Fenced, Patio, Porch, Private Yard
- Foundation Description:Slab
- Levels:1 Story
Schools
- High school:WESTBURY HIGH SCHOOL
- Middle school:MEYERLAND MIDDLE SCHOOL
- Elementary school:RED ELEMENTARY SCHOOL
Utilities
- Sewer:Public Sewer
Finances and disclosures
- Price:$520,000
- Price per sq. ft.:$253.91
- Tax amount:$5,931 (2026)
Features and amenities
- Appliances:Dishwasher, Disposal, Electric Cooktop, Electric Oven, Instant Hot Water, Microwave, Oven, Refrigerator, Tankless Water Heater
- Amenities:Ceiling Fans, Instant Hot Water, Low Emissivity Windows, Programmable Thermostat, Smoke Detectors, Tankless Water Heater
Parking
- Parking description:Driveway, Garage
- Garage:Yes
- Garage spaces:1
New listings near 11205 Cliffwood Drive
- New
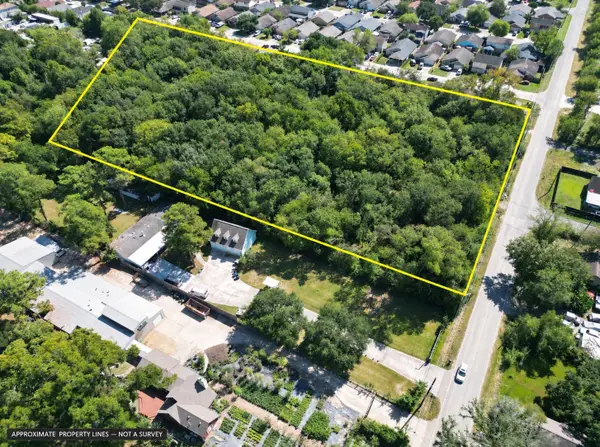 $875,000Active4.81 Acres
0 Lillja Road, Houston, TX 77060
MLS# 10260759Listed by: CB&A, REALTORS- LOOP CENTRAL - New
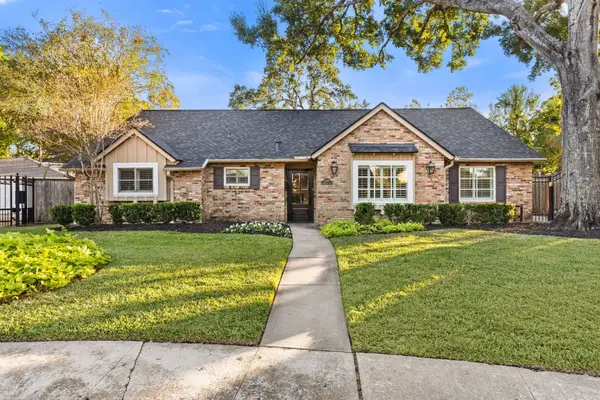 $1,050,000Active3 beds 2 baths2,003 sq. ft.
12107 Queensbury Lane, Houston, TX 77024
MLS# 16994719Listed by: DEL MONTE REALTY - New
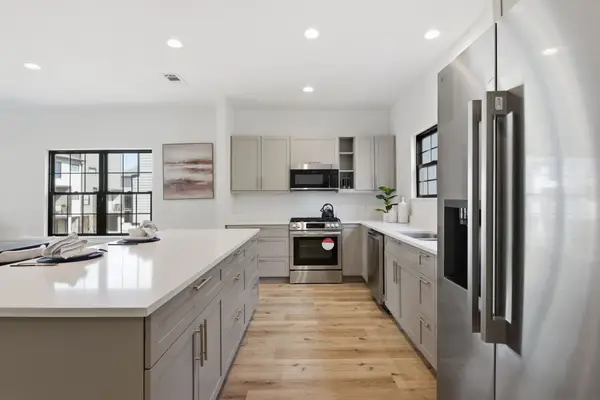 $333,000Active3 beds 3 baths1,805 sq. ft.
11930 S Hoa Sen Circle, Houston, TX 77072
MLS# 2045460Listed by: EXP REALTY LLC - New
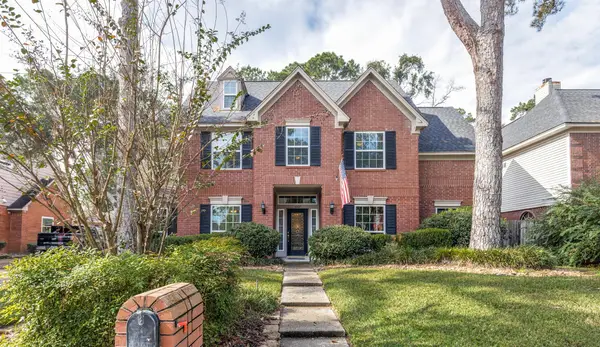 $385,000Active4 beds 4 baths3,149 sq. ft.
3207 Emerald Grove Drive, Kingwood, TX 77345
MLS# 21029170Listed by: KELLER WILLIAMS REALTY NORTHEAST - New
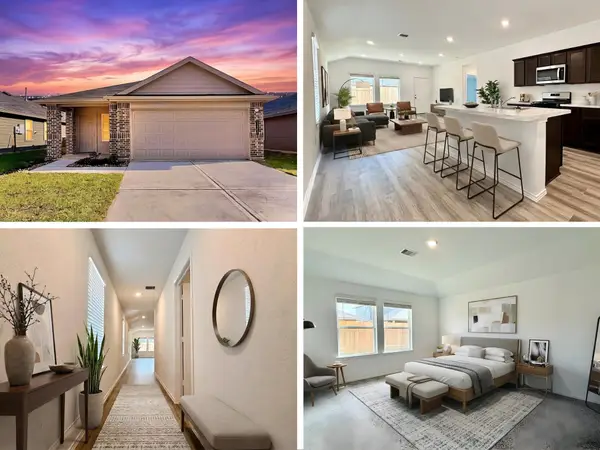 $275,000Active3 beds 2 baths1,489 sq. ft.
1127 Dewberry Downs Lane, Houston, TX 77090
MLS# 27195165Listed by: EXP REALTY LLC - New
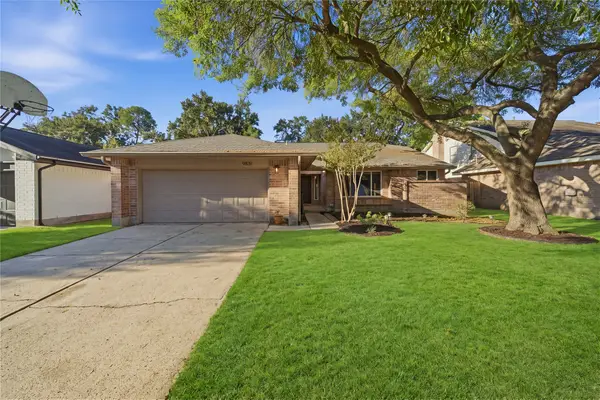 $275,000Active4 beds 2 baths1,887 sq. ft.
9831 Meadow Bend Lane, Houston, TX 77065
MLS# 28929153Listed by: EXP REALTY LLC - New
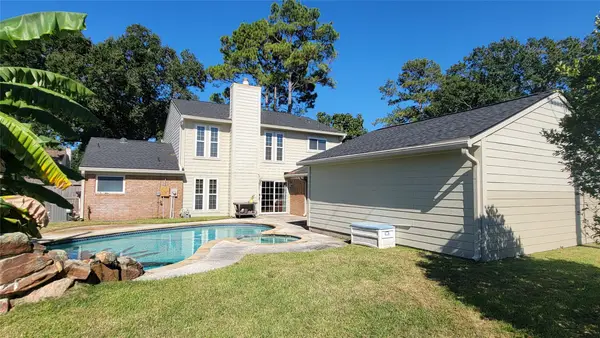 $335,000Active3 beds 3 baths2,390 sq. ft.
16003 Pinyon Creek Drive, Houston, TX 77095
MLS# 32660910Listed by: METRO PRIME REALTY - New
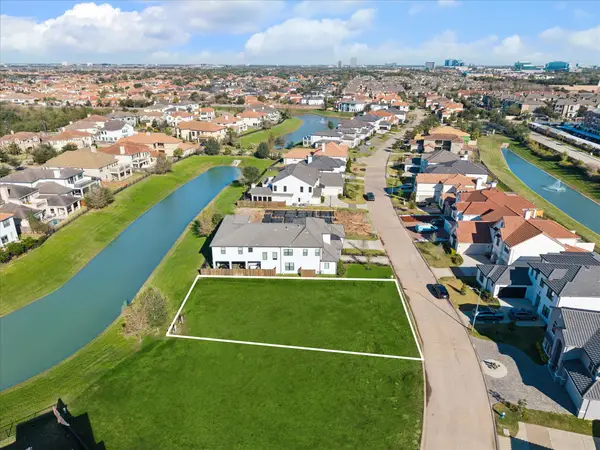 $530,000Active0 Acres
2322 Camden Creek Lane, Houston, TX 77077
MLS# 39377510Listed by: MARTHA TURNER SOTHEBY'S INTERNATIONAL REALTY - New
 $265,000Active4 beds 3 baths2,144 sq. ft.
5515 Greylog Drive, Houston, TX 77048
MLS# 4976284Listed by: WALZEL PROPERTIES - CORPORATE OFFICE - New
 $179,000Active3 beds 2 baths1,220 sq. ft.
9511 Kingspass Street, Houston, TX 77075
MLS# 58470256Listed by: ORCHARD BROKERAGE


Protect your home and budget from life's surprises with an Assurant Home Warranty, backed by a partner that supports you through every step of homeownership. Explore Plans.
© 2026 Better Homes and Gardens Real Estate LLC. An Anywhere Real Estate company. All rights reserved. Better Homes and Gardens® Real Estate is a registered trademark owned by Meredith Operations Corporation, licensed to Better Homes and Gardens Real Estate LLC and used with permission. Better Homes and Gardens Real Estate LLC fully supports the principles of the Fair Housing Act and the Equal Opportunity Act. Listing information is deemed reliable but is not guaranteed accurate.
Each office is independently owned and operated.
Any services or products provided by third parties are not provided by, affiliated with or related to Better Homes and Gardens Real Estate LLC, or its affiliated companies.