
1126 Weiss Street, Houston, TX 77009
Local realty services provided by:Better Homes and Gardens Real Estate Hometown
1126 Weiss Street,Houston, TX 77009
$389,990
- 3 Beds
- 4 Baths
- 1,762 sq. ft.
- Single family
- Active
Upcoming open houses
- Thu, Oct 1512:00 pm - 03:00 pm
- Fri, Oct 1612:00 pm - 03:00 pm
- Sat, Oct 1712:00 pm - 03:00 pm
- Sun, Oct 1812:00 pm - 03:00 pm
Listed by: sebastian rodriguez
Office: re/max grand281-994-5700
MLS#:6392449
Source:HARMLS
Price summary
- Price:$389,990
- Price per sq. ft.:$221.33
- Monthly HOA dues:$149
About this home
Located in Weisswood Heights in Houston’s Near Northside, inside the Loop, this three-story home features the Birch floorplan and Obsidian design package. The home includes three bedrooms, an open living, dining, and kitchen area, and a private backyard. The Obsidian package features black cabinetry and black tile, giving the interiors a modern look. The layout provides room for everyday living and entertaining, while the backyard offers outdoor space for seating, gardening, or pets. Conveniently located near Downtown Houston and the Heights.
Contact an agent
Home facts
- Year built:2026
- Subdivision & Development:Yeiss Estates
- Listing ID #:6392449
- Updated:October 11, 2026 at 02:15 AM
Rooms and interior
- Bedrooms:3
- Total bathrooms:4
- Full bathrooms:3
- Half bathrooms:1
- Rooms Total:9
- Flooring:Plank, Tile, Vinyl
- Dining Description:Kitchen Dining Combo, Living Dining Room
- Bathrooms Description:Separate Shower
- Kitchen Description:Dishwasher, Electric Oven, Gas Range, Kitchen Dining Combo, Kitchen Family Room Combo, Kitchen Island, Microwave
- Living area:1,762 sq. ft.
Heating and cooling
- Cooling:Attic Fan, Central Air, Electric
- Heating:Central, Gas
- Central air:Yes
Structure and exterior
- Roof:Composition
- Year built:2026
- Building area:1,762 sq. ft.
- Lot area:0.04 Acres
- Lot Features:Subdivision
- Construction Materials:Wood Siding
- Exterior Features:Fence, Fully Fenced, Private Yard
- Foundation Description:Slab
- Levels:3 Stories
Schools
- High school:NORTHSIDE HIGH SCHOOL
- Middle school:MARSHALL MIDDLE SCHOOL (HOUSTON)
- Elementary school:LOOSCAN ELEMENTARY SCHOOL
Utilities
- Sewer:Public Sewer
Finances and disclosures
- Price:$389,990
- Price per sq. ft.:$221.33
- Tax amount:$6,586 (2026)
Features and amenities
- Appliances:Dishwasher, Electric Oven, Gas Range, Microwave
- Amenities:Balcony, Ceiling Fans, Gated, High Ceilings, Programmable Thermostat, Security Gate
Parking
- Parking description:Additional Parking, Electric Gate, Garage, Garage Door Opener
- Garage:Yes
- Garage spaces:2
New listings near 1126 Weiss Street
- New
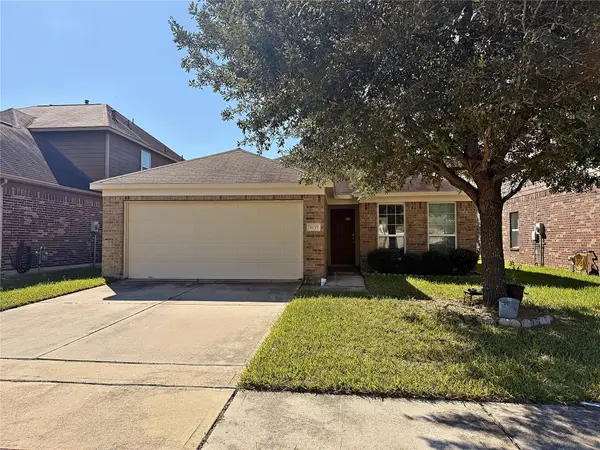 $239,900Active4 beds 2 baths1,964 sq. ft.
8135 Quiet Prairie Trail, Houston, TX 77049
MLS# 13120866Listed by: NB ELITE REALTY - New
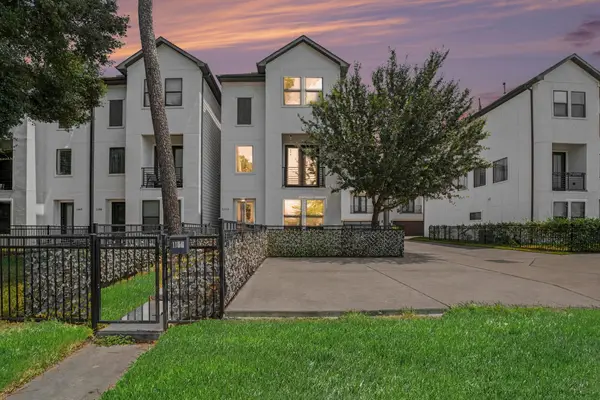 $389,900Active3 beds 4 baths1,926 sq. ft.
1156 Wycliffe Drive, Houston, TX 77043
MLS# 14045904Listed by: RE/MAX UNIVERSAL - New
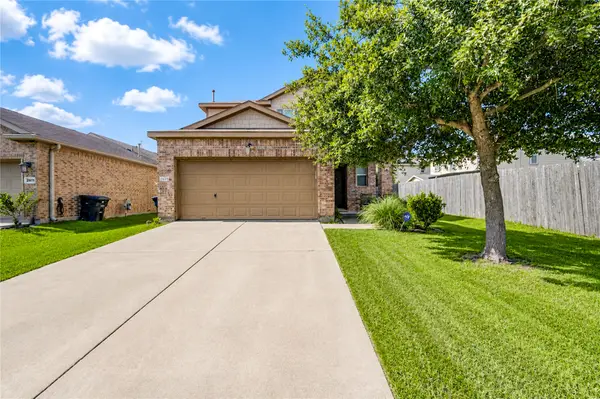 $290,000Active3 beds 3 baths2,807 sq. ft.
2615 Skyview Moon Drive, Houston, TX 77047
MLS# 17733850Listed by: WALZEL PROPERTIES - CORPORATE OFFICE - New
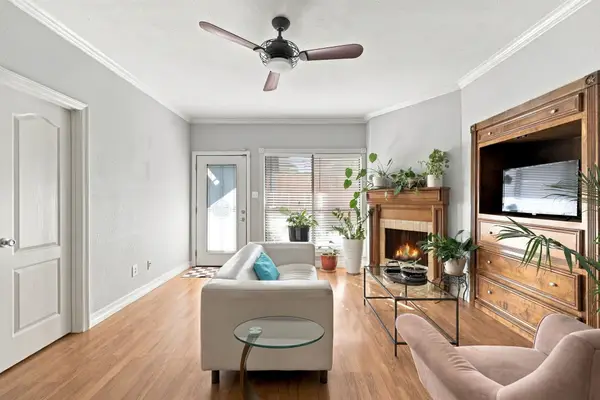 $137,500Active2 beds 2 baths1,014 sq. ft.
5711 Sugar Hill Drive #117, Houston, TX 77057
MLS# 31925917Listed by: KELLER WILLIAMS REALTY PROFESSIONALS - New
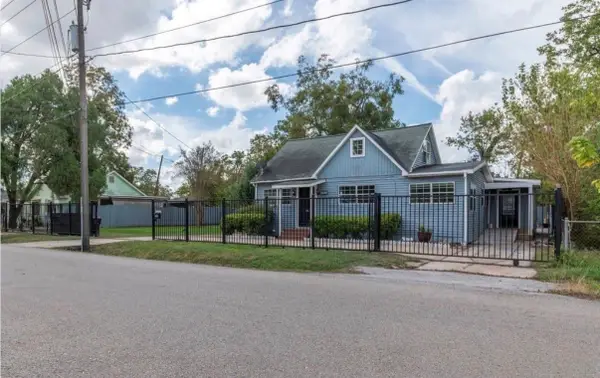 $199,999Active5 beds 4 baths2,248 sq. ft.
4303 Castor Street, Houston, TX 77022
MLS# 497731Listed by: ST&A REALTORS - New
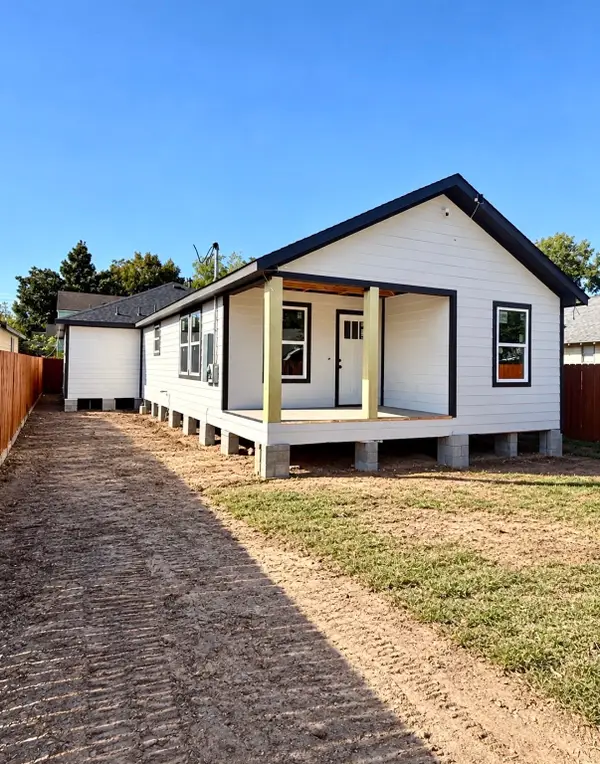 $350,000Active4 beds 3 baths2,088 sq. ft.
7038 Avenue F, Houston, TX 77011
MLS# 53943427Listed by: EPIQUE REALTY LLC - New
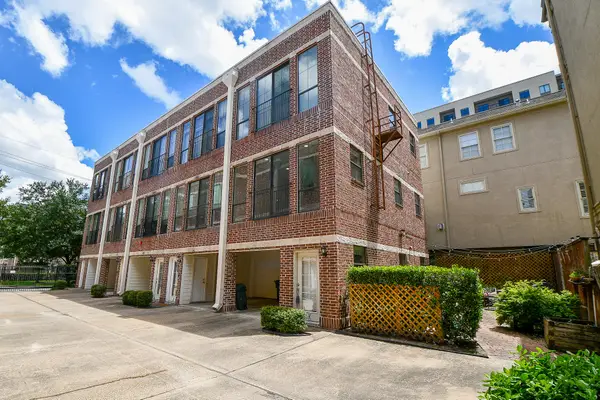 $299,900Active2 beds 2 baths1,258 sq. ft.
118 Mcgowen Street #K, Houston, TX 77006
MLS# 7565288Listed by: CENTURY 21 ENERGY - New
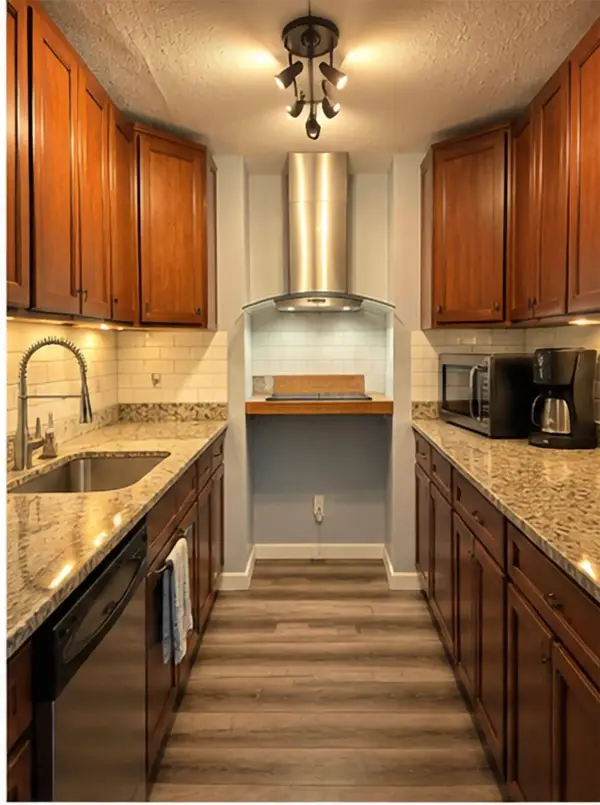 $68,900Active1 beds 1 baths888 sq. ft.
9009 Richmond Avenue #403, Houston, TX 77063
MLS# 7804511Listed by: TEXAS UNITED REALTY - New
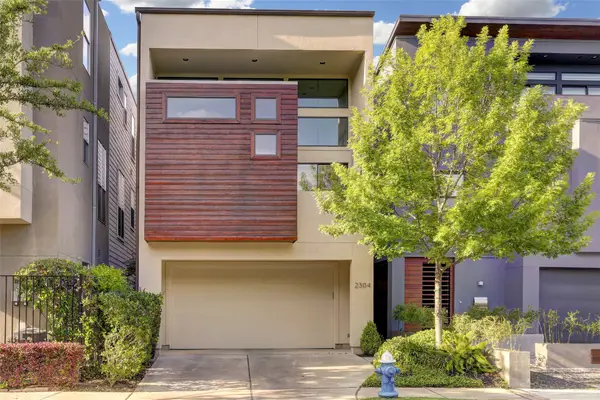 $1,100,000Active4 beds 4 baths3,074 sq. ft.
2304 Branard Street, Houston, TX 77098
MLS# 7896230Listed by: ONE2THREE REALTY - New
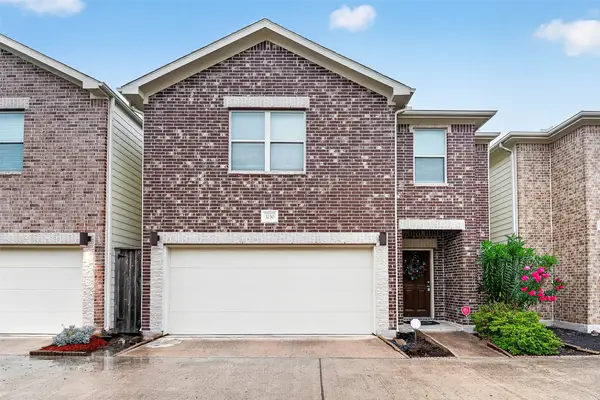 $260,000Active3 beds 3 baths1,695 sq. ft.
3730 Main Poplar Dr, Houston, TX 77025
MLS# 83758748Listed by: SHIJIMON REAL ESTATE


Protect your home and budget from life's surprises with an Assurant Home Warranty, backed by a partner that supports you through every step of homeownership. Explore Plans.
© 2026 Better Homes and Gardens Real Estate LLC. An Anywhere Real Estate company. All rights reserved. Better Homes and Gardens® Real Estate is a registered trademark owned by Meredith Operations Corporation, licensed to Better Homes and Gardens Real Estate LLC and used with permission. Better Homes and Gardens Real Estate LLC fully supports the principles of the Fair Housing Act and the Equal Opportunity Act. Listing information is deemed reliable but is not guaranteed accurate.
Each office is independently owned and operated.
Any services or products provided by third parties are not provided by, affiliated with or related to Better Homes and Gardens Real Estate LLC, or its affiliated companies.