
11306 Oak Spring Drive, Houston, TX 77043
Local realty services provided by:Better Homes and Gardens Real Estate Hometown
11306 Oak Spring Drive,Houston, TX 77043
- 3 Beds
- 2 Baths
- - sq. ft.
- Single family
- Sold
Listed by: margo cunningham
Office: citiquest properties713-581-6000
MLS#:90253089
Source:HARMLS
Sorry, we are unable to map this address
Price summary
- Price:
- Monthly HOA dues:$62.5
About this home
Updated mid-century modern home in Sherwood Oaks with gleaming pool. Double courtyard entry with active grape vines perfect for morning coffee. Covered patio in backyard. ready for your wine time. Large den/family room with soaring cathedral ceilings opens to gourmet kitchen. Huge island with professional cooktop and range hood. The kitchen is totally chef inspired. Granite countertops. Primary opens to bath with study space featuring double vanity, stone sinks, bamboo floors, step-in shower. Well designed primary walk-in closet. Two additional nicely sized bedrooms. Closets line the hallway leading to the bedrooms. No shortage of storage! Updated hall bath, also used as a pool bath. Neutral paint throughout. Fireplace. Plantation shutters throughout. Bamboo floors. Roof new 12/2014, per Seller. ZONED TO STRATFORD HIGH.
Contact an agent
Home facts
- Year built:1966
- Subdivision & Development:Sherwood Oaks
- Listing ID #:90253089
- Updated:August 07, 2026 at 05:18 AM
Rooms and interior
- Bedrooms:3
- Total bathrooms:2
- Full bathrooms:2
- Rooms Total:8
- Flooring:Bamboo, Slate, Tile
- Bathrooms Description:Jetted Tub, Separate Shower, Soaking Tub, Tub Shower
- Kitchen Description:Dishwasher, Disposal, Electric Oven, Gas Cooktop, Gas Range, Kitchen Family Room Combo, Kitchen Island, Pantry
Heating and cooling
- Cooling:Central Air, Electric
- Heating:Central, Gas
- Central air:Yes
Structure and exterior
- Roof:Composition
- Year built:1966
- Lot Features:Cul De Sac, Subdivision
- Architectural Style:Ranch
- Construction Materials:Cement Siding
- Exterior Features:Fence, Patio, Private Yard
- Foundation Description:Slab
- Levels:1 Story
Schools
- High school:STRATFORD HIGH SCHOOL (SPRING BRANCH)
- Middle school:SPRING FOREST MIDDLE SCHOOL
- Elementary school:SHERWOOD ELEMENTARY SCHOOL
Utilities
- Sewer:Public Sewer
Finances and disclosures
- Price:
- Tax amount:$10,884 (2025)
Features and amenities
- Appliances:Dishwasher, Disposal, Dryer, Electric Oven, Gas Cooktop, Gas Range, Washer
- Laundry features:Dryer, Washer
- Amenities:Ceiling Fans, High Ceilings, Smoke Detectors, Vaulted Ceilings, Window Coverings
- Pool features:Gunite, In Ground
Parking
- Parking description:Garage
- Garage:Yes
- Garage spaces:2
New listings near 11306 Oak Spring Drive
- New
 $624,000Active3 beds 3 baths3,284 sq. ft.
11619 Cherryknoll Drive, Houston, TX 77077
MLS# 67277518Listed by: TEXAS A PLUS REALTY LLC - New
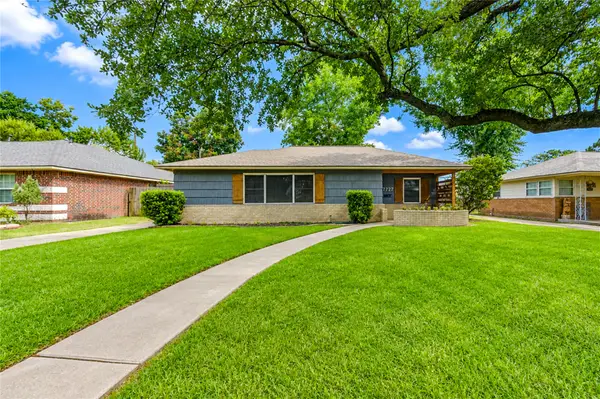 $224,999Active3 beds 2 baths1,377 sq. ft.
7727 Oak Vista Street, Houston, TX 77087
MLS# 69368597Listed by: TEXAS LIVING COMPANY - Open Sat, 12 to 5pmNew
 $349,900Active3 beds 3 baths1,671 sq. ft.
5522 Wheatley Street #E, Houston, TX 77091
MLS# 8755811Listed by: MIRA PROPERTIES - New
 $530,000Active3 beds 3 baths2,708 sq. ft.
7313 Tippett Street #A/B, Houston, TX 77088
MLS# 88234226Listed by: THE REYNA GROUP - Open Sat, 12 to 3pmNew
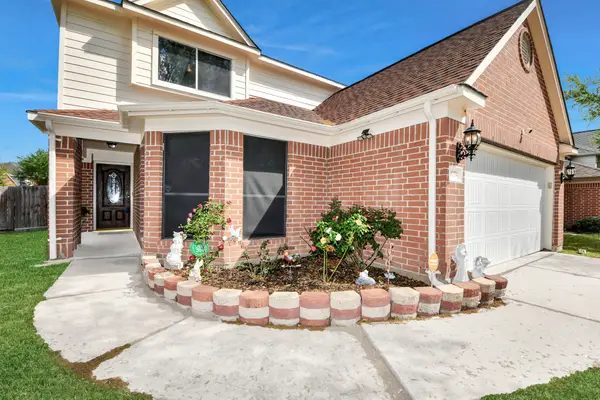 $279,900Active4 beds 3 baths2,318 sq. ft.
18254 River Sage Drive, Houston, TX 77084
MLS# 88601490Listed by: RA BROKERS - New
 $389,900Active3 beds 2 baths2,250 sq. ft.
428 Calloway Street #A/B, Houston, TX 77029
MLS# 9776871Listed by: PREMIER HAUS REALTY, LLC - New
 $220,000Active0.17 Acres
4409 Fernwood Drive, Houston, TX 77021
MLS# 11446009Listed by: EXP REALTY LLC - New
 $465,000Active3 beds 3 baths1,831 sq. ft.
1106 W 18th Street #A, Houston, TX 77008
MLS# 13161796Listed by: LOCKE AND KEY HOMES - Open Sun, 12 to 1:30pmNew
 $275,000Active3 beds 2 baths1,970 sq. ft.
2511 Yellow Buckeye Court, Houston, TX 77038
MLS# 21100047Listed by: KELLER WILLIAMS REALTY METROPOLITAN - New
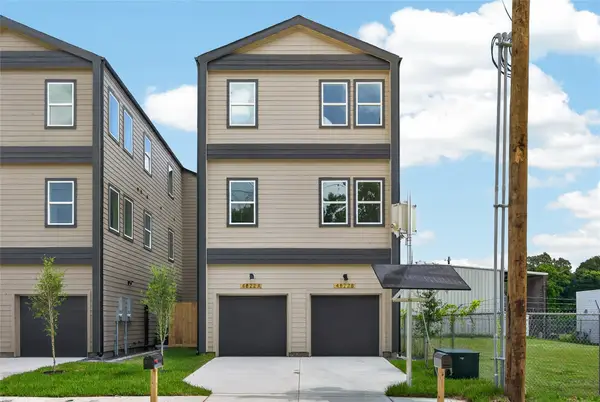 $499,900Active3 beds 2 baths2,796 sq. ft.
4824 Creekmont Drive #A-B, Houston, TX 77091
MLS# 27701443Listed by: BROOKS & DAVIS REAL ESTATE


Protect your home and budget from life's surprises with an Assurant Home Warranty, backed by a partner that supports you through every step of homeownership. Explore Plans.
© 2026 Better Homes and Gardens Real Estate LLC. An Anywhere Real Estate company. All rights reserved. Better Homes and Gardens® Real Estate is a registered trademark owned by Meredith Operations Corporation, licensed to Better Homes and Gardens Real Estate LLC and used with permission. Better Homes and Gardens Real Estate LLC fully supports the principles of the Fair Housing Act and the Equal Opportunity Act. Listing information is deemed reliable but is not guaranteed accurate.
Each office is independently owned and operated.
Any services or products provided by third parties are not provided by, affiliated with or related to Better Homes and Gardens Real Estate LLC, or its affiliated companies.