
11310 Gaymoor Drive, Houston, TX 77035
Local realty services provided by:Better Homes and Gardens Real Estate Hometown
11310 Gaymoor Drive,Houston, TX 77035
$465,000
- 4 Beds
- 3 Baths
- 2,264 sq. ft.
- Single family
- Pending
Listed by: kendyl maurer-somer
Office: weichert, realtors - the murray group713-728-2300
MLS#:61419071
Source:HARMLS
Price summary
- Price:$465,000
- Price per sq. ft.:$205.39
About this home
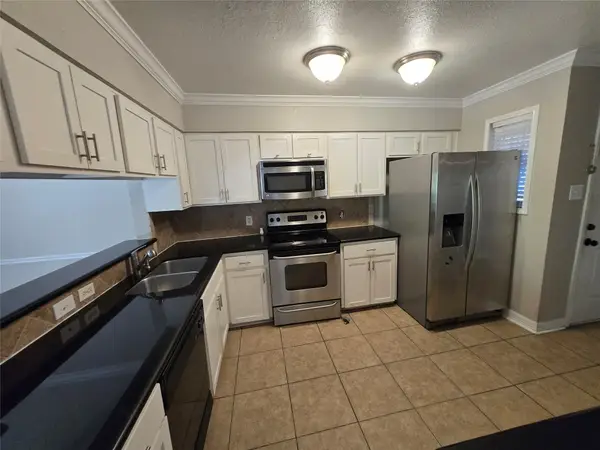
Located in one of Westbury's hidden gems this remodeled home offers a desirable located tucked at the back of the neighborhood w/thoughtful updates. NEVER FLOODED. Front door opens to a spacious bonus room w/french doors creating a versatile space for a home office, playroom or flex space. The updated kitchen features white cabinetry, gas range, wine fridge, breakfast bar & ample counter/cabinet space overlooking the living room. Spacious living room for both everyday living & entertaining. 4 spacious bedrooms include a private primary retreat at the back of the home featuring a walk-in closet & updated primary bath w/enlarged shower. Generously sized secondary bedrooms! In home utility room provides additional storage & could easily serve as additional pantry space or mudroom. In the back yard a covered patio runs the length of the home w/convenient access from each bedroom. An oversized attached 2 car garage adds additional storage & functionality.
Contact an agent
Home facts
- Year built:1955
- Subdivision & Development:Westbury Sec 03
- Listing ID #:61419071
- Updated:September 24, 2026 at 08:25 AM
Rooms and interior
- Bedrooms:4
- Total bathrooms:3
- Full bathrooms:2
- Half bathrooms:1
- Rooms Total:8
- Flooring:Tile, Wood
- Dining Description:Kitchen Dining Combo, Living Dining Room
- Kitchen Description:Dishwasher, Disposal, Gas Range, Granite Counters, Kitchen Dining Combo, Kitchen Family Room Combo, Microwave, Oven, Pantry
- Living area:2,264 sq. ft.
Heating and cooling
- Cooling:Central Air, Electric
- Heating:Central, Gas
- Central air:Yes
Structure and exterior
- Roof:Composition
- Year built:1955
- Building area:2,264 sq. ft.
- Lot area:0.24 Acres
- Lot Features:Subdivision
- Architectural Style:Traditional
- Construction Materials:Brick
- Exterior Features:Fence, Fully Fenced, Patio, Private Yard
- Foundation Description:Slab
- Levels:1 Story
Schools
- High school:WESTBURY HIGH SCHOOL
- Middle school:MEYERLAND MIDDLE SCHOOL
- Elementary school:PARKER ELEMENTARY SCHOOL (HOUSTON)
Utilities
- Sewer:Public Sewer
Finances and disclosures
- Price:$465,000
- Price per sq. ft.:$205.39
- Tax amount:$10,811 (2026)
Features and amenities
- Appliances:Dishwasher, Disposal, Gas Range, Microwave, Oven
- Amenities:Ceiling Fans, Crown Molding, Entrance Foyer, Low Emissivity Windows, Programmable Thermostat
Parking
- Parking description:Additional Parking, Driveway, Garage, Garage Door Opener, Oversized
- Garage:Yes
- Garage spaces:2
New listings near 11310 Gaymoor Drive
- New
 $375,000Active1.11 Acres
0 Essie Road, Houston, TX 77086
MLS# 47187375Listed by: KELLER WILLIAMS SIGNATURE - New
 $314,500Active3 beds 3 baths1,871 sq. ft.
7814 Beckley Street, Houston, TX 77088
MLS# 68558084Listed by: ALUMBRA INTERNATIONAL PROPERTIES - New
 $599,000Active2 beds 1 baths1,124 sq. ft.
1016 Louise Street, Houston, TX 77009
MLS# 81711781Listed by: EXP REALTY LLC - New
 $320,000Active4 beds 3 baths2,238 sq. ft.
7414 Maczali Drive, Houston, TX 77489
MLS# 16779966Listed by: GUILLORY REAL ESTATE GROUP - New
 Listed by BHGRE$279,000Active2 beds 2 baths1,020 sq. ft.
1601 S Shepherd Drive #280, Houston, TX 77019
MLS# 37129180Listed by: BETTER HOMES AND GARDENS REAL ESTATE GARY GREENE - WEST GRAY - New
 $125,000Active1 beds 1 baths776 sq. ft.
3525 Sage Road #718, Houston, TX 77056
MLS# 46336636Listed by: OM REALTY GROUP - New
 $299,000Active4 beds 3 baths3,163 sq. ft.
3422 Leila Oaks Court, Houston, TX 77082
MLS# 50159579Listed by: KELLER WILLIAMS PLATINUM - New
 $262,467Active3 beds 2 baths1,902 sq. ft.
10239 Ella Falls Boulevard, Houston, TX 77038
MLS# 83242562Listed by: HOMESMART - New
 $125,000Active2 beds 2 baths1,276 sq. ft.
5661 Birchmont Drive #E, Houston, TX 77091
MLS# 71789835Listed by: SOLUNA REALTY - New
 $299,900Active4 beds 3 baths2,680 sq. ft.
12918 Redbud Shores Lane, Houston, TX 77044
MLS# 14132071Listed by: KELLER WILLIAMS REALTY NORTHEAST


Protect your home and budget from life's surprises with an Assurant Home Warranty, backed by a partner that supports you through every step of homeownership. Explore Plans.
© 2026 Better Homes and Gardens Real Estate LLC. An Anywhere Real Estate company. All rights reserved. Better Homes and Gardens® Real Estate is a registered trademark owned by Meredith Operations Corporation, licensed to Better Homes and Gardens Real Estate LLC and used with permission. Better Homes and Gardens Real Estate LLC fully supports the principles of the Fair Housing Act and the Equal Opportunity Act. Listing information is deemed reliable but is not guaranteed accurate.
Each office is independently owned and operated.
Any services or products provided by third parties are not provided by, affiliated with or related to Better Homes and Gardens Real Estate LLC, or its affiliated companies.