
11311 Mosscrest Drive, Houston, TX 77048
Local realty services provided by:Better Homes and Gardens Real Estate Gary Greene
11311 Mosscrest Drive,Houston, TX 77048
$155,000
- 3 Beds
- 1 Baths
- 1,128 sq. ft.
- Single family
- Active
Listed by: cortney johnson
Office: lpt realty, llc.877-366-2213
MLS#:22156643
Source:HARMLS
Price summary
- Price:$155,000
- Price per sq. ft.:$137.41
- Monthly HOA dues:$13.17
About this home
Perfect family home or investment property. Located in a small quiet community. Close to major freeways. Property conveniently located 10-15 mins to NRG, Downtown and Medical Center, as well as shopping and restaurants! Property is in City of Houston down payment assistance program area. Property being priced to consider some updates being done. Roof replaced in Nov 2024.
Contact an agent
Home facts
- Year built:2007
- Subdivision & Development:Umland Park Sec 02
- Listing ID #:22156643
- Updated:November 09, 2026 at 04:12 PM
Rooms and interior
- Bedrooms:3
- Total bathrooms:1
- Full bathrooms:1
- Rooms Total:4
- Living area:1,128 sq. ft.
Heating and cooling
- Cooling:Central Air, Electric
- Heating:Central, Electric
- Central air:Yes
Structure and exterior
- Roof:Wood
- Year built:2007
- Building area:1,128 sq. ft.
- Lot area:0.11 Acres
- Lot Features:Subdivision
- Architectural Style:Traditional
- Construction Materials:Vinyl Siding
- Foundation Description:Slab
- Levels:1 Story
Schools
- High school:STERLING HIGH SCHOOL (HOUSTON)
- Middle school:THOMAS MIDDLE SCHOOL
- Elementary school:WOODSON ELEMENTARY SCHOOL
Utilities
- Sewer:Public Sewer
Finances and disclosures
- Price:$155,000
- Price per sq. ft.:$137.41
- Tax amount:$3,354 (2026)
Parking
- Garage:Yes
- Garage spaces:4
New listings near 11311 Mosscrest Drive
- New
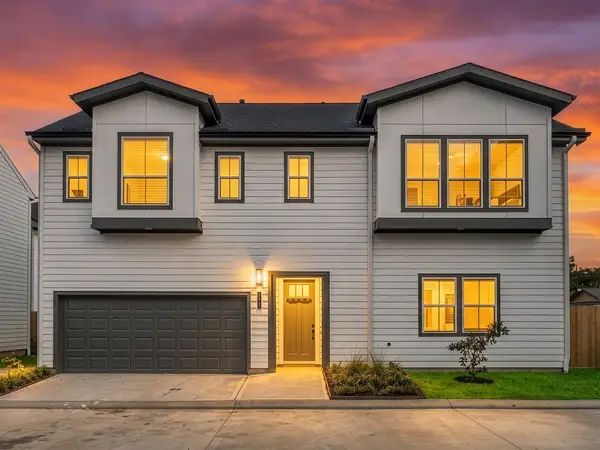 $299,990Active3 beds 3 baths1,748 sq. ft.
17 Fulton Row Lane, Houston, TX 77076
MLS# 13412626Listed by: STRONGTOWER REALTY GROUP - New
 $39,500Active0.08 Acres
0 U S 59 N, Houston, TX 77026
MLS# 19454247Listed by: CO/MAX HOLDING & REALTY CO. - New
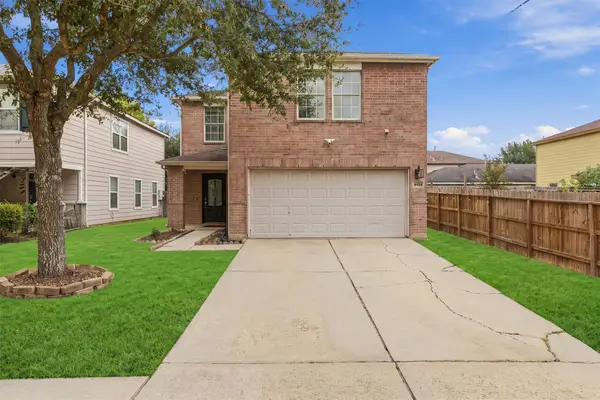 $298,000Active3 beds 3 baths2,096 sq. ft.
9739 Vermont Green Trail, Houston, TX 77075
MLS# 26892059Listed by: KELLER WILLIAMS ARE - New
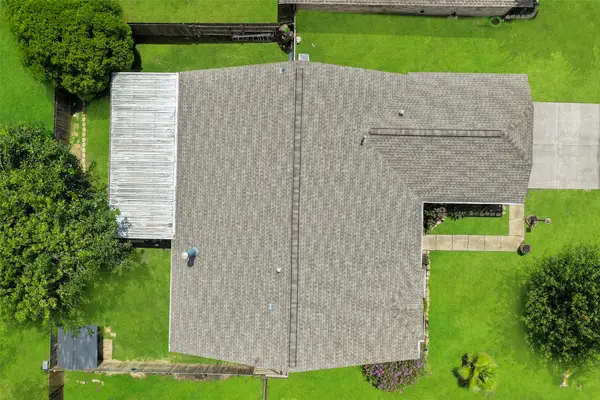 $249,000Active4 beds 2 baths1,924 sq. ft.
16730 Summer Dawn Lane, Houston, TX 77095
MLS# 36523124Listed by: CB&A, REALTORS - New
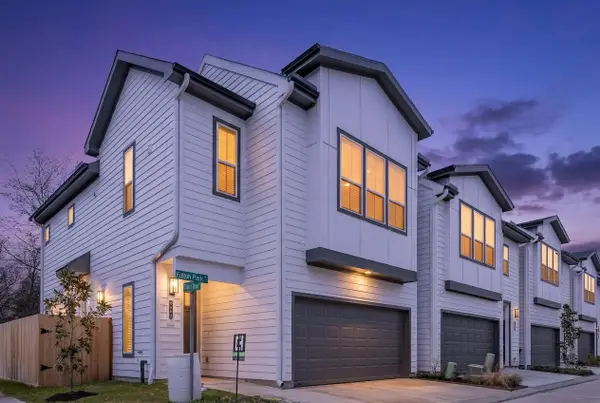 $289,990Active3 beds 3 baths1,647 sq. ft.
9803 Fulton Park Lane, Houston, TX 77076
MLS# 61294527Listed by: STRONGTOWER REALTY GROUP - New
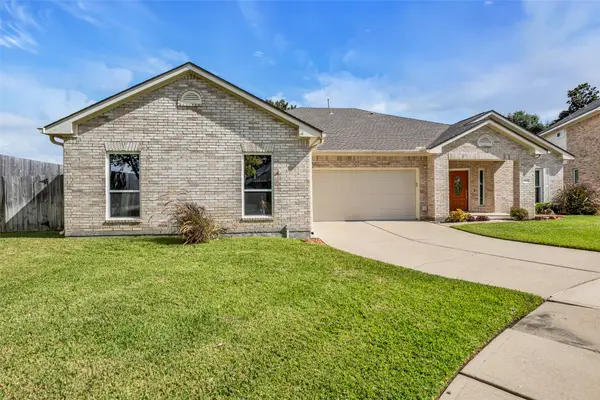 $450,000Active3 beds 3 baths3,526 sq. ft.
10322 Cottonwood Bend Court, Houston, TX 77064
MLS# 85452399Listed by: COLDWELL BANKER REALTY - BELLAIRE-METROPOLITAN - New
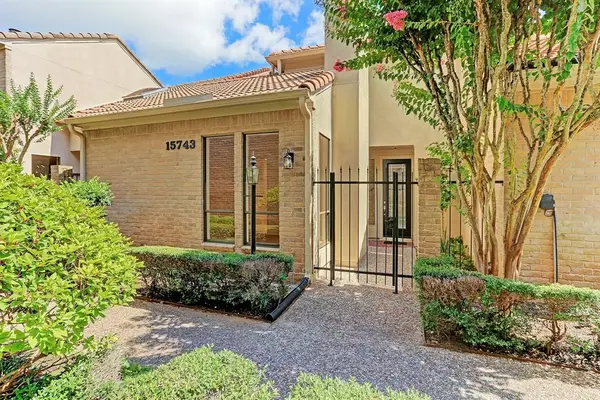 $350,000Active3 beds 4 baths2,871 sq. ft.
15743 Tanya Circle, Houston, TX 77079
MLS# 91875644Listed by: SILBERMAN REALTY - New
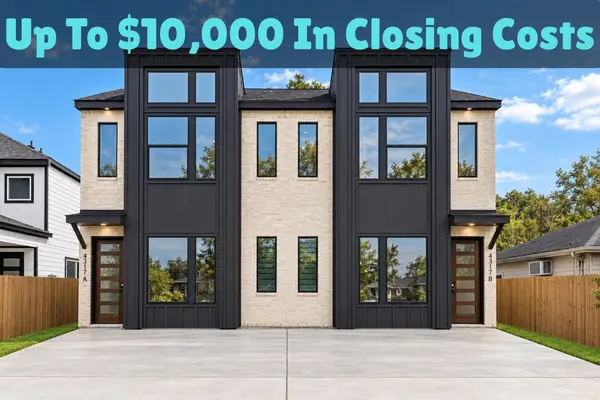 $489,900Active3 beds 2 baths2,550 sq. ft.
4010 Elmwood Street #A-B, Houston, TX 77051
MLS# 93237395Listed by: BROOKS & DAVIS REAL ESTATE - New
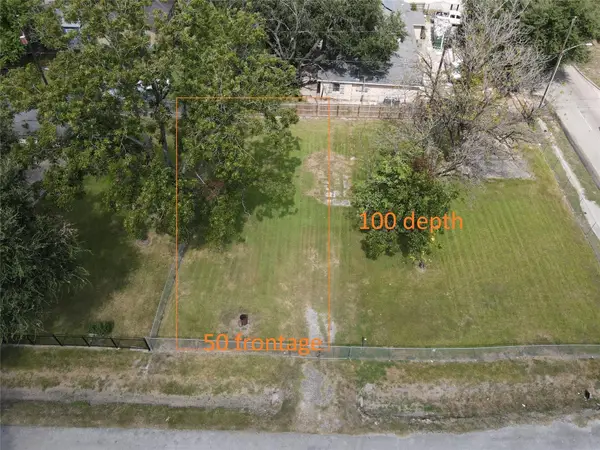 $64,500Active0.11 Acres
0 Nashville, Houston, TX 77028
MLS# 95629173Listed by: EATON REAL ESTATE COMPANY,LLC


Protect your home and budget from life's surprises with an Assurant Home Warranty, backed by a partner that supports you through every step of homeownership. Explore Plans.
© 2026 Better Homes and Gardens Real Estate LLC. An Anywhere Real Estate company. All rights reserved. Better Homes and Gardens® Real Estate is a registered trademark owned by Meredith Operations Corporation, licensed to Better Homes and Gardens Real Estate LLC and used with permission. Better Homes and Gardens Real Estate LLC fully supports the principles of the Fair Housing Act and the Equal Opportunity Act. Listing information is deemed reliable but is not guaranteed accurate.
Each office is independently owned and operated.
Any services or products provided by third parties are not provided by, affiliated with or related to Better Homes and Gardens Real Estate LLC, or its affiliated companies.