
11402 Ash Creek Drive, Houston, TX 77043
Local realty services provided by:Better Homes and Gardens Real Estate Gary Greene
11402 Ash Creek Drive,Houston, TX 77043
- 4 Beds
- 2 Baths
- - sq. ft.
- Single family
- Sold
Listed by: jose handal
Office: pinnacle realty advisors972-338-5441
MLS#:24013443
Source:HARMLS
Sorry, we are unable to map this address
Price summary
- Price:
- Monthly HOA dues:$61.83
About this home
Home is Currently occupied. For questions please reach out to Listing Agent.
Welcome to this beautifully renovated 4 bed, 2 bath, 1-story home in desirable Sherwood Oaks. Featuring a new roof, plumbing, windows, and lifetime foundation warranty, this property offers peace of mind. Situated on a corner lot with a 2-car garage, mudroom, and fresh paint, this home combines convenience and comfort. Located in a sought-after neighborhood with top-rated schools nearby, seize this prime opportunity today!
Owner of the home is Licensed Real Estate Agent
Contact an agent
Home facts
- Year built:1968
- Listing ID #:24013443
- Updated:May 18, 2026 at 05:21 AM
Rooms and interior
- Bedrooms:4
- Total bathrooms:2
- Full bathrooms:2
- Rooms Total:12
- Flooring:Plank, Tile, Vinyl
- Kitchen Description:Breakfast Bar, Electric Oven, Electric Range, Free Standing Range, Kitchen Family Room Combo, Kitchen Island, Oven, Pantry
Heating and cooling
- Cooling:Central Air, Electric
- Heating:Central, Gas
- Central air:Yes
Structure and exterior
- Roof:Composition
- Year built:1968
- Lot Features:Corner Lot, Subdivision
- Architectural Style:Traditional
- Construction Materials:Brick, Cement Siding, Wood Siding
- Exterior Features:Fence, Patio, Porch, Private Yard
- Foundation Description:Slab
- Levels:1 Story
Schools
- High school:STRATFORD HIGH SCHOOL (SPRING BRANCH)
- Middle school:SPRING FOREST MIDDLE SCHOOL
- Elementary school:SHERWOOD ELEMENTARY SCHOOL
Utilities
- Sewer:Public Sewer
Finances and disclosures
- Price:
- Tax amount:$8,411 (2024)
Features and amenities
- Appliances:Electric Oven, Electric Range, Free Standing Range, Oven
- Amenities:Entrance Foyer, Smoke Detectors
Parking
- Parking description:Garage, Garage Door Opener
- Garage:Yes
- Garage spaces:2
New listings near 11402 Ash Creek Drive
- New
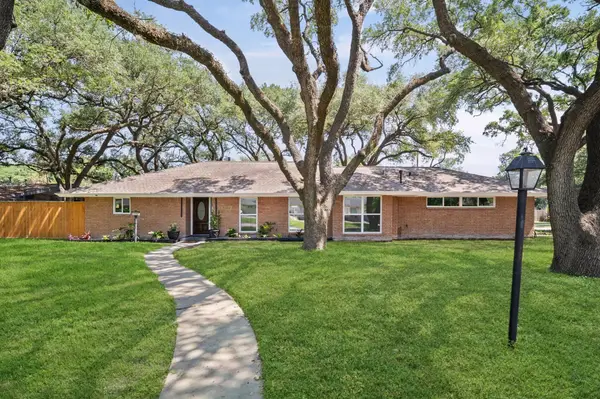 $500,000Active3 beds 3 baths2,196 sq. ft.
7702 Nairn Street, Houston, TX 77074
MLS# 46694473Listed by: VERONICA MENDOZA REALTY, LLC. - New
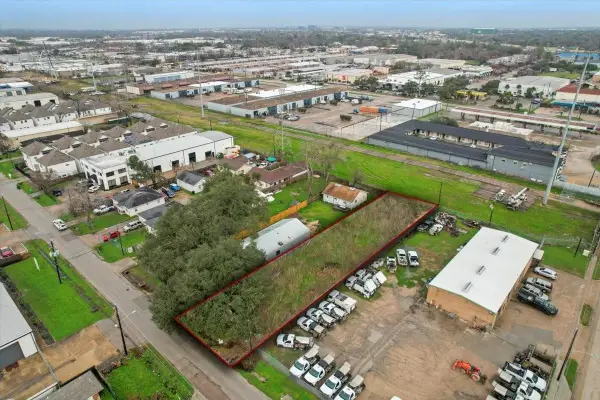 Listed by BHGRE$260,000Active0 Acres
5714 Gardendale Drive, Houston, TX 77092
MLS# 69800797Listed by: BETTER HOMES AND GARDENS REAL ESTATE GARY GREENE - CHAMPIONS - Open Sat, 1 to 4pmNew
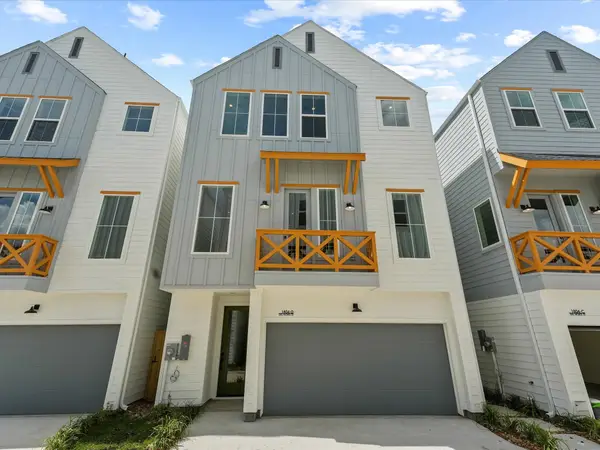 $424,990Active3 beds 4 baths2,191 sq. ft.
1804 Del Norte Street #E, Houston, TX 77018
MLS# 79007117Listed by: NEW AGE 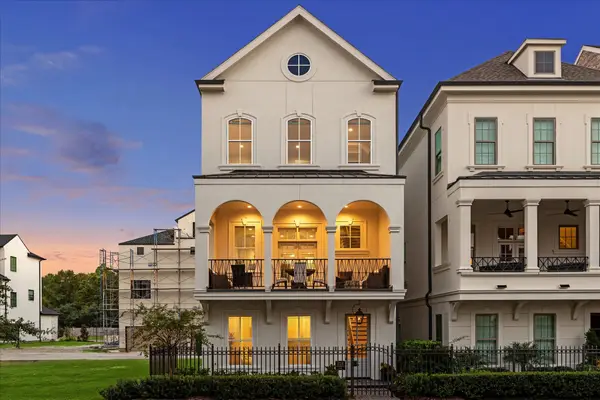 Listed by BHGRE$1,355,000Pending3 beds 4 baths2,596 sq. ft.
212 Morningside Park Street, Houston, TX 77024
MLS# 73544700Listed by: BETTER HOMES AND GARDENS REAL ESTATE GARY GREENE - WOODWAY- New
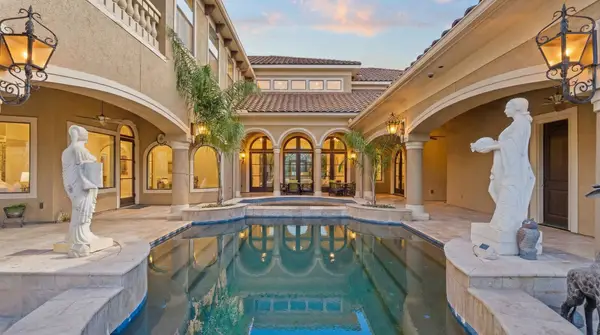 $1,600,000Active5 beds 8 baths9,112 sq. ft.
16502 Glorietta Turn, Houston, TX 77068
MLS# 53328697Listed by: NAN & COMPANY PROPERTIES - CORPORATE OFFICE (HEIGHTS) - New
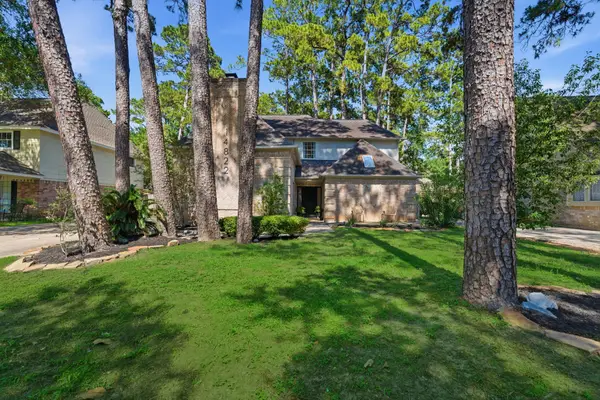 $409,500Active4 beds 3 baths2,721 sq. ft.
14822 N Eldridge Parkway, Houston, TX 77070
MLS# 65334459Listed by: EXP REALTY LLC - New
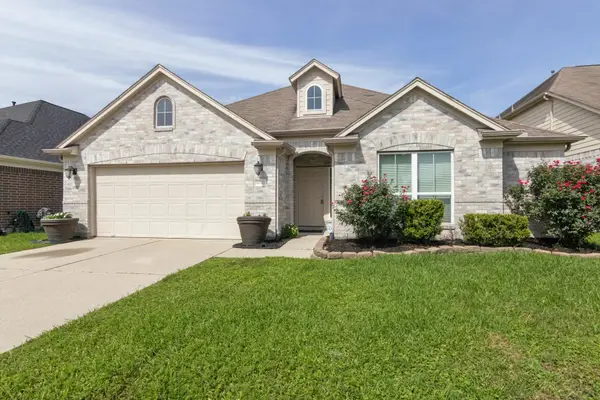 $294,900Active3 beds 3 baths2,738 sq. ft.
14522 Round Mountain Drive, Houston, TX 77090
MLS# 71384503Listed by: TEXAS SIGNATURE REALTY - New
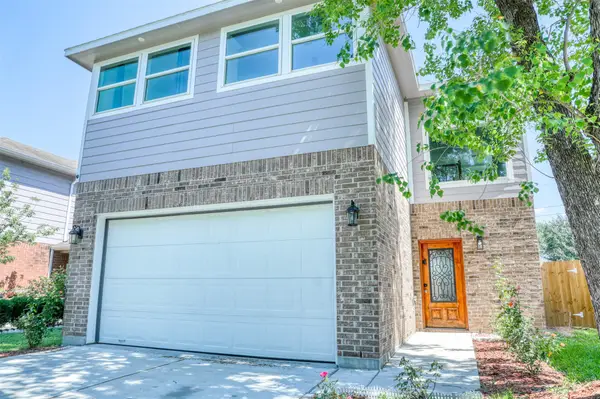 $345,000Active4 beds 3 baths2,382 sq. ft.
7006 Cheshire Park Road, Houston, TX 77088
MLS# 85451725Listed by: HOMESMART - New
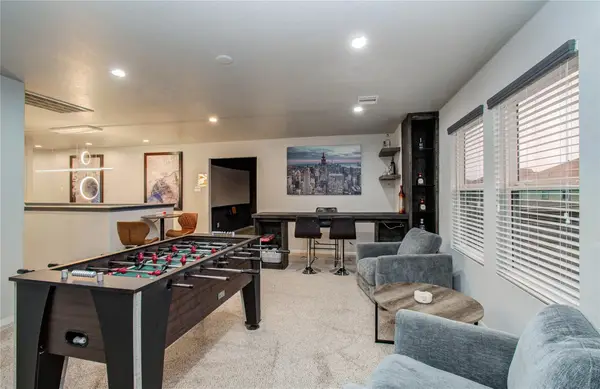 $320,000Active4 beds 3 baths3,068 sq. ft.
15614 S Early Dusk Circle, Houston, TX 77044
MLS# 18922085Listed by: HOMESMART - New
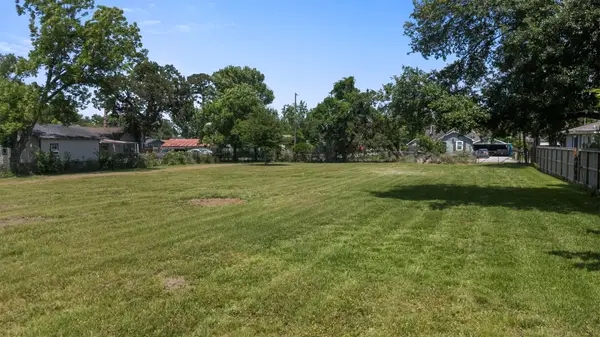 $160,000Active0.27 Acres
7821 Melrose Street, Houston, TX 77022
MLS# 2472207Listed by: FULL CIRCLE TEXAS


Protect your home and budget from life's surprises with an Assurant Home Warranty, backed by a partner that supports you through every step of homeownership. Explore Plans.
© 2026 Better Homes and Gardens Real Estate LLC. An Anywhere Real Estate company. All rights reserved. Better Homes and Gardens® Real Estate is a registered trademark owned by Meredith Operations Corporation, licensed to Better Homes and Gardens Real Estate LLC and used with permission. Better Homes and Gardens Real Estate LLC fully supports the principles of the Fair Housing Act and the Equal Opportunity Act. Listing information is deemed reliable but is not guaranteed accurate.
Each office is independently owned and operated.
Any services or products provided by third parties are not provided by, affiliated with or related to Better Homes and Gardens Real Estate LLC, or its affiliated companies.