
11431 Legend Manor Drive, Houston, TX 77082
Local realty services provided by:Better Homes and Gardens Real Estate Gary Greene
11431 Legend Manor Drive,Houston, TX 77082
$1,250,000
- 5 Beds
- 4 Baths
- 4,582 sq. ft.
- Single family
- Active
Listed by: rae lynn white
Office: berkshire hathaway homeservices premier properties713-862-0000
MLS#:64205819
Source:HARMLS
Price summary
- Price:$1,250,000
- Price per sq. ft.:$272.81
- Monthly HOA dues:$260.83
About this home
Exceptional opportunity in guard-gated Royal Oaks Country Club! This 4,500+ SF golf course home offers a pool/spa and expansive views at the 12th hole. A grand entry with rotunda, curved staircase and soaring ceilings sets the tone. Spacious first-floor living includes formal dining, study with French doors, and a great room open to the breakfast area & kitchen w/ island—all overlooking the covered patio, pool and golf course. The first-floor primary suite enjoys the same views, with a generous bath and walk-in closet. A guest bedroom and full bath are also downstairs. Upstairs offers 3 bedrooms, 2 baths, game room with covered balcony, plus large media room. Oversized 2-car garage plus a single garage offering a 3rd space for golf cart or extra car. Estate sale—an excellent opportunity to update and personalize a well-designed home, priced with its current condition in mind. ROCC golf course has just undergone a complete redesign & renovation, re-opening this Fall.
Contact an agent
Home facts
- Year built:2003
- Subdivision & Development:Royal Oaks Country Club Sec 10
- Listing ID #:64205819
- Updated:September 08, 2026 at 02:19 AM
Rooms and interior
- Bedrooms:5
- Total bathrooms:4
- Full bathrooms:4
- Rooms Total:14
- Flooring:Carpet, Engineered Hardwood, Tile
- Bathrooms Description:Bidet, Hollywood Bath, Separate Shower, Tub Shower
- Kitchen Description:Breakfast Bar, Dishwasher, Disposal, Double Oven, Gas Cooktop, Indoor Grill, Kitchen Family Room Combo, Kitchen Island, Microwave, Refrigerator, Walk In Pantry
- Living area:4,582 sq. ft.
Heating and cooling
- Cooling:Central Air, Electric
- Heating:Central, Gas
- Central air:Yes
Structure and exterior
- Roof:Composition
- Year built:2003
- Building area:4,582 sq. ft.
- Lot area:0.27 Acres
- Lot Features:Near Golf Course, On Golf Course, Subdivision
- Architectural Style:Traditional
- Construction Materials:Brick, Wood Siding
- Exterior Features:Fence, Patio, Private Yard, Tennis Courts
- Foundation Description:Slab
- Levels:2 Stories
Schools
- High school:AISD DRAW
- Middle school:O'DONNELL MIDDLE SCHOOL
- Elementary school:OUTLEY ELEMENTARY SCHOOL
Utilities
- Sewer:Public Sewer
Finances and disclosures
- Price:$1,250,000
- Price per sq. ft.:$272.81
- Tax amount:$28,763 (2025)
Features and amenities
- Appliances:Dishwasher, Disposal, Double Oven, Gas Cooktop, Indoor Grill, Microwave, Refrigerator
- Amenities:Balcony, Controlled Access, Entrance Foyer, Gated, High Ceilings, Indoor Grill, Low Emissivity Windows, Multiple Staircases, Prewired, Security System - Owned, Smoke Detectors, Window Coverings
- Pool features:Gunite
Parking
- Parking description:Additional Parking, Driveway, Garage, Garage Door Opener, Golf Cart Garage
- Garage:Yes
- Garage spaces:3
New listings near 11431 Legend Manor Drive
- New
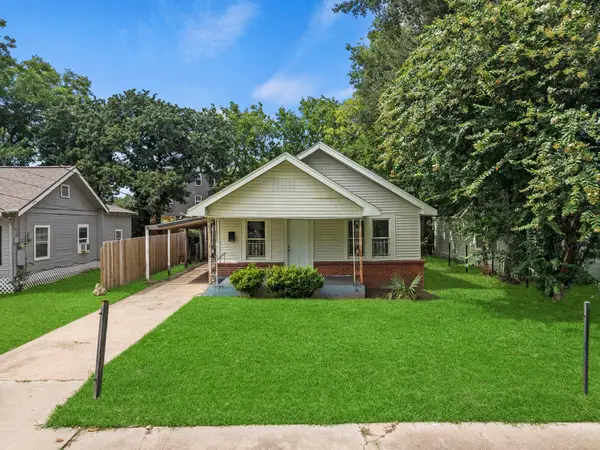 $199,900Active3 beds 4 baths1,200 sq. ft.
5103 New Orleans Street, Houston, TX 77020
MLS# 16290375Listed by: CORCORAN PRESTIGE REALTY - New
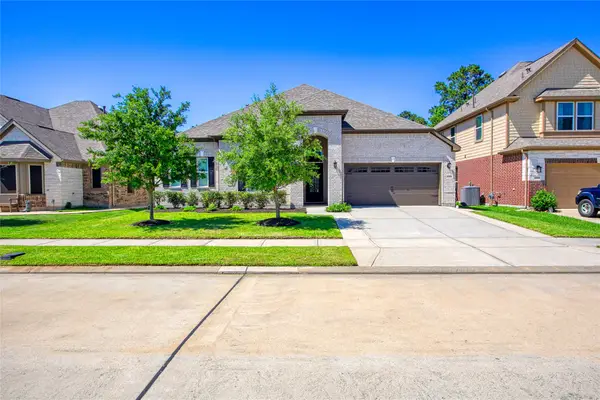 $410,000Active4 beds 3 baths2,824 sq. ft.
13235 Westmont Heights Lane, Houston, TX 77044
MLS# 16354265Listed by: EXP REALTY LLC - New
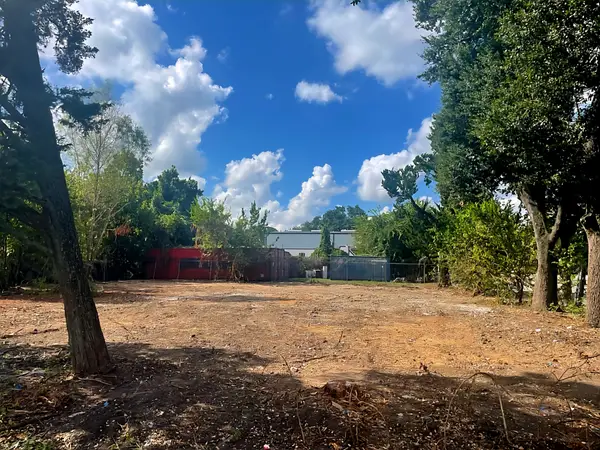 $275,000Active0.05 Acres
0 Perry Street, Houston, TX 77021
MLS# 23612259Listed by: TONYA MACK, REALTOR - New
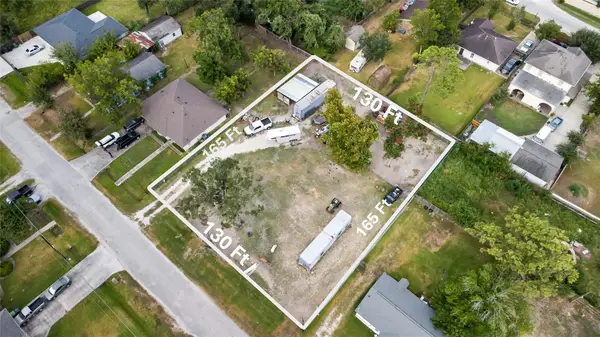 $185,000Active0.25 Acres
8814 Lanewood Drive, Houston, TX 77016
MLS# 29978905Listed by: MELODY REALTY COMPANY - New
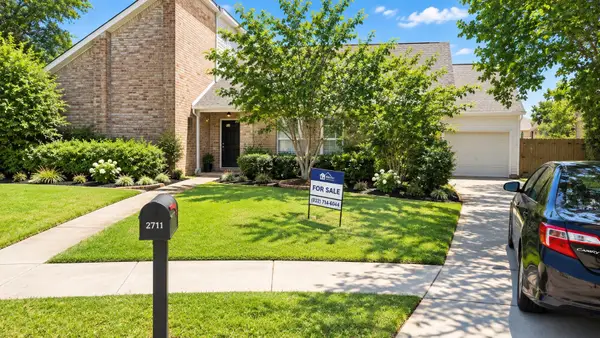 $399,900Active4 beds 5 baths2,704 sq. ft.
2127 Manor Green Drive, Houston, TX 77077
MLS# 34389621Listed by: RA BROKERS - New
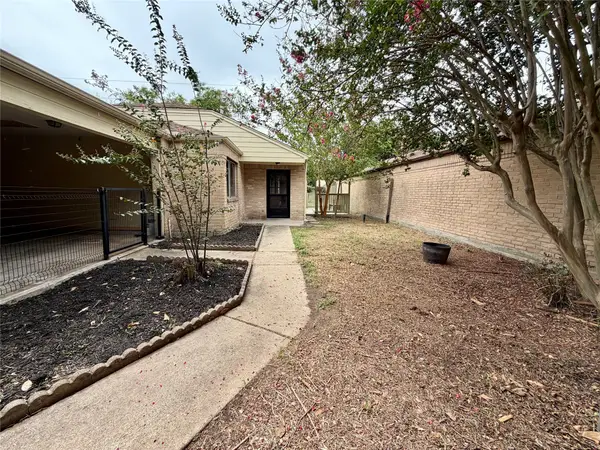 $200,000Active2 beds 2 baths1,572 sq. ft.
12175 Swords Creek Road, Houston, TX 77067
MLS# 34878917Listed by: BIERMAN REALTY - New
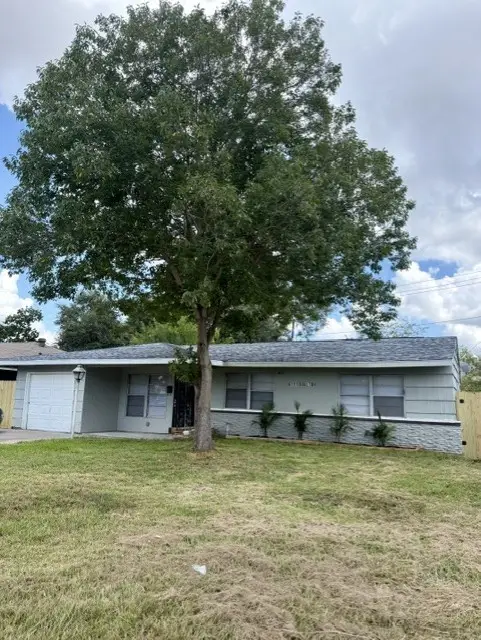 $179,000Active3 beds 1 baths1,304 sq. ft.
6111 Doulton Drive, Houston, TX 77033
MLS# 40006196Listed by: HOMESMART - New
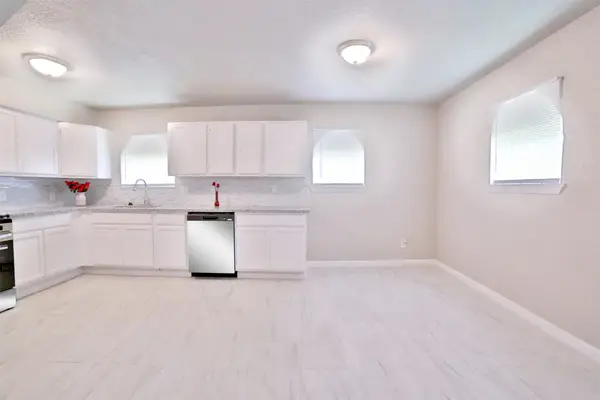 $175,000Active4 beds 2 baths1,904 sq. ft.
9409 Kentshire Drive, Houston, TX 77078
MLS# 51199393Listed by: REALTYONE PLUS, LLC - New
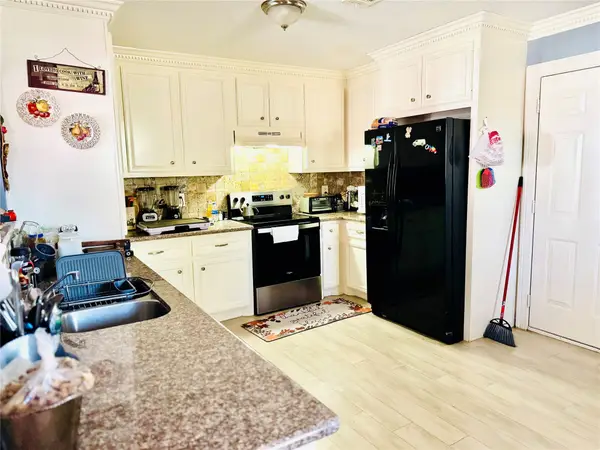 $245,000Active3 beds 1 baths1,716 sq. ft.
9105 Exeter Street, Houston, TX 77093
MLS# 52987031Listed by: WALZEL PROPERTIES - GALLERIA - New
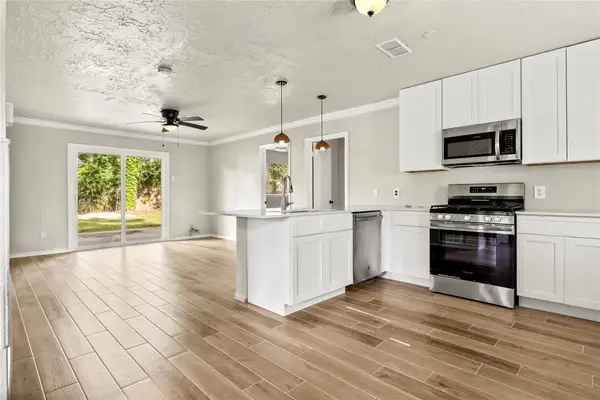 $200,000Active4 beds 2 baths1,454 sq. ft.
11455 Spottswood Drive, Hockley, TX 77016
MLS# 57904332Listed by: HOMESMART


Protect your home and budget from life's surprises with an Assurant Home Warranty, backed by a partner that supports you through every step of homeownership. Explore Plans.
© 2026 Better Homes and Gardens Real Estate LLC. An Anywhere Real Estate company. All rights reserved. Better Homes and Gardens® Real Estate is a registered trademark owned by Meredith Operations Corporation, licensed to Better Homes and Gardens Real Estate LLC and used with permission. Better Homes and Gardens Real Estate LLC fully supports the principles of the Fair Housing Act and the Equal Opportunity Act. Listing information is deemed reliable but is not guaranteed accurate.
Each office is independently owned and operated.
Any services or products provided by third parties are not provided by, affiliated with or related to Better Homes and Gardens Real Estate LLC, or its affiliated companies.