
11506 Manorhouse Lane, Houston, TX 77082
Local realty services provided by:Better Homes and Gardens Real Estate Hometown
11506 Manorhouse Lane,Houston, TX 77082
$950,000
- 4 Beds
- 4 Baths
- 3,768 sq. ft.
- Single family
- Active
Listed by: vikki evans
Office: compass re texas, llc. - houston832-899-4788
MLS#:82595544
Source:HARMLS
Price summary
- Price:$950,000
- Price per sq. ft.:$252.12
- Monthly HOA dues:$260.83
About this home
Welcome to Royal Oaks, an exclusive guard-gated community offering privacy, luxury, and an exceptional lifestyle. Residents enjoy beautiful green spaces and convenient access to nearby shopping and dining, while club members can take advantage of championship golf, fitness, tennis, spa services, dining, and resort-style pools. Meticulously maintained and thoughtfully updated, this home features a new roof, remodeled primary bath and upgraded primary closet, Viking range, wine bar, hot tub, epoxy garage floors, and beautifully enhanced courtyard and backyard landscaping. Additional improvements include new water heaters, updated lighting and fans, and added smart-home security features.
Contact an agent
Home facts
- Year built:2001
- Subdivision & Development:Royal Oaks Country Club Sec 01
- Listing ID #:82595544
- Updated:August 26, 2026 at 06:11 PM
Rooms and interior
- Bedrooms:4
- Total bathrooms:4
- Full bathrooms:3
- Half bathrooms:1
- Rooms Total:11
- Flooring:Tile, Wood
- Bathrooms Description:Separate Shower
- Kitchen Description:Breakfast Bar, Dishwasher, Disposal, Gas Cooktop, Gas Oven, Kitchen Island, Microwave, Pantry, Refrigerator, Walk In Pantry, Wet Bar
- Living area:3,768 sq. ft.
Heating and cooling
- Cooling:Central Air, Electric
- Heating:Central, Gas
- Central air:Yes
Structure and exterior
- Roof:Composition
- Year built:2001
- Building area:3,768 sq. ft.
- Lot area:0.23 Acres
- Lot Features:Near Golf Course, Subdivision
- Architectural Style:English, Mediterranean
- Construction Materials:Stone, Stucco
- Exterior Features:Fully Fenced, Hot Tub Spa, Patio, Private Yard, Sprinkler Irrigation, Tennis Courts
- Foundation Description:Slab
- Levels:2 Stories
Schools
- High school:AISD DRAW
- Middle school:O'DONNELL MIDDLE SCHOOL
- Elementary school:OUTLEY ELEMENTARY SCHOOL
Utilities
- Sewer:Public Sewer
Finances and disclosures
- Price:$950,000
- Price per sq. ft.:$252.12
- Tax amount:$18,592 (2025)
Features and amenities
- Appliances:Dishwasher, Disposal, Dryer, Gas Cooktop, Gas Oven, Microwave, Refrigerator, Washer
- Laundry features:Dryer, Washer
- Amenities:Ceiling Fans, Gated, High Ceilings, Programmable Thermostat, Smoke Detectors, Vaulted Ceilings, Window Coverings
- Smart home:Yes
Parking
- Parking description:Driveway, Garage, Garage Door Opener
- Garage:Yes
- Garage spaces:3
New listings near 11506 Manorhouse Lane
- Open Sun, 1 to 3pmNew
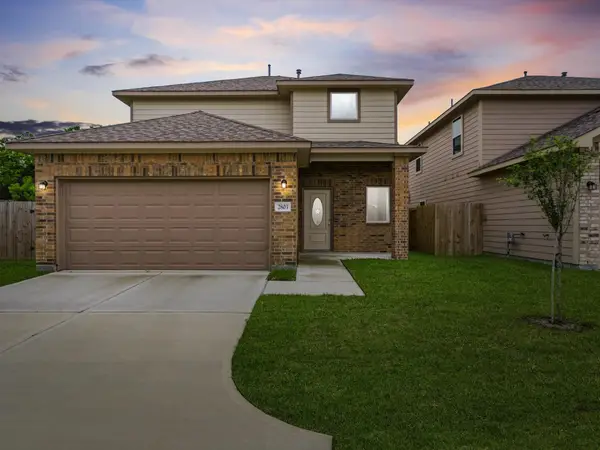 Listed by BHGRE$270,000Active4 beds 3 baths1,776 sq. ft.
2819 Pine Estate Lane, Houston, TX 77014
MLS# 10459442Listed by: BETTER HOMES AND GARDENS REAL ESTATE GARY GREENE - CHAMPIONS - New
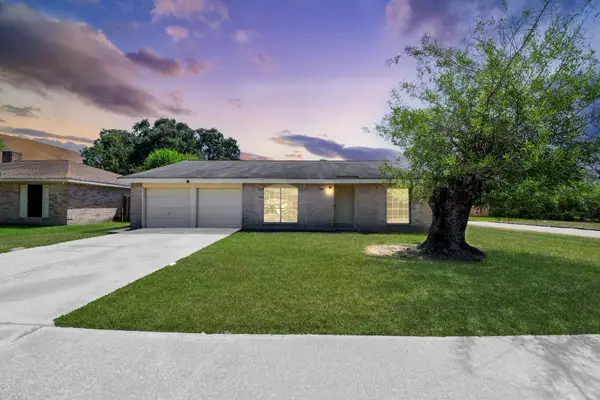 $175,000Active3 beds 2 baths1,659 sq. ft.
9502 Spiralwood Lane, Houston, TX 77086
MLS# 13294884Listed by: KELLER WILLIAMS REALTY METROPOLITAN - New
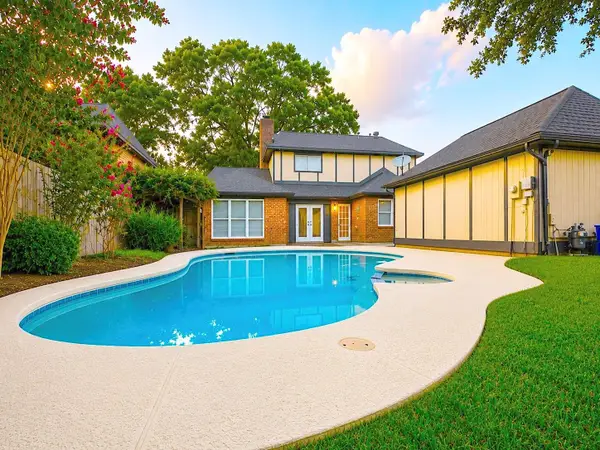 $335,000Active4 beds 3 baths2,483 sq. ft.
15203 La Mancha Drive, Houston, TX 77083
MLS# 14898628Listed by: TEXAS PREMIER REALTY - New
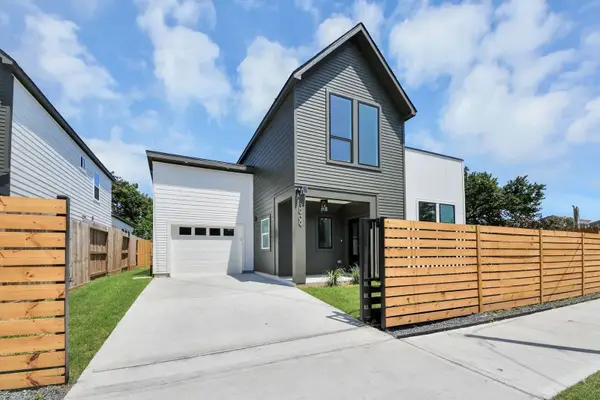 $319,000Active3 beds 5 baths1,828 sq. ft.
3909 Sumpter, Houston, TX 77020
MLS# 15719626Listed by: HOMESMART - New
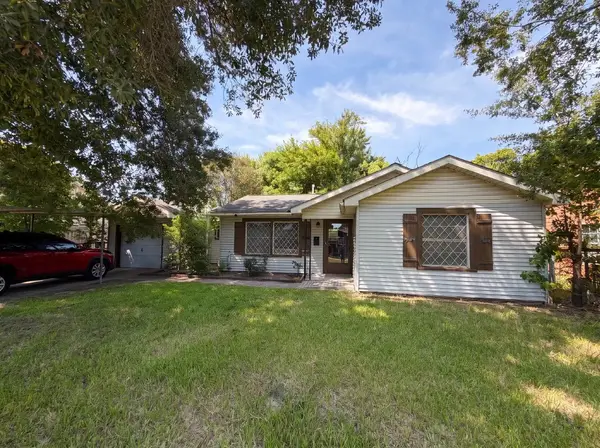 $160,000Active2 beds 2 baths1,102 sq. ft.
73 Burbank Street, Houston, TX 77076
MLS# 18414796Listed by: 5TH STREAM REALTY - New
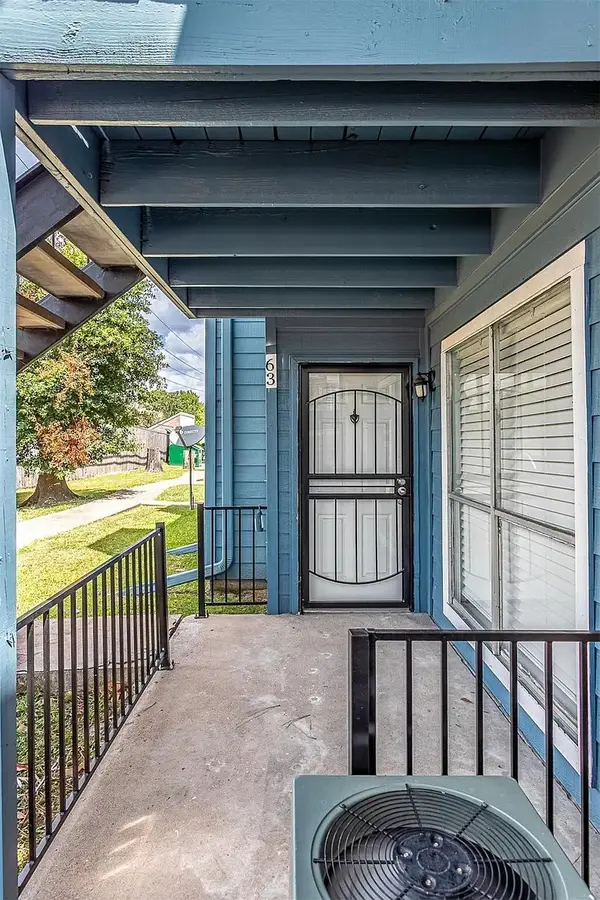 $65,000Active2 beds 1 baths808 sq. ft.
10001 Westpark Drive #63, Houston, TX 77042
MLS# 23251826Listed by: PREMIER PROPERTIES REALTY GROUP TX LLC - New
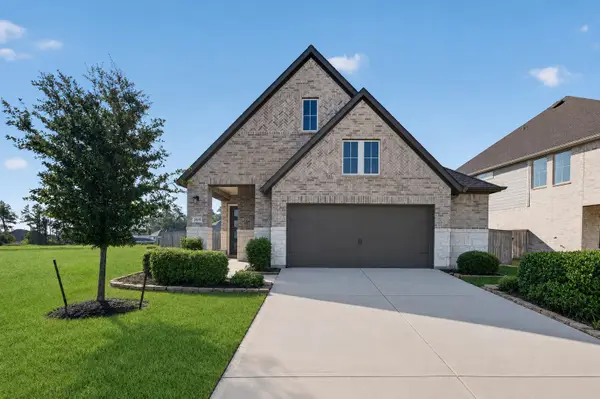 $384,800Active3 beds 2 baths1,481 sq. ft.
24638 Carleton Lake Lane, Tomball, TX 77375
MLS# 25262693Listed by: EXP REALTY LLC - New
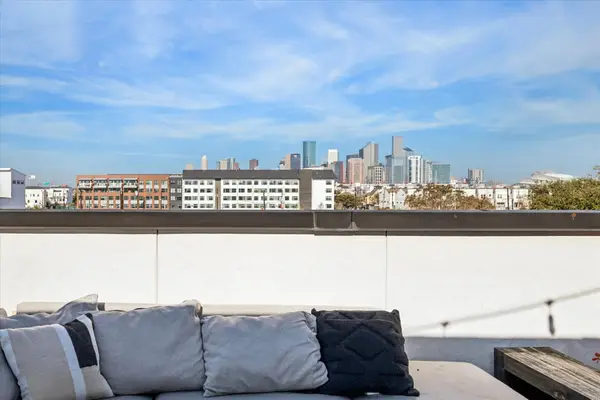 $535,000Active3 beds 4 baths2,519 sq. ft.
1614 Sampson Street, Houston, TX 77003
MLS# 26543061Listed by: COMPASS RE TEXAS, LLC - THE HEIGHTS - New
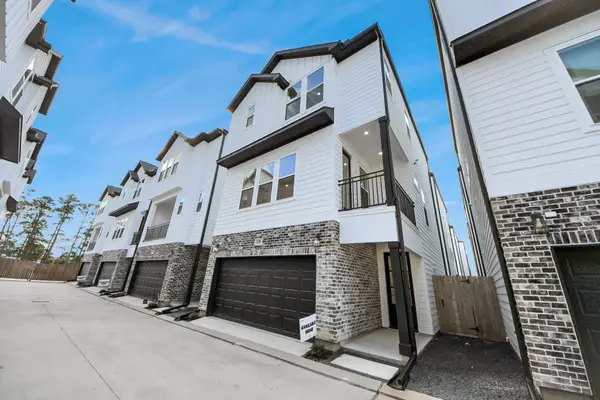 $365,000Active3 beds 4 baths1,872 sq. ft.
721 Marcella Street #F, Houston, TX 77091
MLS# 26789638Listed by: COMPASS RE TEXAS, LLC - THE HEIGHTS - Open Sun, 2 to 4pmNew
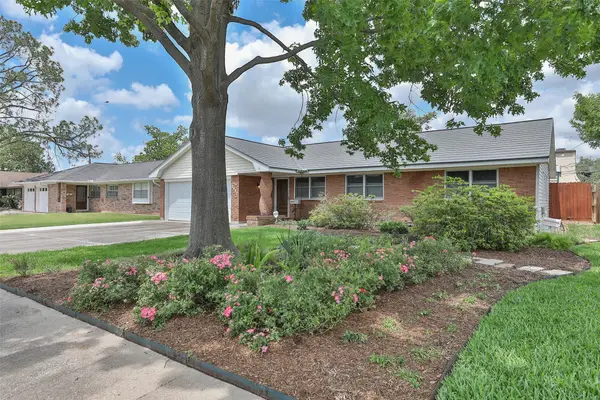 $540,000Active4 beds 3 baths1,713 sq. ft.
2427 Willowby Drive, Houston, TX 77008
MLS# 2833233Listed by: RE/MAX SIGNATURE


Protect your home and budget from life's surprises with an Assurant Home Warranty, backed by a partner that supports you through every step of homeownership. Explore Plans.
© 2026 Better Homes and Gardens Real Estate LLC. An Anywhere Real Estate company. All rights reserved. Better Homes and Gardens® Real Estate is a registered trademark owned by Meredith Operations Corporation, licensed to Better Homes and Gardens Real Estate LLC and used with permission. Better Homes and Gardens Real Estate LLC fully supports the principles of the Fair Housing Act and the Equal Opportunity Act. Listing information is deemed reliable but is not guaranteed accurate.
Each office is independently owned and operated.
Any services or products provided by third parties are not provided by, affiliated with or related to Better Homes and Gardens Real Estate LLC, or its affiliated companies.