
11607 Main Cedar Drive, Houston, TX 77025
Local realty services provided by:Better Homes and Gardens Real Estate Gary Greene
11607 Main Cedar Drive,Houston, TX 77025
$294,000
- 3 Beds
- 3 Baths
- 1,945 sq. ft.
- Townhouse
- Active
Listed by: babu das
Office: excel realty co281-935-4354
MLS#:85496018
Source:HARMLS
Price summary
- Price:$294,000
- Price per sq. ft.:$151.16
- Monthly HOA dues:$300
About this home
This tri-level home features three bedrooms and two and a half bathrooms. The main living area has hardwood floors, while the kitchen boasts porcelain tile countertops. All bathrooms are equipped with cultured marble and the entire space has been freshly painted.
On the first floor, you'll find a spacious bedroom that includes a walk-in closet, along with a full bathroom. The second floor consists of a living area with a wood-burning fireplace, the kitchen, a full-size laundry room, and a half bathroom.
The third floor is dedicated to a large master suite, which offers a dual vanity bathroom, a large shower with a seat, a jacuzzi tub, and a spacious closet. There is also an office nook located in the foyer.
Additional features of the property include a built-in alarm system and all kitchen appliances: a microwave, gas stove/oven, and dishwasher. The gated subdivision provides plenty of green space and has plans for guest parking.
Contact an agent
Home facts
- Year built:2018
- Subdivision & Development:Contemporary Main Plaza
- Listing ID #:85496018
- Updated:October 30, 2026 at 01:35 PM
Rooms and interior
- Bedrooms:3
- Total bathrooms:3
- Full bathrooms:2
- Half bathrooms:1
- Rooms Total:6
- Flooring:Carpet, Laminate
- Kitchen Description:Dishwasher, Disposal, Gas Cooktop, Microwave, Refrigerator
- Living area:1,945 sq. ft.
Heating and cooling
- Cooling:Central Air, Electric
- Heating:Central, Gas
- Central air:Yes
Structure and exterior
- Roof:Composition
- Year built:2018
- Building area:1,945 sq. ft.
- Construction Materials:Brick
- Foundation Description:Slab
- Levels:2 Stories
Schools
- High school:MADISON HIGH SCHOOL (HOUSTON)
- Middle school:PERSHING MIDDLE SCHOOL
- Elementary school:SHEARN ELEMENTARY SCHOOL
Utilities
- Sewer:Public Sewer
Finances and disclosures
- Price:$294,000
- Price per sq. ft.:$151.16
- Tax amount:$5,838 (2026)
Features and amenities
- Appliances:Dishwasher, Disposal, Dryer, Gas Cooktop, Microwave, Refrigerator, Washer
- Laundry features:Dryer, Washer
- Amenities:Ceiling Fans
Parking
- Parking description:Garage
- Garage:Yes
New listings near 11607 Main Cedar Drive
- New
 $779,000Active3 beds 2 baths2,414 sq. ft.
3702 Linkwood Drive, Houston, TX 77025
MLS# 49278088Listed by: NEW LEAF REAL ESTATE - New
 $299,000Active4 beds 3 baths2,860 sq. ft.
3122 Woodcreek Glen Lane, Houston, TX 77073
MLS# 73358450Listed by: THE REYNA GROUP - New
 $1,975,000Active4 beds 3 baths3,088 sq. ft.
2419 Avalon Place, Houston, TX 77019
MLS# 82524170Listed by: COMPASS RE TEXAS, LLC - MEMORIAL - New
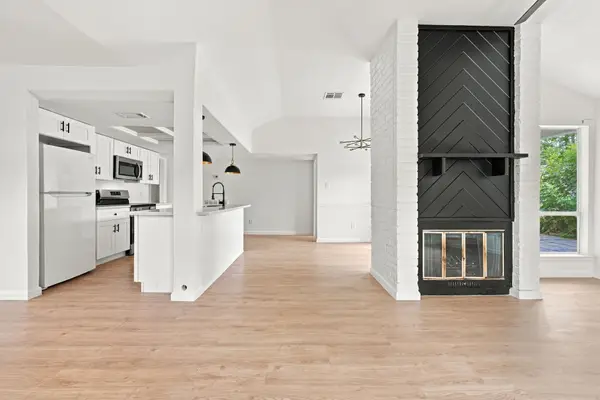 $219,000Active2 beds 2 baths1,520 sq. ft.
8302 Country Wind Lane, Houston, TX 77040
MLS# 63530818Listed by: FIV REALTY CO TEXAS LLC - New
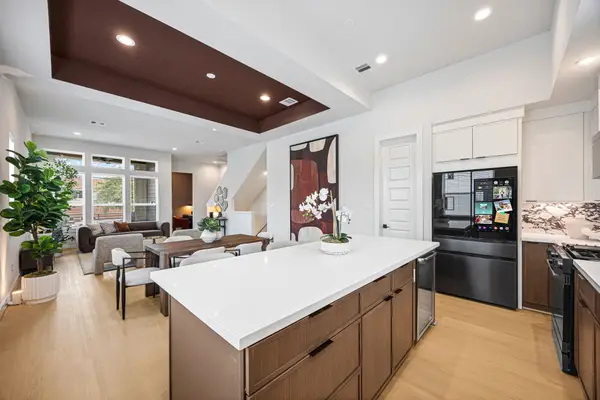 $446,490Active3 beds 4 baths2,202 sq. ft.
1815 Maury Street, Houston, TX 77026
MLS# 48895102Listed by: COMPASS RE TEXAS, LLC - HOUSTON - New
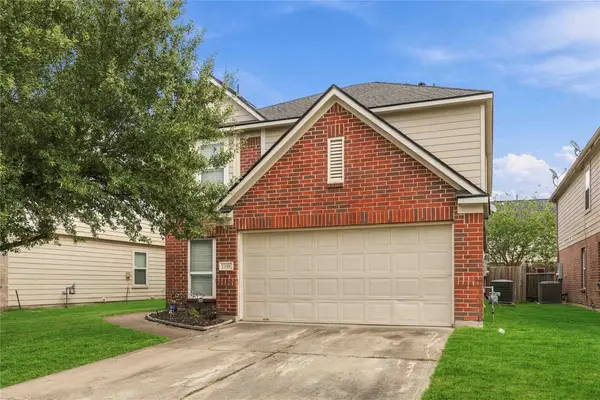 $260,000Active5 beds 3 baths2,690 sq. ft.
11006 Dahlia Vale Walk, Houston, TX 77044
MLS# 6105980Listed by: JANE BYRD PROPERTIES INTERNATIONAL LLC - New
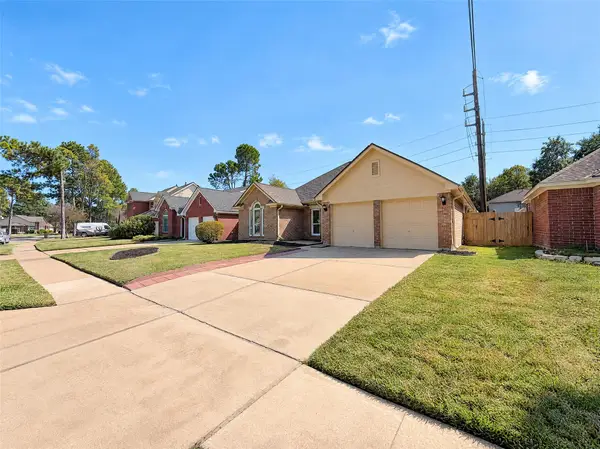 $307,000Active4 beds 2 baths2,082 sq. ft.
8623 Plum Lake Drive, Houston, TX 77095
MLS# 30545914Listed by: OPENDOOR BROKERAGE, LLC - New
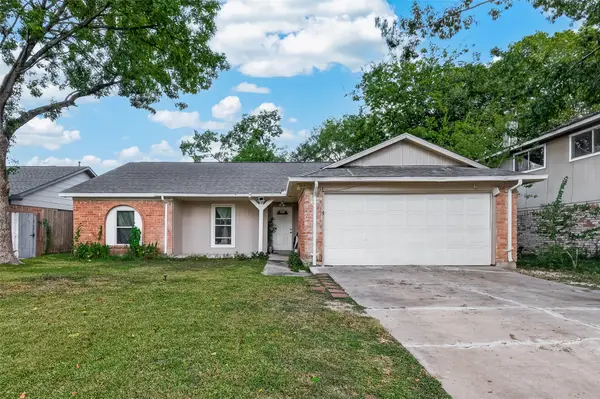 $235,000Active3 beds 2 baths1,510 sq. ft.
4123 Cedar Gardens Drive, Houston, TX 77082
MLS# 70594435Listed by: HOMESMART - New
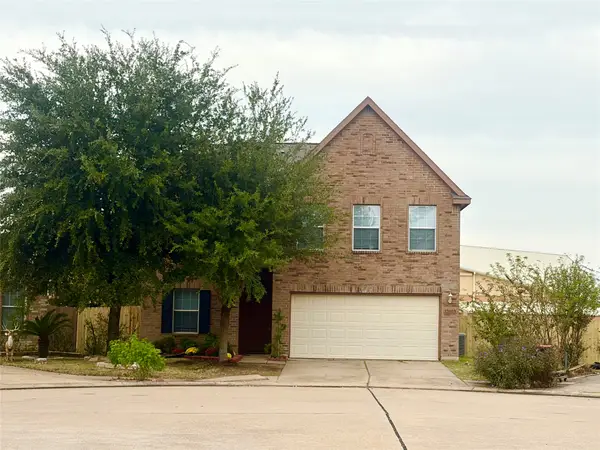 $349,900Active5 beds 3 baths2,772 sq. ft.
13103 Sleepy Creek Meadows, Houston, TX 77083
MLS# 16861668Listed by: FOREVER REALTY, LLC - New
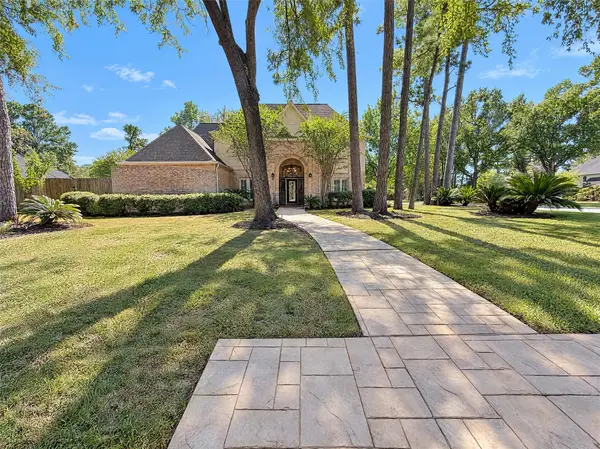 $685,000Active4 beds 4 baths4,404 sq. ft.
11211 Carstairs Drive, Houston, TX 77070
MLS# 28130678Listed by: OPENDOOR BROKERAGE, LLC


Protect your home and budget from life's surprises with an Assurant Home Warranty, backed by a partner that supports you through every step of homeownership. Explore Plans.
© 2026 Better Homes and Gardens Real Estate LLC. An Anywhere Real Estate company. All rights reserved. Better Homes and Gardens® Real Estate is a registered trademark owned by Meredith Operations Corporation, licensed to Better Homes and Gardens Real Estate LLC and used with permission. Better Homes and Gardens Real Estate LLC fully supports the principles of the Fair Housing Act and the Equal Opportunity Act. Listing information is deemed reliable but is not guaranteed accurate.
Each office is independently owned and operated.
Any services or products provided by third parties are not provided by, affiliated with or related to Better Homes and Gardens Real Estate LLC, or its affiliated companies.