
11614 Olivewood Drive, Houston, TX 77089
Local realty services provided by:Better Homes and Gardens Real Estate Gary Greene
11614 Olivewood Drive,Houston, TX 77089
$234,900
- 3 Beds
- 2 Baths
- 1,537 sq. ft.
- Single family
- Active
Listed by: regina ram
Office: exit realty 360713-987-7000
MLS#:33128410
Source:HARMLS
Price summary
- Price:$234,900
- Price per sq. ft.:$152.83
About this home
Step into this impeccably maintained 3-bedroom, 2-bathroom home featuring comprehensive renovations and modern finishes throughout its 1,537 square feet of living space. The light-filled interior boasts fresh designer paint, resilient quartz countertops, recessed LED lighting, and durable luxury vinyl plank flooring flowing seamlessly across the main living areas.
The gourmet kitchen is equipped with custom cabinetry, a stylish tile backsplash, and sleek stainless steel appliances with beautiful granite countertops. The kitchen island and extended space was all a remodeled design that allows for a beautiful large kitchen and breakfast area space that flows seamlessly into the large living room with high ceilings. Both bathrooms have been beautifully upgraded.
The exterior offers manicured landscaping and a private large backyard ideal for outdoor relaxation. Move-in ready and maintained in immaculate condition!
Contact an agent
Home facts
- Year built:1978
- Subdivision & Development:Wood Meadow Sec 01 02 R/P
- Listing ID #:33128410
- Updated:October 30, 2026 at 01:35 PM
Rooms and interior
- Bedrooms:3
- Total bathrooms:2
- Full bathrooms:2
- Rooms Total:5
- Dining Description:Kitchen Dining Combo
- Kitchen Description:Dishwasher, Disposal, Gas Range, Granite Counters, Kitchen Dining Combo, Kitchen Island, Microwave, Oven
- Living area:1,537 sq. ft.
Structure and exterior
- Year built:1978
- Building area:1,537 sq. ft.
- Lot area:0.18 Acres
- Lot Features:Cul De Sac
- Construction Materials:Brick
- Foundation Description:Slab
- Levels:1 Story
Schools
- High school:DOBIE HIGH SCHOOL
- Middle school:MELILLO MIDDLE SCHOOL
- Elementary school:BURNETT ELEMENTARY SCHOOL
Finances and disclosures
- Price:$234,900
- Price per sq. ft.:$152.83
- Tax amount:$5,145 (2026)
Features and amenities
- Appliances:Dishwasher, Disposal, Gas Range, Microwave, Oven
Parking
- Parking description:Garage
- Garage:Yes
- Garage spaces:2
New listings near 11614 Olivewood Drive
- New
 $779,000Active3 beds 2 baths2,414 sq. ft.
3702 Linkwood Drive, Houston, TX 77025
MLS# 49278088Listed by: NEW LEAF REAL ESTATE - New
 $299,000Active4 beds 3 baths2,860 sq. ft.
3122 Woodcreek Glen Lane, Houston, TX 77073
MLS# 73358450Listed by: THE REYNA GROUP - New
 $1,975,000Active4 beds 3 baths3,088 sq. ft.
2419 Avalon Place, Houston, TX 77019
MLS# 82524170Listed by: COMPASS RE TEXAS, LLC - MEMORIAL - New
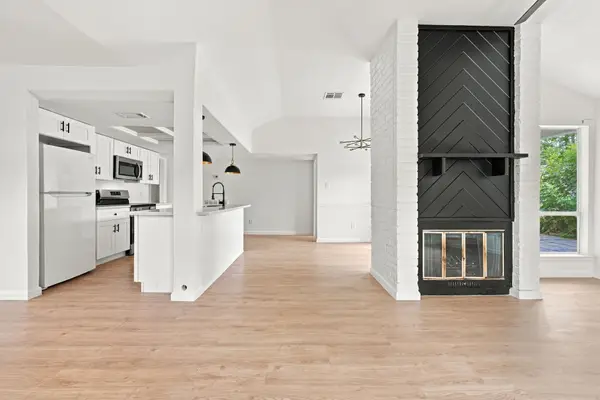 $219,000Active2 beds 2 baths1,520 sq. ft.
8302 Country Wind Lane, Houston, TX 77040
MLS# 63530818Listed by: FIV REALTY CO TEXAS LLC - New
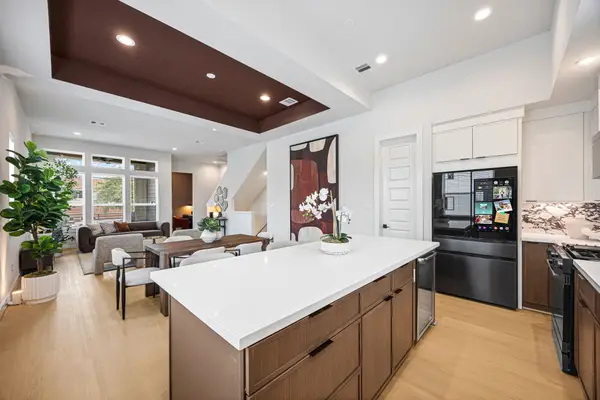 $446,490Active3 beds 4 baths2,202 sq. ft.
1815 Maury Street, Houston, TX 77026
MLS# 48895102Listed by: COMPASS RE TEXAS, LLC - HOUSTON - New
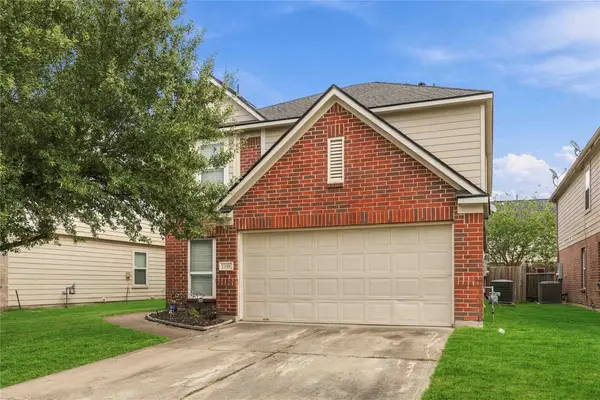 $260,000Active5 beds 3 baths2,690 sq. ft.
11006 Dahlia Vale Walk, Houston, TX 77044
MLS# 6105980Listed by: JANE BYRD PROPERTIES INTERNATIONAL LLC - New
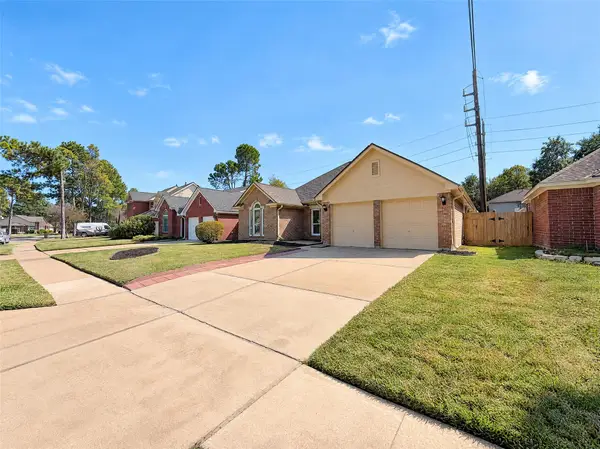 $307,000Active4 beds 2 baths2,082 sq. ft.
8623 Plum Lake Drive, Houston, TX 77095
MLS# 30545914Listed by: OPENDOOR BROKERAGE, LLC - New
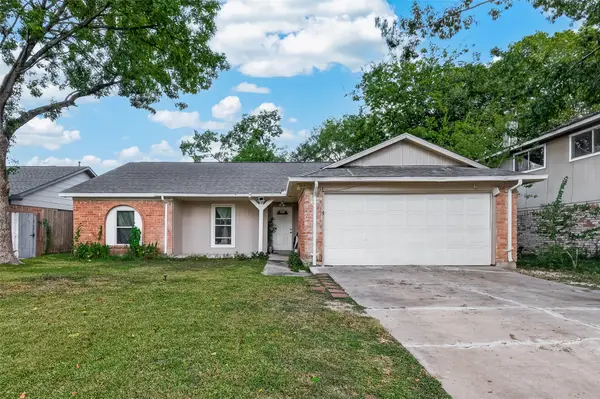 $235,000Active3 beds 2 baths1,510 sq. ft.
4123 Cedar Gardens Drive, Houston, TX 77082
MLS# 70594435Listed by: HOMESMART - New
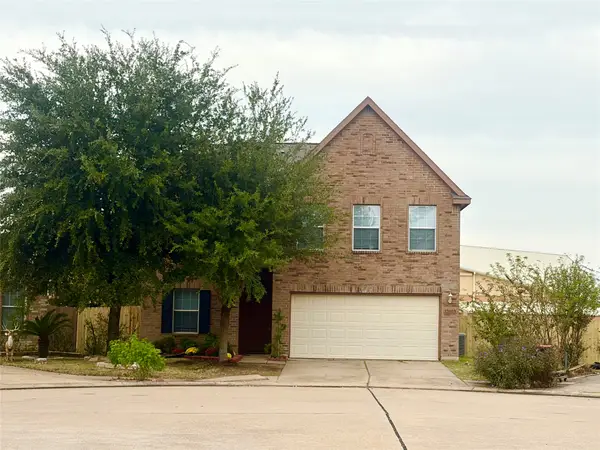 $349,900Active5 beds 3 baths2,772 sq. ft.
13103 Sleepy Creek Meadows, Houston, TX 77083
MLS# 16861668Listed by: FOREVER REALTY, LLC - New
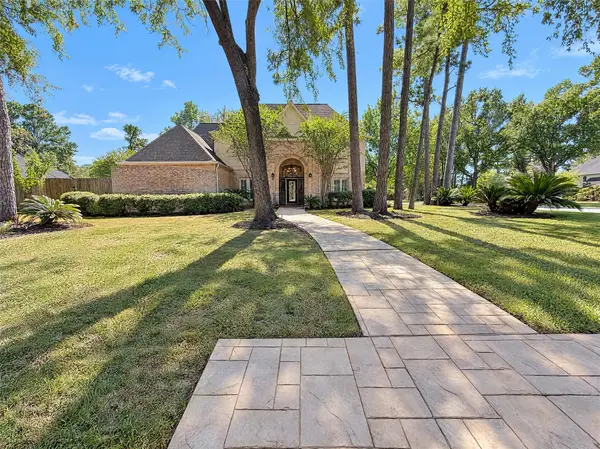 $685,000Active4 beds 4 baths4,404 sq. ft.
11211 Carstairs Drive, Houston, TX 77070
MLS# 28130678Listed by: OPENDOOR BROKERAGE, LLC


Protect your home and budget from life's surprises with an Assurant Home Warranty, backed by a partner that supports you through every step of homeownership. Explore Plans.
© 2026 Better Homes and Gardens Real Estate LLC. An Anywhere Real Estate company. All rights reserved. Better Homes and Gardens® Real Estate is a registered trademark owned by Meredith Operations Corporation, licensed to Better Homes and Gardens Real Estate LLC and used with permission. Better Homes and Gardens Real Estate LLC fully supports the principles of the Fair Housing Act and the Equal Opportunity Act. Listing information is deemed reliable but is not guaranteed accurate.
Each office is independently owned and operated.
Any services or products provided by third parties are not provided by, affiliated with or related to Better Homes and Gardens Real Estate LLC, or its affiliated companies.