
11618 Roandale Drive, Houston, TX 77048
Local realty services provided by:Better Homes and Gardens Real Estate Gary Greene
11618 Roandale Drive,Houston, TX 77048
$184,000
- 3 Beds
- 2 Baths
- 1,328 sq. ft.
- Single family
- Active
Listed by: christy buck
Office: infinity real estate group832-264-8934
MLS#:25381531
Source:HARMLS
Price summary
- Price:$184,000
- Price per sq. ft.:$138.55
About this home
This property offers a functional layout with 3 bedrooms and 2 full baths, along with a generous living area designed for everyday comfort and entertaining. The home features a traditional floor plan, an attached garage, and a spacious fenced backyard with a covered patio—perfect for relaxing outdoors, hosting gatherings, or creating your own backyard oasis. Conveniently located with easy access to major roads, shopping, dining, Pearland and Downtown Houston, this home offers an excellent opportunity for a homeowner or investor looking for space, convenience and value. Don't miss the opportunity to make this well-located property your own!Previously a rental property, this home offers great potential for investors or buyers seeking value. Seller requests 48 hours to review offers. Sold AS IS.
Contact an agent
Home facts
- Year built:1983
- Subdivision & Development:Kennedy Heights
- Listing ID #:25381531
- Updated:August 25, 2026 at 08:17 PM
Rooms and interior
- Bedrooms:3
- Total bathrooms:2
- Full bathrooms:2
- Rooms Total:6
- Flooring:Tile, Vinyl
- Kitchen Description:Electric Oven, Electric Range, Laminate Counters, Refrigerator
- Living area:1,328 sq. ft.
Heating and cooling
- Cooling:Central Air, Electric
- Heating:Central, Electric
- Central air:Yes
Structure and exterior
- Roof:Composition
- Year built:1983
- Building area:1,328 sq. ft.
- Lot area:0.18 Acres
- Lot Features:Cleared
- Architectural Style:Traditional
- Construction Materials:Brick, Wood Siding
- Foundation Description:Slab
- Levels:1 Story
Schools
- High school:STERLING HIGH SCHOOL (HOUSTON)
- Middle school:THOMAS MIDDLE SCHOOL
- Elementary school:WOODSON ELEMENTARY SCHOOL
Utilities
- Sewer:Public Sewer
Finances and disclosures
- Price:$184,000
- Price per sq. ft.:$138.55
Features and amenities
- Appliances:Electric Oven, Electric Range, Refrigerator
New listings near 11618 Roandale Drive
- New
 $309,700Active3 beds 3 baths1,753 sq. ft.
2625 Paul Quinn Street #A, Houston, TX 77091
MLS# 15496729Listed by: OAKHOUSE REAL ESTATE - New
 $427,990Active4 beds 4 baths2,408 sq. ft.
3942 Downy Birch Lane, Houston, TX 77084
MLS# 27722213Listed by: LONG LAKE LTD - New
 $365,000Active4 beds 3 baths2,716 sq. ft.
9002 Havencrest Drive, Houston, TX 77083
MLS# 32460165Listed by: EXP REALTY LLC - New
 $490,000Active3 beds 3 baths3,032 sq. ft.
3515 Shelby Circle #A/B, Houston, TX 77051
MLS# 60389866Listed by: NEXTGEN REAL ESTATE PROPERTIES - Open Sat, 12 to 2pmNew
 $500,000Active4 beds 2 baths2,283 sq. ft.
2811 Quincannon Lane, Houston, TX 77043
MLS# 62732398Listed by: EXP REALTY LLC - New
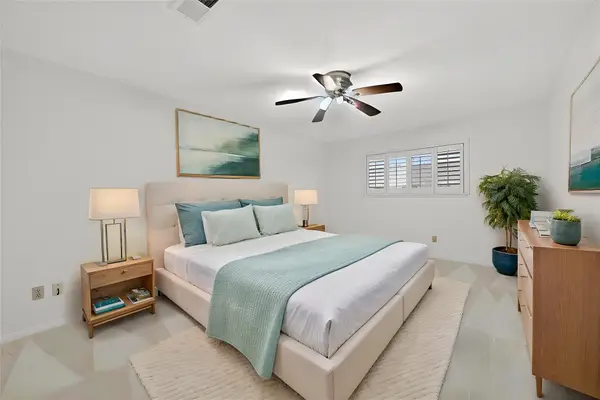 $243,000Active4 beds 3 baths2,464 sq. ft.
14724 Perthshire Road #F, Houston, TX 77079
MLS# 67056764Listed by: 5TH STREAM REALTY - New
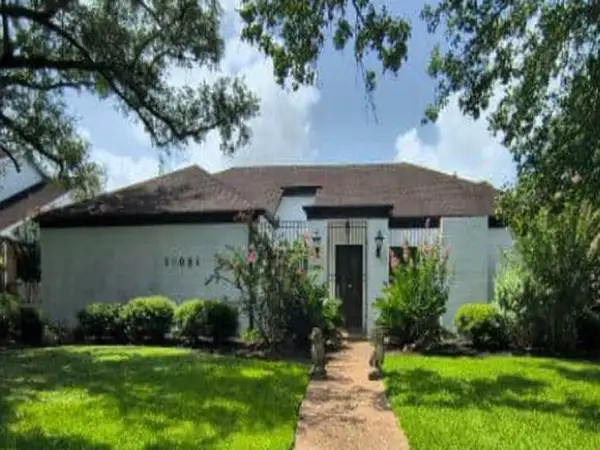 $759,200Active4 beds 2 baths2,639 sq. ft.
10031 Inwood Drive, Houston, TX 77042
MLS# 67808258Listed by: REALHOME SERVICES & SOLUTIONS - New
 $469,000Active3 beds 3 baths2,207 sq. ft.
1710 Freeman Freeman Street, Houston, TX 77009
MLS# 73411417Listed by: LION DRIVE REALTY - New
 $525,000Active4 beds 3 baths2,527 sq. ft.
3622 Morningview Drive, Houston, TX 77080
MLS# 80638866Listed by: KELLER WILLIAMS REALTY PROFESSIONALS - New
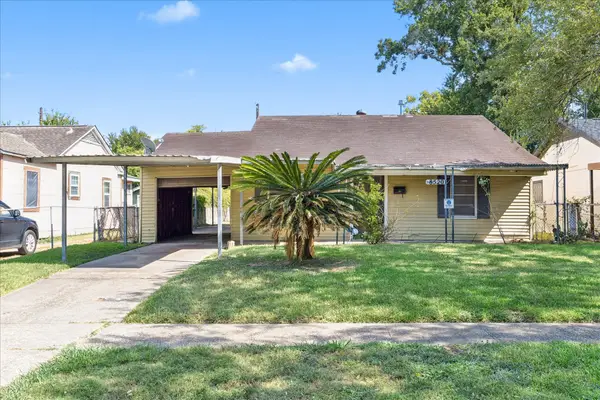 $129,000Active3 beds 2 baths1,525 sq. ft.
8520 Glenview Drive, Houston, TX 77017
MLS# 84718290Listed by: KMB REALTY


Protect your home and budget from life's surprises with an Assurant Home Warranty, backed by a partner that supports you through every step of homeownership. Explore Plans.
© 2026 Better Homes and Gardens Real Estate LLC. An Anywhere Real Estate company. All rights reserved. Better Homes and Gardens® Real Estate is a registered trademark owned by Meredith Operations Corporation, licensed to Better Homes and Gardens Real Estate LLC and used with permission. Better Homes and Gardens Real Estate LLC fully supports the principles of the Fair Housing Act and the Equal Opportunity Act. Listing information is deemed reliable but is not guaranteed accurate.
Each office is independently owned and operated.
Any services or products provided by third parties are not provided by, affiliated with or related to Better Homes and Gardens Real Estate LLC, or its affiliated companies.