
11619 Possum Hollow Lane, Houston, TX 77065
Local realty services provided by:Better Homes and Gardens Real Estate Hometown
11619 Possum Hollow Lane,Houston, TX 77065
$465,000
- 3 Beds
- 2 Baths
- 2,264 sq. ft.
- Single family
- Active
Listed by: huyen ngo, sonny nguyen
Office: lpt realty, llc.877-366-2213
MLS#:2943289
Source:HARMLS
Price summary
- Price:$465,000
- Price per sq. ft.:$205.39
About this home
Beautifully remodeled home situated on a rare ½-acre lot with NO HOA and a low tax rate!!! This move-in-ready property offers peace of mind with a fully repaired foundation backed by a transferable warranty. The thoughtfully redesigned interior features a stunning kitchen with soft-close cabinetry, modern finishes, and updated bathrooms that blend style with functionality. Enjoy the open floor concept as well as luxury vinyl plank flooring and tile throughout—absolutely no carpet!!! Fresh interior and exterior paint provide a clean, contemporary look, while the spacious lot offers endless possibilities for entertaining, gardening, adding a workshop, or simply enjoying the outdoors. Conveniently located with easy access to shopping, dining, major highways, and top local amenities, this beautifully updated home combines modern upgrades, exceptional value, and the freedom of owning property without HOA restrictions. Schedule your private showing today!!!
Contact an agent
Home facts
- Year built:1970
- Subdivision & Development:Edgewood Estates R/P
- Listing ID #:2943289
- Updated:September 02, 2026 at 11:48 AM
Rooms and interior
- Bedrooms:3
- Total bathrooms:2
- Full bathrooms:2
- Rooms Total:8
- Flooring:Plank, Tile, Vinyl
- Kitchen Description:Breakfast Bar, Dishwasher, Disposal, Gas Oven, Gas Range, Kitchen Family Room Combo, Microwave, Pantry, Quartz Counters
- Living area:2,264 sq. ft.
Heating and cooling
- Cooling:Central Air, Electric
- Heating:Central, Gas
- Central air:Yes
Structure and exterior
- Roof:Composition
- Year built:1970
- Building area:2,264 sq. ft.
- Lot area:0.51 Acres
- Lot Features:Subdivision
- Architectural Style:Traditional
- Construction Materials:Brick, Wood Siding
- Exterior Features:Private Yard
- Foundation Description:Slab
- Levels:1 Story
Schools
- High school:CY-FAIR HIGH SCHOOL
- Middle school:ARNOLD MIDDLE SCHOOL
- Elementary school:DANISH ELEMENTARY SCHOOL
Utilities
- Sewer:Septic Tank
Finances and disclosures
- Price:$465,000
- Price per sq. ft.:$205.39
- Tax amount:$4,527 (2025)
Features and amenities
- Appliances:Dishwasher, Disposal, Gas Oven, Gas Range, Microwave
- Amenities:Ceiling Fans, Smoke Detectors
Parking
- Parking description:Attached Carport
- Carport spaces:2
New listings near 11619 Possum Hollow Lane
- New
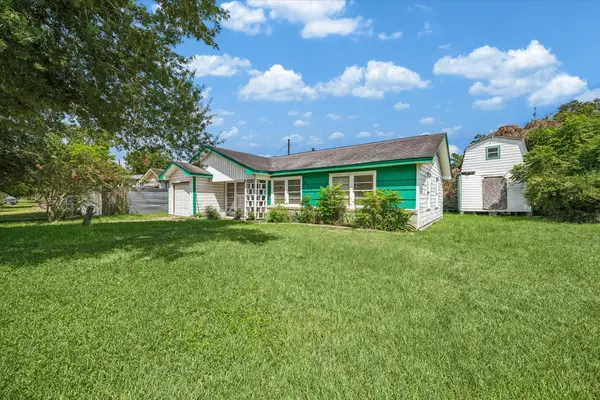 $175,000Active3 beds 1 baths1,198 sq. ft.
5111 Idaho Street, Houston, TX 77021
MLS# 20536266Listed by: TAMMY BATEMAN PROPERTIES - New
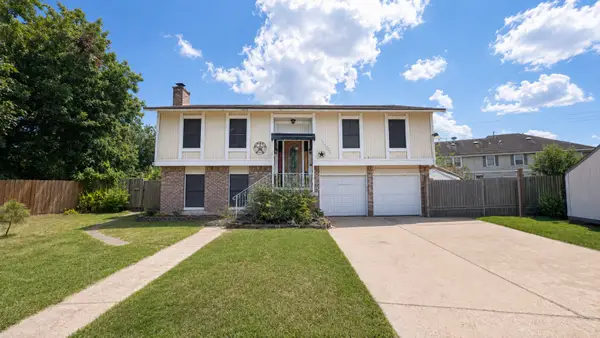 $159,000Active4 beds 2 baths2,136 sq. ft.
13003 Wilde Glen Lane, Houston, TX 77072
MLS# 31355590Listed by: JOSEPH WALTER REALTY, LLC - New
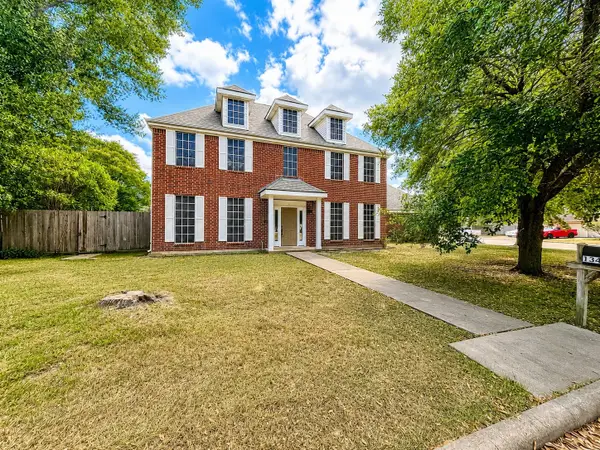 $369,900Active5 beds 4 baths2,787 sq. ft.
13402 Balcrest Drive, Houston, TX 77070
MLS# 36488002Listed by: KG REAL ESTATE LLC - New
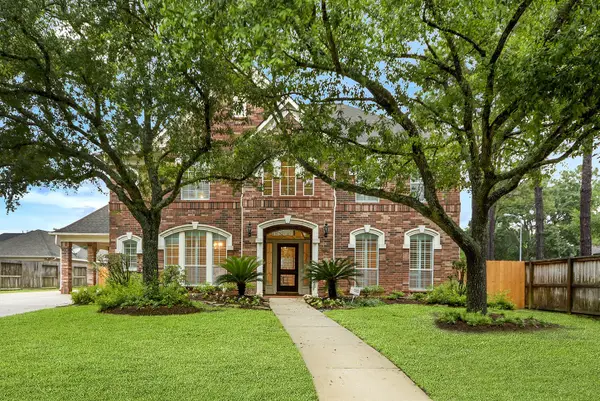 $740,000Active4 beds 4 baths3,915 sq. ft.
19602 Auburn Meadows Drive, Houston, TX 77094
MLS# 44756296Listed by: COLDWELL BANKER REALTY - MEMORIAL OFFICE 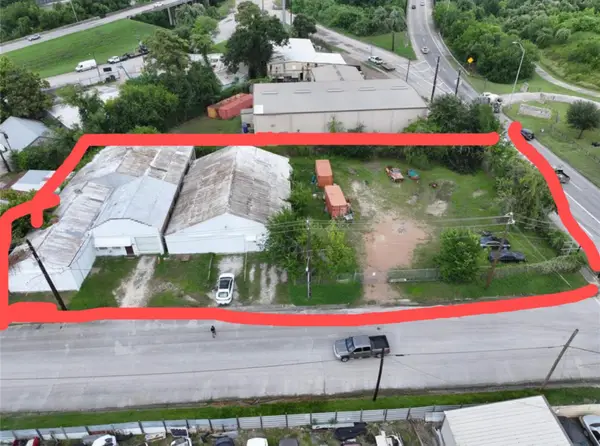 $615,000Active0 Acres
6839 Avenue W, Houston, TX 77011
MLS# 32972824Listed by: REALM REAL ESTATE PROFESSIONALS - WEST HOUSTON- New
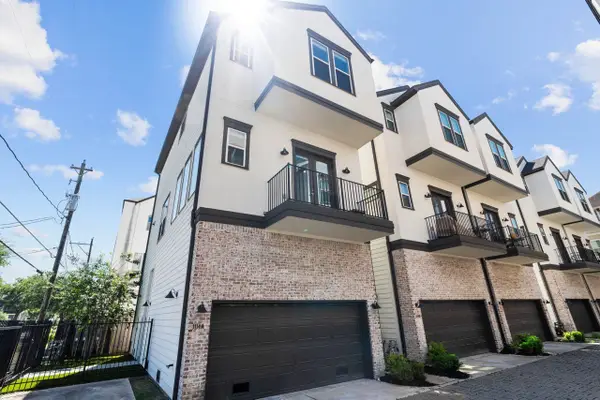 $455,000Active3 beds 4 baths2,049 sq. ft.
1114 W 15th 1/2 Street #A, Houston, TX 77008
MLS# 27955978Listed by: SKYNET PROPERTIES, LLC - New
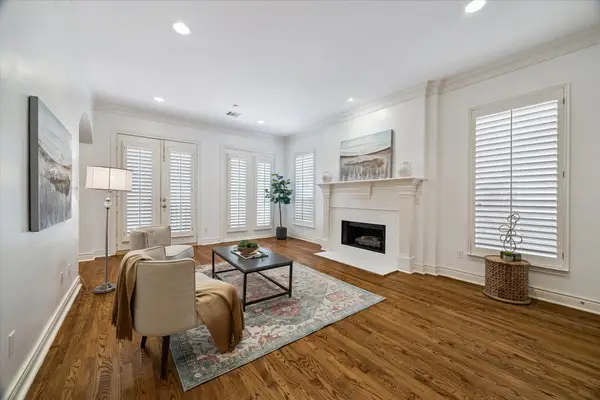 $539,900Active4 beds 4 baths2,811 sq. ft.
1917 Woodbury Street, Houston, TX 77030
MLS# 81875403Listed by: HOMESMART - New
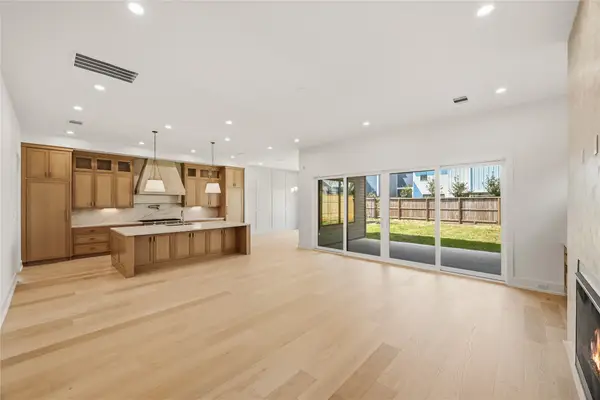 $2,099,900Active5 beds 5 baths4,003 sq. ft.
715 Merrill Street, Houston, TX 77009
MLS# 88557637Listed by: CONNECTED REALTY - New
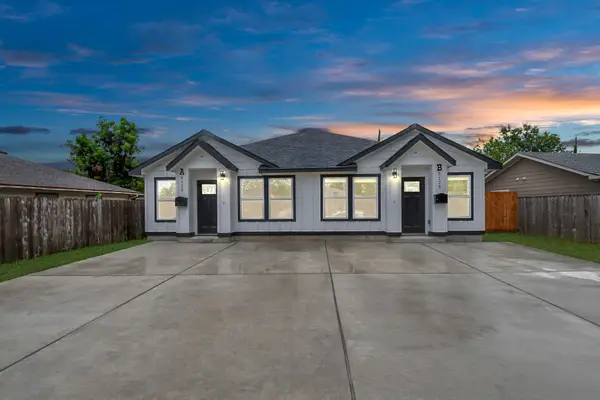 $499,900Active3 beds 2 baths2,440 sq. ft.
5125 Chennault Street #A/B, Houston, TX 77033
MLS# 27271059Listed by: NEXTGEN REAL ESTATE PROPERTIES - New
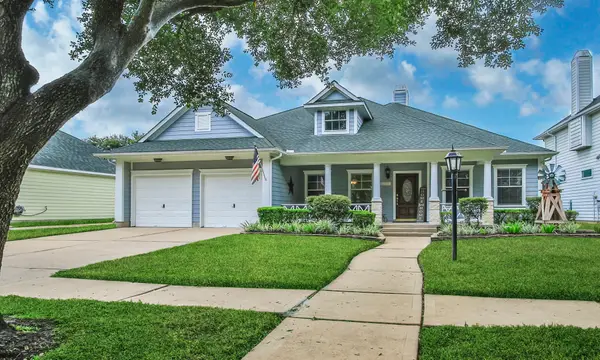 $360,000Active3 beds 2 baths2,318 sq. ft.
16239 Pine Thorn Drive, Houston, TX 77095
MLS# 67746759Listed by: TEXAS LEGACY PROPERTIES


Protect your home and budget from life's surprises with an Assurant Home Warranty, backed by a partner that supports you through every step of homeownership. Explore Plans.
© 2026 Better Homes and Gardens Real Estate LLC. An Anywhere Real Estate company. All rights reserved. Better Homes and Gardens® Real Estate is a registered trademark owned by Meredith Operations Corporation, licensed to Better Homes and Gardens Real Estate LLC and used with permission. Better Homes and Gardens Real Estate LLC fully supports the principles of the Fair Housing Act and the Equal Opportunity Act. Listing information is deemed reliable but is not guaranteed accurate.
Each office is independently owned and operated.
Any services or products provided by third parties are not provided by, affiliated with or related to Better Homes and Gardens Real Estate LLC, or its affiliated companies.