
11631 Corkwood Drive, Houston, TX 77089
Local realty services provided by:Better Homes and Gardens Real Estate Gary Greene
11631 Corkwood Drive,Houston, TX 77089
$197,500
- 3 Beds
- 2 Baths
- 1,464 sq. ft.
- Single family
- Active
Listed by:
 Ginger Hurley(713) 501 - 1661Better Homes and Gardens Real Estate Gary Greene
Office: better homes and gardens real estate gary greene - cypress832-334-0001
MLS#:25819029
Source:HARMLS
Price summary
- Price:$197,500
- Price per sq. ft.:$134.9
About this home
Double-corner lot also located on a cul-de-sac street! Huge potential for both the lot and as a fixer-upper for yourself or to flip! This three bed and two bath split plan home is waiting for your dream kitchen to come to reality! Previous residents started on the upgrades with stack stone and glass tile fireplace surround from floor to ceiling, and recent tile in bathrooms. Large out building needs a few finishing touches to be your climate-controlled workshop, private gym storage unit or family game room!
Contact an agent
Home facts
- Year built:1976
- Subdivision & Development:Wood Meadow
- Listing ID #:25819029
- Updated:October 25, 2026 at 11:56 AM
Rooms and interior
- Bedrooms:3
- Total bathrooms:2
- Full bathrooms:2
- Rooms Total:6
- Flooring:Carpet, Tile
- Bathrooms Description:Tub Shower
- Living area:1,464 sq. ft.
Heating and cooling
- Cooling:Central Air, Electric
- Heating:Central, Gas
- Central air:Yes
Structure and exterior
- Roof:Composition
- Year built:1976
- Building area:1,464 sq. ft.
- Lot area:0.28 Acres
- Lot Features:Corner Lot, Cul De Sac, Side Yard, Subdivision
- Architectural Style:Traditional
- Construction Materials:Brick, Wood Siding
- Exterior Features:Fence, Patio
- Foundation Description:Slab
- Levels:1 Story
Schools
- High school:DOBIE HIGH SCHOOL
- Middle school:ROBERTS MIDDLE SCHOOL
- Elementary school:BURNETT ELEMENTARY SCHOOL
Utilities
- Sewer:Public Sewer
Finances and disclosures
- Price:$197,500
- Price per sq. ft.:$134.9
- Tax amount:$5,384 (2025)
Parking
- Parking description:Garage
- Garage:Yes
- Garage spaces:2
New listings near 11631 Corkwood Drive
- New
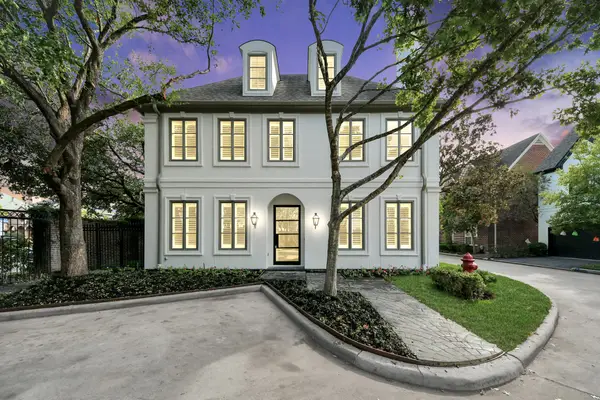 $1,299,000Active4 beds 5 baths2,949 sq. ft.
5601 Jane Austen Street, Houston, TX 77005
MLS# 87671544Listed by: PREMIER HAUS REALTY, LLC - New
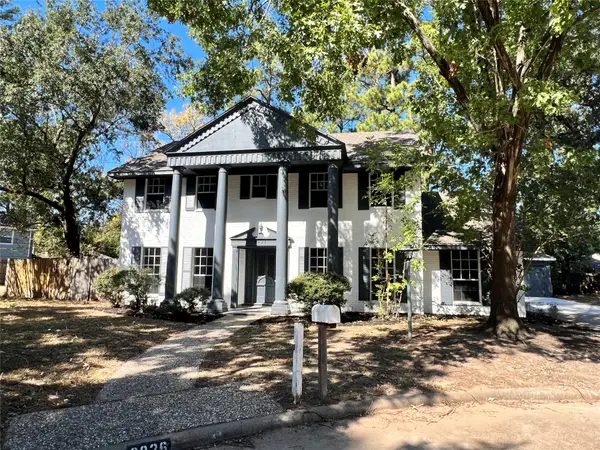 $315,000Active5 beds 4 baths2,581 sq. ft.
3826 Midforest Drive, Houston, TX 77068
MLS# 4375465Listed by: WALZEL PROPERTIES - CORPORATE OFFICE - New
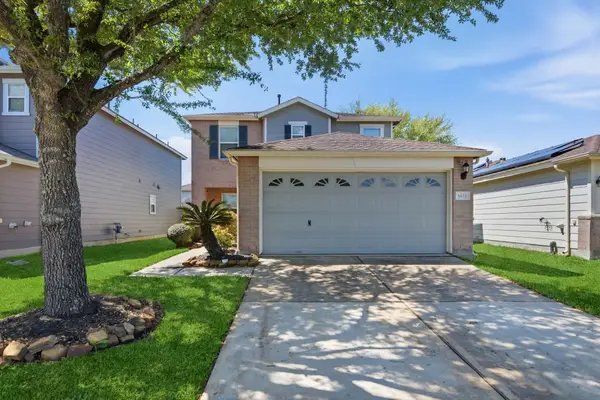 $263,500Active3 beds 3 baths2,577 sq. ft.
6615 E Green Pear Lane, Houston, TX 77049
MLS# 41598174Listed by: SUCRE' REALTY - New
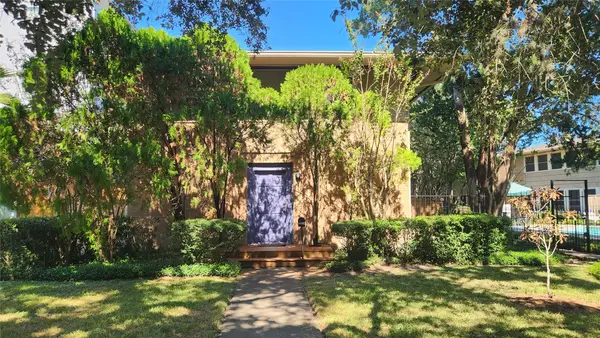 $238,000Active2 beds 1 baths936 sq. ft.
4020 Blue Bonnet Boulevard, Houston, TX 77025
MLS# 49080417Listed by: COMPASS RE TEXAS, LLC - HOUSTON - New
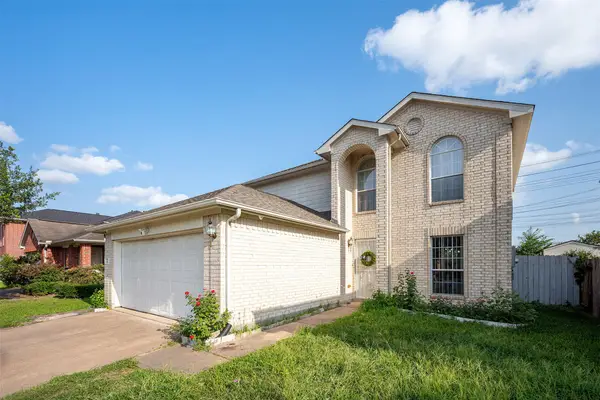 $320,000Active4 beds 3 baths1,744 sq. ft.
13435 Bishop Way Drive, Houston, TX 77083
MLS# 2446588Listed by: 5TH STREAM REALTY - New
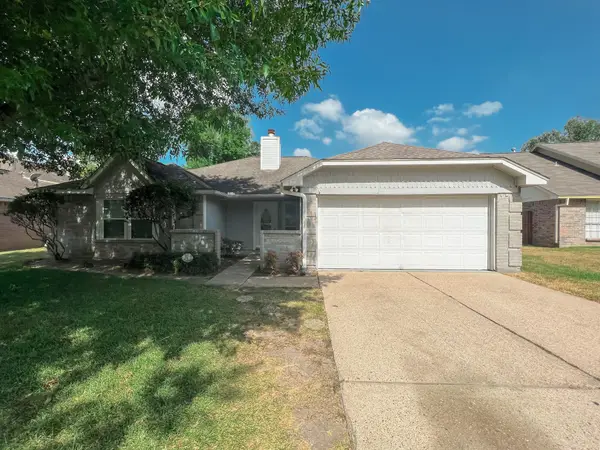 $279,000Active3 beds 2 baths1,723 sq. ft.
347 Elder Vista Drive, Houston, TX 77598
MLS# 32230076Listed by: RE/MAX SPACE CENTER - New
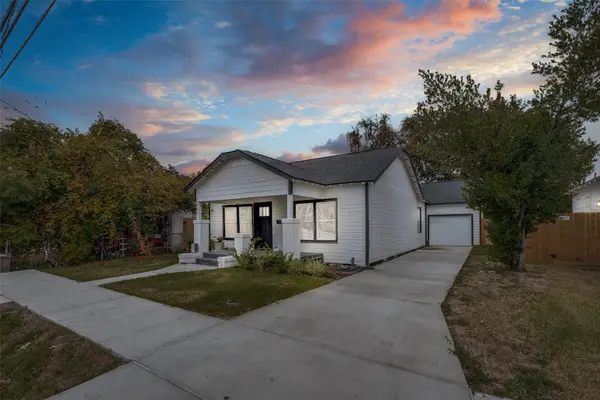 $344,900Active4 beds 2 baths1,838 sq. ft.
211 E 31st 1/2 Street, Houston, TX 77018
MLS# 45097638Listed by: LOGOS INVESTMENT PROPERTIES & REAL ESTATE - New
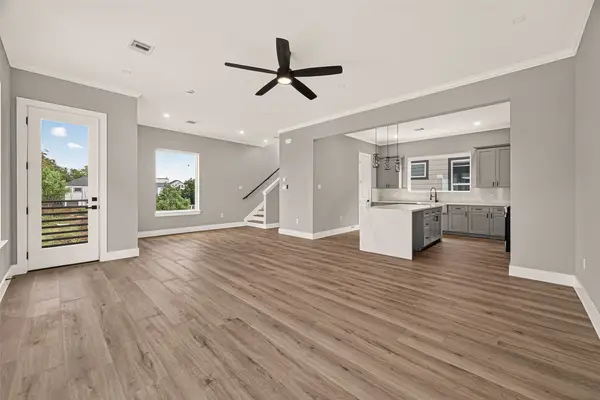 $365,000Active3 beds 4 baths1,949 sq. ft.
3365 Yellowstone Boulevard, Houston, TX 77021
MLS# 56350381Listed by: TEXAS TIER REALTY - New
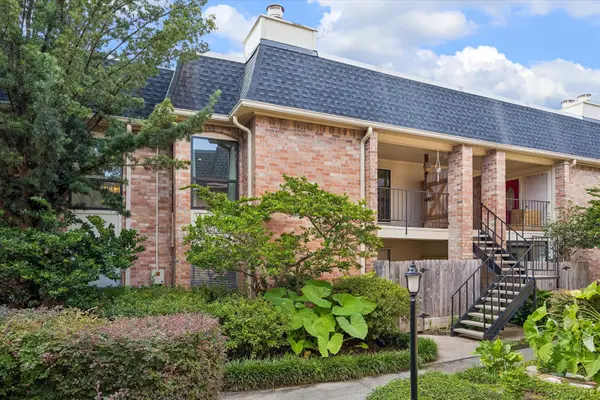 $262,500Active2 beds 4 baths1,020 sq. ft.
1601 S Shepherd Drive #281, Houston, TX 77019
MLS# 83677042Listed by: CENTRAL METRO REALTY - New
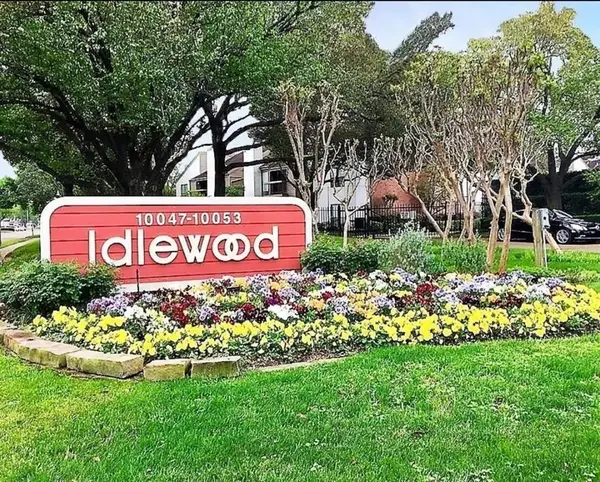 $94,500Active2 beds 1 baths918 sq. ft.
10049 Westpark Drive #136, Houston, TX 77042
MLS# 84401715Listed by: TRUST MAX REALTY


Protect your home and budget from life's surprises with an Assurant Home Warranty, backed by a partner that supports you through every step of homeownership. Explore Plans.
© 2026 Better Homes and Gardens Real Estate LLC. An Anywhere Real Estate company. All rights reserved. Better Homes and Gardens® Real Estate is a registered trademark owned by Meredith Operations Corporation, licensed to Better Homes and Gardens Real Estate LLC and used with permission. Better Homes and Gardens Real Estate LLC fully supports the principles of the Fair Housing Act and the Equal Opportunity Act. Listing information is deemed reliable but is not guaranteed accurate.
Each office is independently owned and operated.
Any services or products provided by third parties are not provided by, affiliated with or related to Better Homes and Gardens Real Estate LLC, or its affiliated companies.