
11657 Sabo Road, Houston, TX 77089
Local realty services provided by:Better Homes and Gardens Real Estate Hometown
11657 Sabo Road,Houston, TX 77089
$215,000
- 3 Beds
- 3 Baths
- 1,872 sq. ft.
- Townhouse
- Active
Listed by: monica foster, gretchel smith
Office: exp realty, llc.888-519-7431
MLS#:82726252
Source:HARMLS
Price summary
- Price:$215,000
- Price per sq. ft.:$114.85
- Monthly HOA dues:$268
About this home
Welcome to this beautifully updated 3-bedroom, 2.5-bath townhome in Sagemont Park! Offering 1,872 sq ft of comfortable living space, this two-story home features a spacious layout with both formal living and dining areas, making entertaining easy. The updated kitchen showcases an oversized island, custom cabinetry, pantry, and opens to the family room and breakfast area. Large windows fill the den with natural light and overlook the private patio. Upstairs, the oversized primary suite offers a versatile sitting/study area, along with two additional bedrooms and a full bath. Enjoy the convenience of a detached 2-car garage and an established community featuring pools and a clubhouse. Ideally located in the South Belt/Ellington area with easy access to major roadways, shopping, dining, and everyday conveniences. A great opportunity for a homeowner or investor! Washer, dryer and fridge are included.
Contact an agent
Home facts
- Year built:1974
- Subdivision & Development:Sagemont Park T/H Ph 01 U/R
- Listing ID #:82726252
- Updated:September 20, 2026 at 08:15 PM
Rooms and interior
- Bedrooms:3
- Total bathrooms:3
- Full bathrooms:2
- Half bathrooms:1
- Rooms Total:7
- Flooring:Laminate, Vinyl
- Dining Description:Kitchen Dining Combo
- Bathrooms Description:Tub Shower
- Kitchen Description:Breakfast Bar, Dishwasher, Disposal, Electric Cooktop, Kitchen Dining Combo, Kitchen Family Room Combo, Kitchen Island, Microwave, Oven, Refrigerator
- Living area:1,872 sq. ft.
Heating and cooling
- Cooling:Central Air, Electric
- Heating:Central, Electric
- Central air:Yes
Structure and exterior
- Roof:Composition
- Year built:1974
- Building area:1,872 sq. ft.
- Architectural Style:Traditional
- Construction Materials:Brick, Cement Siding, Wood Siding
- Exterior Features:Fence, Patio
- Foundation Description:Slab
- Levels:2 Stories
Schools
- High school:DOBIE HIGH SCHOOL
- Middle school:MORRIS MIDDLE SCHOOL (PASADENA)
- Elementary school:MEADOR ELEMENTARY SCHOOL
Utilities
- Sewer:Public Sewer
Finances and disclosures
- Price:$215,000
- Price per sq. ft.:$114.85
- Tax amount:$4,499 (2026)
Features and amenities
- Appliances:Dishwasher, Disposal, Dryer, Electric Cooktop, Microwave, Oven, Refrigerator, Washer
- Laundry features:Dryer, Washer
- Amenities:Ceiling Fans, Programmable Thermostat
Parking
- Parking description:Additional Parking, Garage
- Garage:Yes
New listings near 11657 Sabo Road
- New
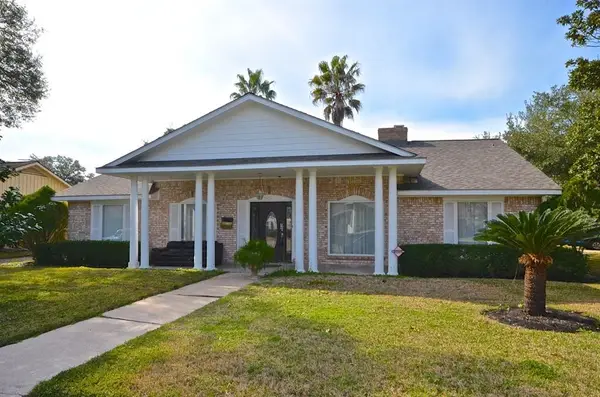 $370,000Active3 beds 2 baths2,280 sq. ft.
5951 Lattimer Drive, Houston, TX 77035
MLS# 21385712Listed by: BELLAROSSA REALTY, LLC - New
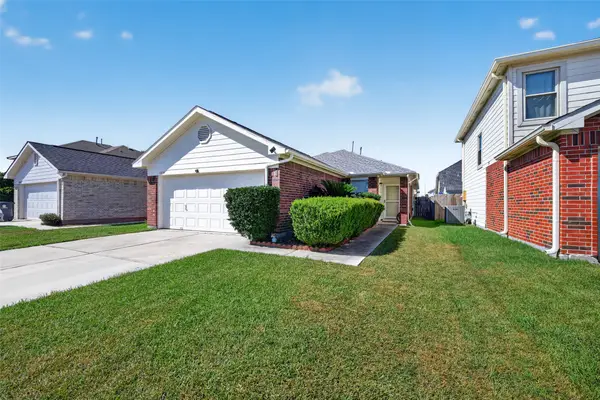 $219,000Active3 beds 2 baths1,168 sq. ft.
11719 Fossil Rock Lane, Houston, TX 77034
MLS# 39875200Listed by: CENTURY 21 LUCKY MONEY - New
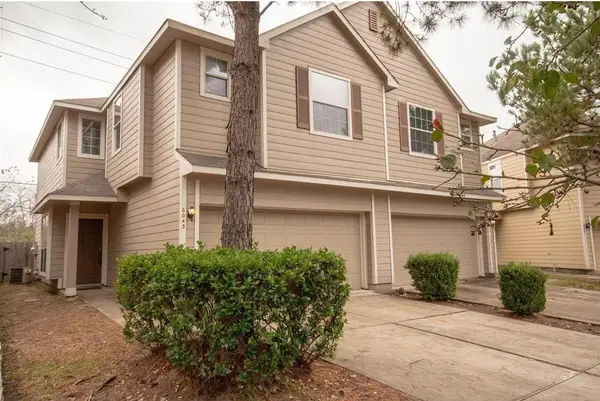 $215,000Active3 beds 3 baths1,645 sq. ft.
6043 Pennworth Lane, Houston, TX 77084
MLS# 68509084Listed by: PRIMEPOINTE - New
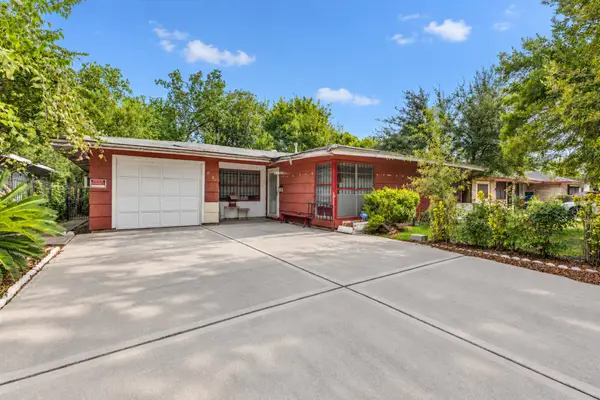 $139,900Active3 beds 2 baths1,188 sq. ft.
6051 Willow Glen Drive, Houston, TX 77033
MLS# 69745419Listed by: LMW PROPERTY MANAGEMENT - New
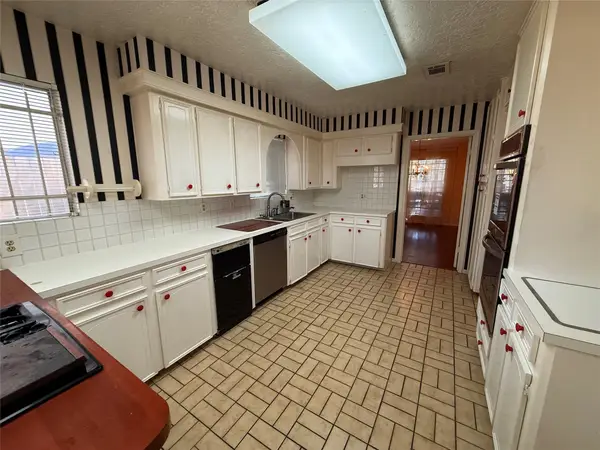 $550,000Active4 beds 2 baths2,252 sq. ft.
4915 Apollo Street, Houston, TX 77018
MLS# 7136504Listed by: TEXAS TOP REALTY - New
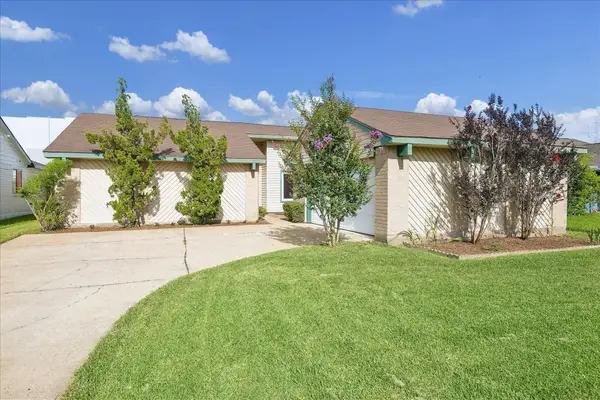 $239,000Active3 beds 2 baths1,662 sq. ft.
16819 Quail Crest Court, Missouri City, TX 77489
MLS# 78450006Listed by: LIFESTYLES REALTY HOUSTON INC. - New
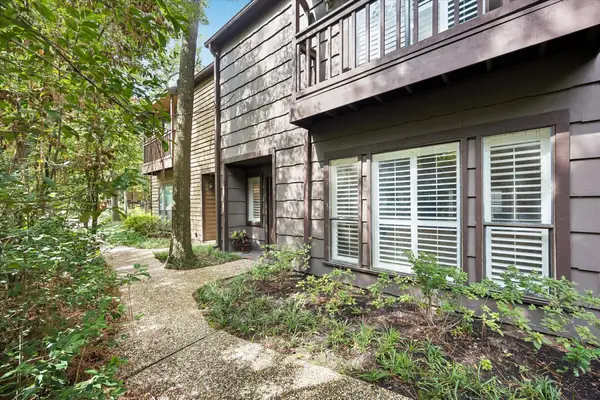 $229,000Active2 beds 3 baths1,329 sq. ft.
11711 Memorial Drive #17, Houston, TX 77024
MLS# 82048726Listed by: VILLAGE PROPERTY ADVISORS - New
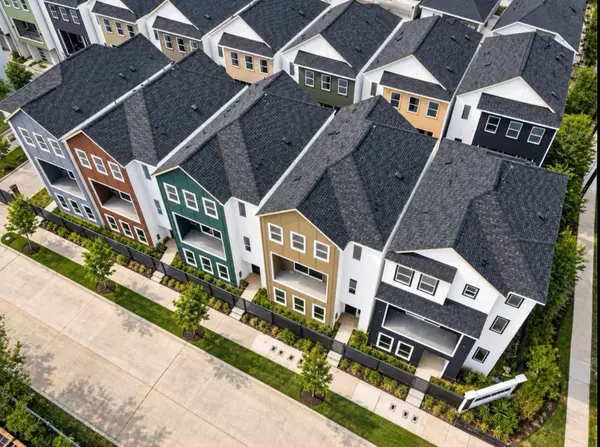 $450,000Active3 beds 4 baths2,544 sq. ft.
1940 Purswell Road, Houston, TX 77055
MLS# 5057169Listed by: IGNITE REAL ESTATE GROUP - New
 $42,100Active0.04 Acres
823 Rosie Street, Houston, TX 77091
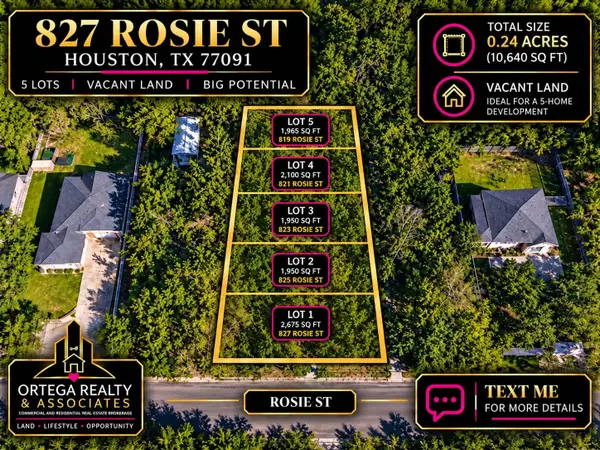
MLS# 81848419Listed by: ORTEGA REALTY & ASSOCIATES - New
 $45,400Active0.05 Acres
821 Rosie Street, Houston, TX 77091
MLS# 89127809Listed by: ORTEGA REALTY & ASSOCIATES


Protect your home and budget from life's surprises with an Assurant Home Warranty, backed by a partner that supports you through every step of homeownership. Explore Plans.
© 2026 Better Homes and Gardens Real Estate LLC. An Anywhere Real Estate company. All rights reserved. Better Homes and Gardens® Real Estate is a registered trademark owned by Meredith Operations Corporation, licensed to Better Homes and Gardens Real Estate LLC and used with permission. Better Homes and Gardens Real Estate LLC fully supports the principles of the Fair Housing Act and the Equal Opportunity Act. Listing information is deemed reliable but is not guaranteed accurate.
Each office is independently owned and operated.
Any services or products provided by third parties are not provided by, affiliated with or related to Better Homes and Gardens Real Estate LLC, or its affiliated companies.