
11763 Cliveden Drive, Houston, TX 77066
Local realty services provided by:Better Homes and Gardens Real Estate Gary Greene
11763 Cliveden Drive,Houston, TX 77066
$289,900
- 5 Beds
- 5 Baths
- 2,435 sq. ft.
- Single family
- Active
Listed by: carol sidwell
Office: re/max genesis281-758-5430
MLS#:30831208
Source:HARMLS
Price summary
- Price:$289,900
- Price per sq. ft.:$119.06
- Monthly HOA dues:$22.08
About this home
ONE OF A KIND 5-BEDROOM, 4-BATH HOME WITH RECENT UPDATES INCLUDING A FULL HIGH-EFFICIENCY AIR CONDITIONING AND HEATING SYSTEM, COMPLETE ELECTRICAL UPGRADES (PANELS, BREAKERS, MAIN BREAKER, GROUNDING SYSTEM, AND WHOLE-HOUSE SURGE PROTECTORS WITH A 10-YEAR WARRANTY). Efficient kitchen opens to the formal dining room and a spacious family room with a vaulted ceiling and gas fireplace. 5 generously sized secondary bedrooms. Enormous backyard with enough room for a pool and more, with a storage shed and extended side patio. Recently replaced roof, gas range, dishwasher, and 2 refrigerators. Additional features include a fully floored attic with stairway access and a walk-in pantry with ample storage. Klein School District. Easy access to Beltway 8 and area restaurants and shopping.
Contact an agent
Home facts
- Year built:1982
- Subdivision & Development:Northcliffe Manor
- Listing ID #:30831208
- Updated:August 20, 2026 at 11:49 AM
Rooms and interior
- Bedrooms:5
- Total bathrooms:5
- Full bathrooms:4
- Half bathrooms:1
- Rooms Total:9
- Flooring:Tile
- Bathrooms Description:Tub Shower
- Kitchen Description:Dishwasher, Disposal, Free Standing Range, Gas Oven, Gas Range, Kitchen Family Room Combo, Microwave, Oven, Refrigerator, Walk In Pantry
- Living area:2,435 sq. ft.
Heating and cooling
- Cooling:Central Air, Electric
- Heating:Central, Gas
- Central air:Yes
Structure and exterior
- Roof:Composition
- Year built:1982
- Building area:2,435 sq. ft.
- Lot area:0.26 Acres
- Lot Features:Side Yard, Subdivision
- Architectural Style:Traditional
- Construction Materials:Brick
- Exterior Features:Fence, Patio, Storage
- Foundation Description:Slab
- Levels:1 Story
Schools
- High school:KLEIN FOREST HIGH SCHOOL
- Middle school:WUNDERLICH INTERMEDIATE SCHOOL
- Elementary school:MCDOUGLE ELEMENTARY SCHOOL
Utilities
- Sewer:Public Sewer
Finances and disclosures
- Price:$289,900
- Price per sq. ft.:$119.06
- Tax amount:$6,914 (2025)
Features and amenities
- Appliances:Dishwasher, Disposal, Free Standing Range, Gas Oven, Gas Range, Microwave, Oven, Refrigerator
- Amenities:Ceiling Fans, High Ceilings, Programmable Thermostat, Smoke Detectors, Window Coverings
Parking
- Parking description:Garage
- Garage:Yes
- Garage spaces:2
New listings near 11763 Cliveden Drive
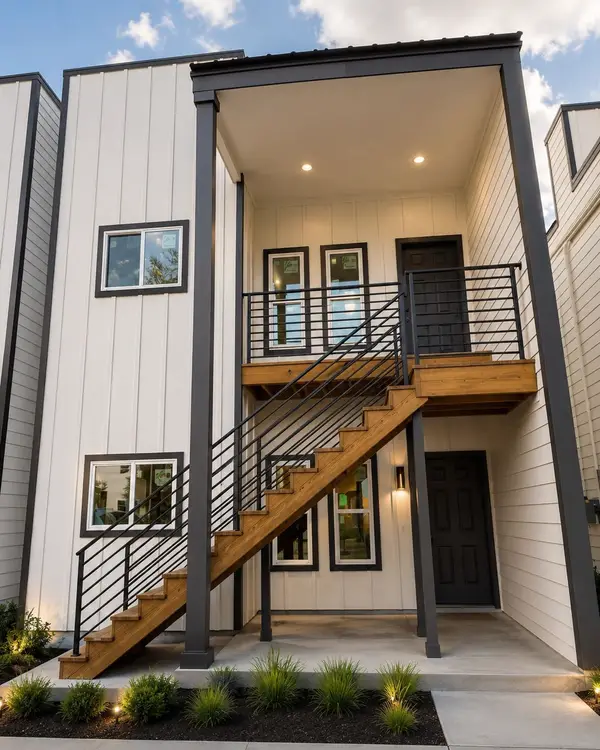 $350,000Active3 beds 2 baths2,300 sq. ft.
302 & 304 Bolden Street, Houston, TX 77029
MLS# 32573278Listed by: WHITE HOUSE GLOBAL PROPERTIES- New
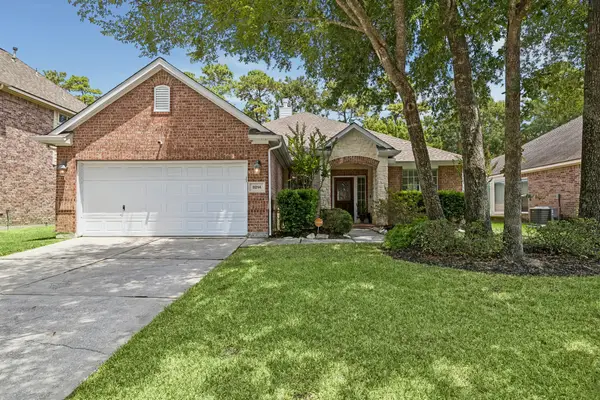 $345,000Active3 beds 2 baths2,400 sq. ft.
3214 Fair Falls Drive, Kingwood, TX 77345
MLS# 28263797Listed by: EXP REALTY LLC - New
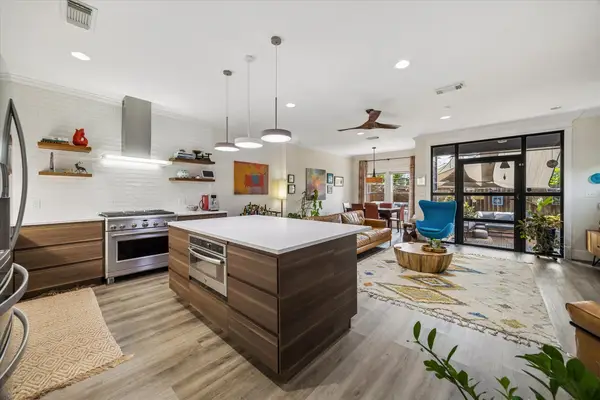 $679,000Active3 beds 3 baths2,316 sq. ft.
1529 Lawrence Street #B, Houston, TX 77008
MLS# 51420971Listed by: LAURA COLLINS, BROKER - New
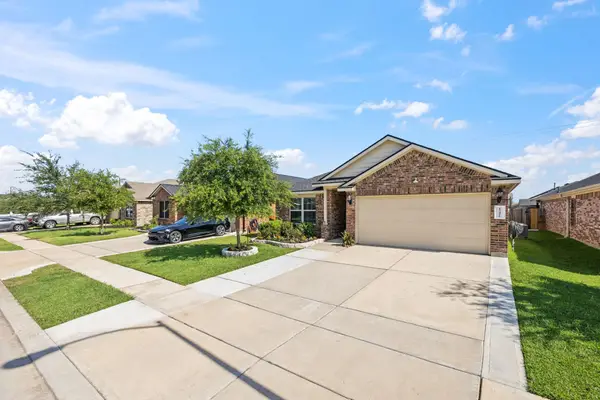 $265,000Active3 beds 2 baths1,584 sq. ft.
15426 Bonita Grulla Way, Houston, TX 77049
MLS# 54716452Listed by: THE ONYX GROUP - New
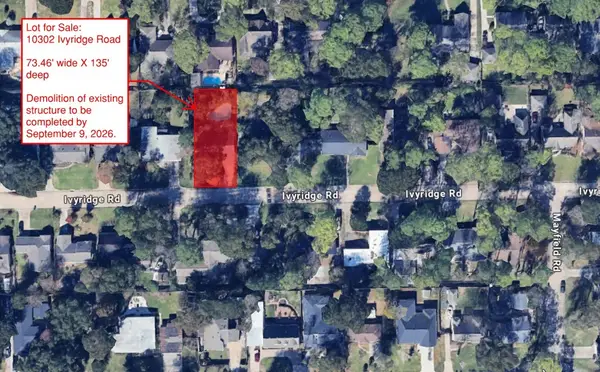 $449,999Active0.23 Acres
10302 Ivyridge Road, Houston, TX 77043
MLS# 8595820Listed by: HOME TOPIC REALTY - Open Sat, 10am to 12pmNew
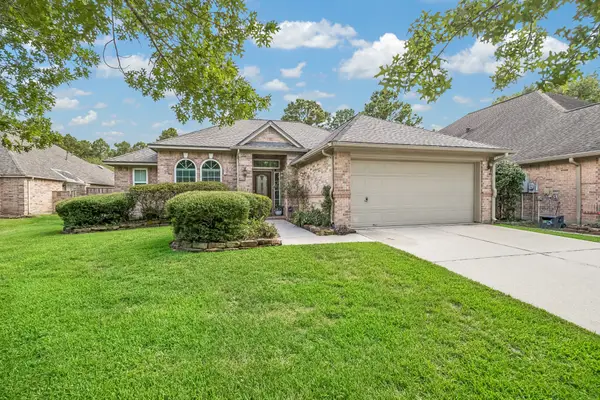 $345,000Active2 beds 2 baths1,777 sq. ft.
4606 Millingham Court, Kingwood, TX 77345
MLS# 94644907Listed by: EXP REALTY LLC - New
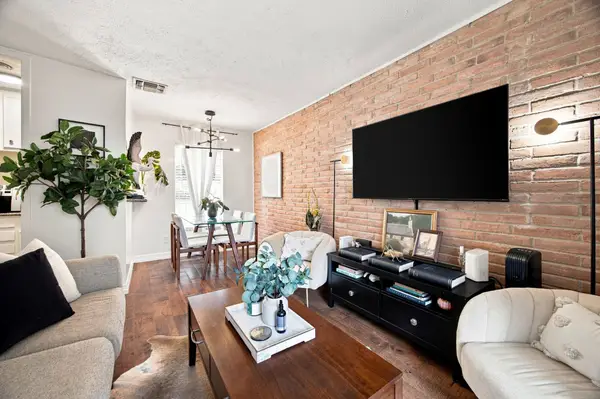 $119,887Active1 beds 2 baths654 sq. ft.
3400 Timmons Lane #80, Houston, TX 77027
MLS# 11241599Listed by: FIV REALTY CO TEXAS LLC - New
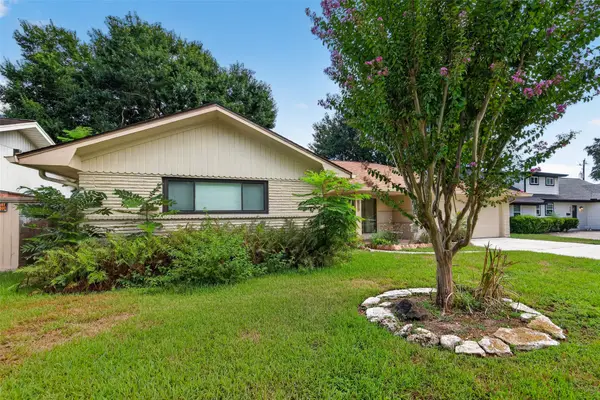 $295,000Active3 beds 2 baths1,698 sq. ft.
5411 Spellman Road, Houston, TX 77096
MLS# 35744997Listed by: WEICHERT, REALTORS - THE MURRAY GROUP - Open Sat, 12 to 2pmNew
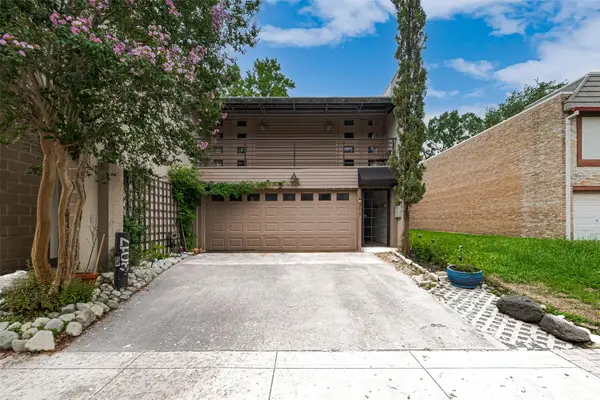 $795,000Active3 beds 3 baths1,717 sq. ft.
3017 Bissonnet Street, Houston, TX 77005
MLS# 45998361Listed by: COMPASS RE TEXAS, LLC - THE WOODLANDS - New
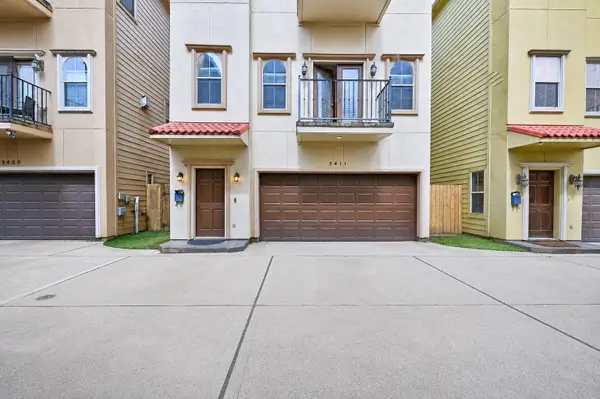 $394,999Active3 beds 4 baths2,047 sq. ft.
5411 Kansas Street, Houston, TX 77007
MLS# 63703284Listed by: REALM REAL ESTATE PROFESSIONALS - SUGAR LAND


Protect your home and budget from life's surprises with an Assurant Home Warranty, backed by a partner that supports you through every step of homeownership. Explore Plans.
© 2026 Better Homes and Gardens Real Estate LLC. An Anywhere Real Estate company. All rights reserved. Better Homes and Gardens® Real Estate is a registered trademark owned by Meredith Operations Corporation, licensed to Better Homes and Gardens Real Estate LLC and used with permission. Better Homes and Gardens Real Estate LLC fully supports the principles of the Fair Housing Act and the Equal Opportunity Act. Listing information is deemed reliable but is not guaranteed accurate.
Each office is independently owned and operated.
Any services or products provided by third parties are not provided by, affiliated with or related to Better Homes and Gardens Real Estate LLC, or its affiliated companies.