
11819 Primwood Drive, Houston, TX 77070
Local realty services provided by:Better Homes and Gardens Real Estate Hometown
11819 Primwood Drive,Houston, TX 77070
$649,000
- 5 Beds
- 4 Baths
- 4,187 sq. ft.
- Single family
- Active
Upcoming open houses
- Sat, Jul 1112:00 pm - 03:00 pm
Listed by: eden tieh
Office: keller williams realty southwest281-265-0000
MLS#:4211576
Source:HARMLS
Price summary
- Price:$649,000
- Price per sq. ft.:$155
- Monthly HOA dues:$62.5
About this home
Situated on a beautifully landscaped 1/3-acre corner lot on a cul-de-sac street in the Estate Section of Lakewood Forest, this CUSTOM 5 bedroom 3.5 bath home with 3 CAR GARAGE and tranquil park-like backyard with lawn space for pets and kids showcases a level of quality and attention to detail rarely found in today's homes. Meticulously cared for and maintained by Original Owners.From reclaimed architectural elements and custom craftsmanship to modern infrastructure upgrades,every feature was selected for beauty, durability, and functionality.The chef-inspired island kitchen is a culinary dream,featuring premium appliances,generous workspace, and thoughtful design that makes everyday cooking and entertaining a pleasure.The reclaimed century-old beams, limestone fireplace, genuine hardwood floors,whole-house GENERATOR, premium appliances, create a home designed for both everyday luxury and long-term value.Convenient Access to miles of paved hike and bike trails is just a few houses away
Contact an agent
Home facts
- Year built:1989
- Listing ID #:4211576
- Updated:July 11, 2026 at 02:19 AM
Rooms and interior
- Bedrooms:5
- Total bathrooms:4
- Full bathrooms:3
- Half bathrooms:1
- Rooms Total:13
- Flooring:Carpet, Tile, Wood
- Bathrooms Description:Separate Shower, Soaking Tub
- Kitchen Description:Breakfast Bar, Dishwasher, Disposal, Gas Cooktop, Kitchen Island, Microwave, Pantry, Refrigerator
- Living area:4,187 sq. ft.
Heating and cooling
- Cooling:Central Air, Electric
- Heating:Central, Gas
- Central air:Yes
Structure and exterior
- Roof:Composition
- Year built:1989
- Building area:4,187 sq. ft.
- Lot area:0.34 Acres
- Lot Features:Corner Lot, Side Yard, Subdivision
- Architectural Style:Traditional
- Construction Materials:Brick
- Exterior Features:Fence, Patio, Private Yard, Sprinkler Irrigation, Storage
- Foundation Description:Slab
- Levels:2 Stories
Schools
- High school:CYPRESS CREEK HIGH SCHOOL
- Middle school:HAMILTON MIDDLE SCHOOL (CYPRESS-FAIRBANKS)
- Elementary school:MOORE ELEMENTARY SCHOOL (CYPRESS-FAIRBANKS)
Utilities
- Sewer:Public Sewer
Finances and disclosures
- Price:$649,000
- Price per sq. ft.:$155
- Tax amount:$8,513 (2025)
Features and amenities
- Appliances:Dishwasher, Disposal, Dryer, Gas Cooktop, Microwave, Refrigerator, Tankless Water Heater, Washer, Water Softener Owned
- Laundry features:Dryer, Washer
- Amenities:Ceiling Fans, Crown Molding, Entrance Foyer, High Ceilings, Low Emissivity Windows, Security System - Owned, Smoke Detectors, Tankless Water Heater, Water Softner - Owned
Parking
- Parking description:Driveway, Garage, Garage Door Opener
- Garage:Yes
- Garage spaces:3
New listings near 11819 Primwood Drive
- New
 $153,000Active1 beds 1 baths622 sq. ft.
11711 Memorial Drive #673, Houston, TX 77024
MLS# 23371728Listed by: MSE REALTY AND CONSULTING SERVICES - New
 $970,000Active2 beds 2 baths3,600 sq. ft.
7715 W Hardy Road, Houston, TX 77022
MLS# 59252703Listed by: KELLER WILLIAMS REALTY PROFESSIONALS - New
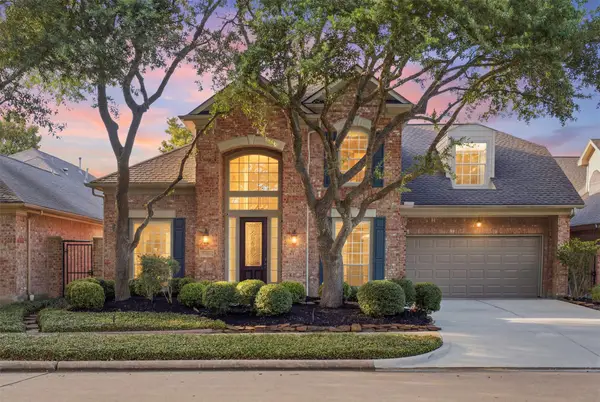 $725,000Active3 beds 3 baths3,505 sq. ft.
13906 Holly Lynn Lane, Houston, TX 77077
MLS# 70693208Listed by: KELLER WILLIAMS MEMORIAL - New
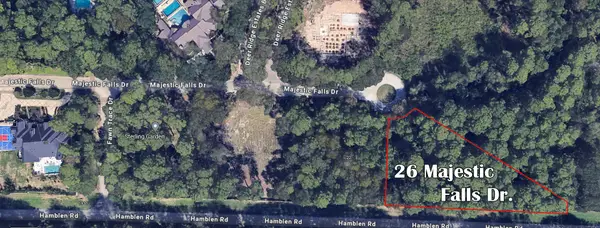 $112,000Active1.09 Acres
26 Majestic Falls Drive, Houston, TX 77339
MLS# 87797589Listed by: SUNTRUST REALTY - New
 $79,500Active1 beds 1 baths784 sq. ft.
10053 Westpark Drive #289, Houston, TX 77042
MLS# 9461045Listed by: REAL PROPERTIES - New
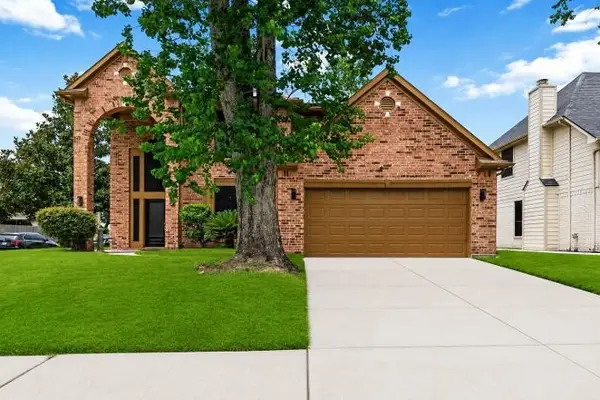 $315,000Active4 beds 3 baths2,503 sq. ft.
2142 Laurel Forest Way, Houston, TX 77014
MLS# 18272673Listed by: EXCLUSIVE PRIME REALTY, LLC - New
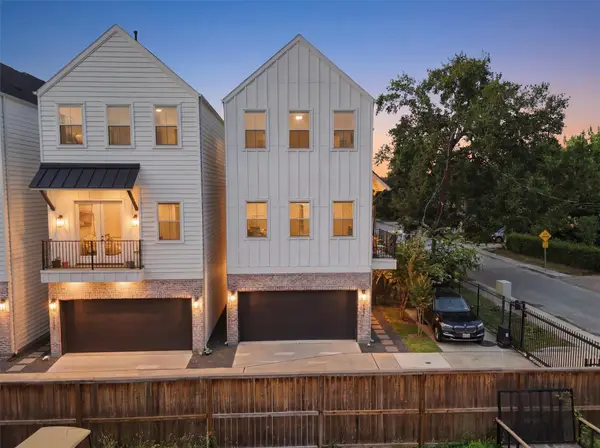 $424,900Active3 beds 4 baths1,988 sq. ft.
920 Thornton Road #G, Houston, TX 77018
MLS# 28629847Listed by: COLDWELL BANKER REALTY - HEIGHTS - New
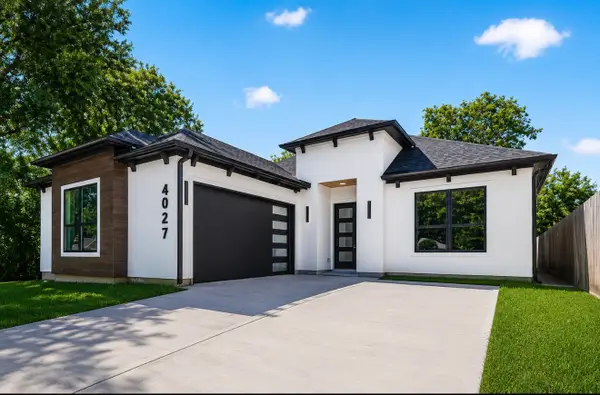 $420,000Active3 beds 3 baths2,189 sq. ft.
4027 Black Locust Drive, Houston, TX 77088
MLS# 33844436Listed by: REAL PROPERTIES - New
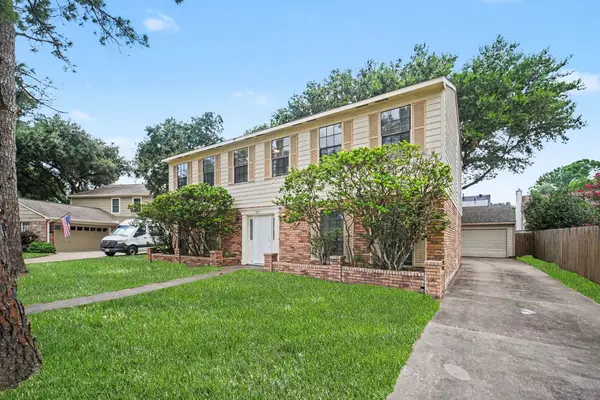 $329,900Active5 beds 3 baths2,420 sq. ft.
8311 Lime Springs Drive, Houston, TX 77095
MLS# 46699269Listed by: ENTERA REALTY LLC - New
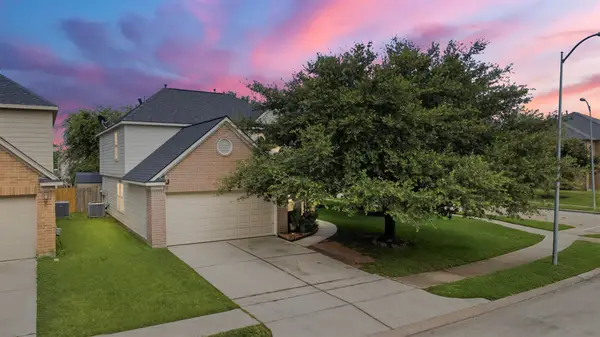 $244,900Active4 beds 3 baths2,282 sq. ft.
11702 Silent Elm Street, Houston, TX 77044
MLS# 49066067Listed by: TEXAN VISTA REALTY


Protect your home and budget from life's surprises with an Assurant Home Warranty, backed by a partner that supports you through every step of homeownership. Explore Plans.
© 2026 Better Homes and Gardens Real Estate LLC. An Anywhere Real Estate company. All rights reserved. Better Homes and Gardens® Real Estate is a registered trademark owned by Meredith Operations Corporation, licensed to Better Homes and Gardens Real Estate LLC and used with permission. Better Homes and Gardens Real Estate LLC fully supports the principles of the Fair Housing Act and the Equal Opportunity Act. Listing information is deemed reliable but is not guaranteed accurate.
Each office is independently owned and operated.
Any services or products provided by third parties are not provided by, affiliated with or related to Better Homes and Gardens Real Estate LLC, or its affiliated companies.