
11835 Cedar Pass Drive, Houston, TX 77077
Local realty services provided by:Better Homes and Gardens Real Estate Gary Greene
11835 Cedar Pass Drive,Houston, TX 77077
$550,000
- 3 Beds
- 3 Baths
- 2,486 sq. ft.
- Single family
- Active
Listed by: jaime baker
Office: compass re texas, llc. - houston832-899-4788
MLS#:15490630
Source:HARMLS
Price summary
- Price:$550,000
- Price per sq. ft.:$221.24
- Monthly HOA dues:$79.17
About this home
Welcome to 11835 Cedar Pass Drive, ideally situated in the desirable Briar Forest area near Houston’s Energy Corridor. Set on an oversized 9,000-square-foot lot, this 3-bedroom, 2.5-bath home offers a functional and inviting floor plan with a spacious living area, formal dining room, breakfast room, and a dedicated home office/study. The kitchen features quartz countertops, double ovens, a gas cooktop, and ample storage, while the living room is anchored by a cozy fireplace. Outside, enjoy a fully fenced backyard with a covered patio and plenty of space to relax or entertain. Additional highlights include an oversized garage and double-wide driveway. Residents also enjoy access to neighborhood amenities including a community pool, tennis courts, pickleball courts, playground, and more. Conveniently located near shopping, dining, parks, and major thoroughfares with easy access to the Energy Corridor.
Contact an agent
Home facts
- Year built:1976
- Subdivision & Development:Country Village Sec 02 R/P
- Listing ID #:15490630
- Updated:September 08, 2026 at 12:01 PM
Rooms and interior
- Bedrooms:3
- Total bathrooms:3
- Full bathrooms:2
- Half bathrooms:1
- Rooms Total:8
- Flooring:Carpet, Engineered Hardwood
- Bathrooms Description:Tub Shower
- Kitchen Description:Convection Oven, Dishwasher, Disposal, Double Oven, Electric Oven, Gas Cooktop, Kitchen Island, Microwave, Pantry, Quartz Counters, Walk In Pantry, Wet Bar
- Living area:2,486 sq. ft.
Heating and cooling
- Cooling:Central Air, Electric, Zoned
- Heating:Central, Electric, Gas, Zoned
- Central air:Yes
Structure and exterior
- Roof:Composition
- Year built:1976
- Building area:2,486 sq. ft.
- Lot area:0.21 Acres
- Lot Features:Side Yard, Subdivision, Wooded
- Architectural Style:Traditional
- Construction Materials:Brick
- Exterior Features:Fence, Fully Fenced, Patio, Porch, Private Yard, Sprinkler Irrigation, Tennis Courts
- Foundation Description:Slab
- Levels:2 Stories
Schools
- High school:WESTSIDE HIGH SCHOOL
- Middle school:WEST BRIAR MIDDLE SCHOOL
- Elementary school:ASHFORD/SHADOWBRIAR ELEMENTARY SCHOOL
Utilities
- Sewer:Public Sewer
Finances and disclosures
- Price:$550,000
- Price per sq. ft.:$221.24
- Tax amount:$8,957 (2025)
Features and amenities
- Appliances:Convection Oven, Dishwasher, Disposal, Double Oven, Electric Oven, Gas Cooktop, Instant Hot Water, Microwave
- Amenities:Ceiling Fans, Crown Molding, High Ceilings, Instant Hot Water, Prewired, Smoke Detectors, Window Coverings
Parking
- Parking description:Driveway, Garage, Garage Door Opener, Oversized
- Garage:Yes
- Garage spaces:2
New listings near 11835 Cedar Pass Drive
- New
 $399,900Active2 beds 2 baths2,000 sq. ft.
7221 Sandra Street #A-B, Houston, TX 77028
MLS# 38244022Listed by: AEA REALTY, LLC - New
 $799,900Active2 beds 2 baths4,000 sq. ft.
7217 & 7219 Sandra Street #A-D, Houston, TX 77028
MLS# 45604594Listed by: AEA REALTY, LLC - New
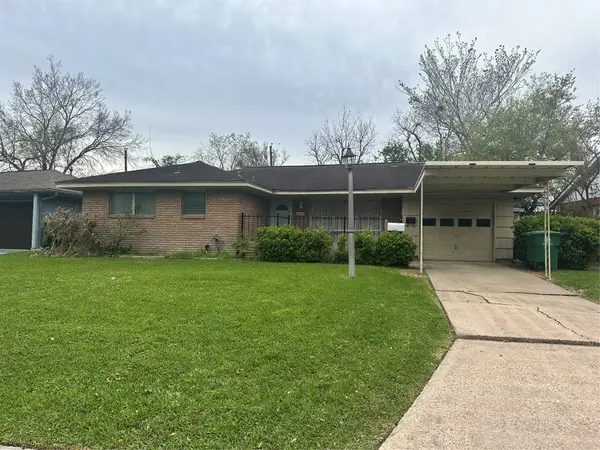 $199,000Active3 beds 2 baths1,129 sq. ft.
6841 Concho Street, Hockley, TX 77074
MLS# 85679435Listed by: NB ELITE REALTY - New
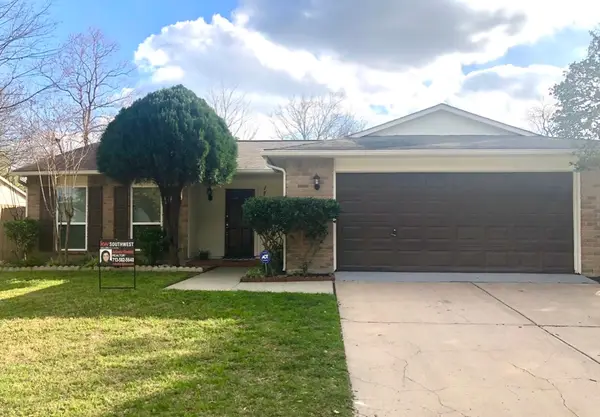 $208,500Active3 beds 2 baths1,745 sq. ft.
17311 N Yorkglen Drive, Houston, TX 77084
MLS# 86801804Listed by: KELLER WILLIAMS REALTY SOUTHWEST - New
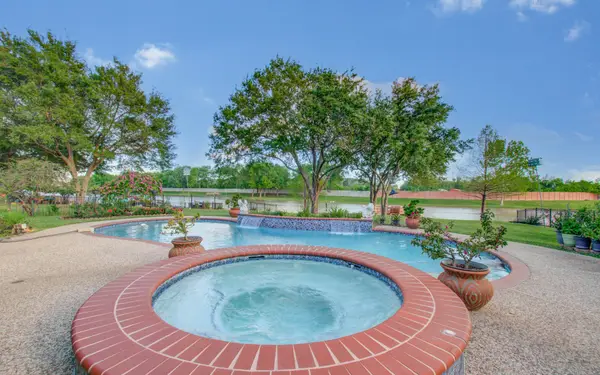 $598,000Active4 beds 4 baths3,378 sq. ft.
314 Bridge Crest Boulevard, Houston, TX 77082
MLS# 59609380Listed by: STRIDE REAL ESTATE, LLC - New
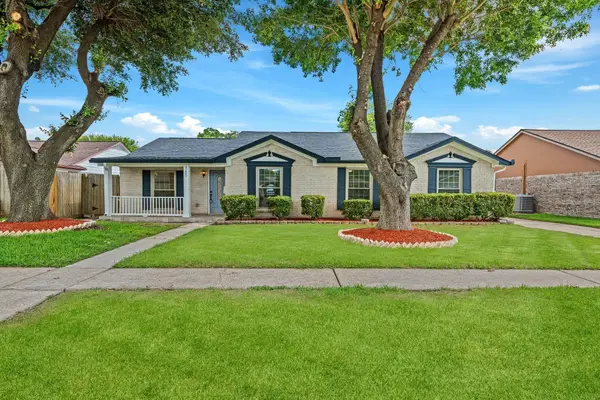 $324,900Active4 beds 3 baths2,692 sq. ft.
9227 Vickijohn Drive, Hockley, TX 77031
MLS# 60355096Listed by: THE REALTORS, NETWORK - New
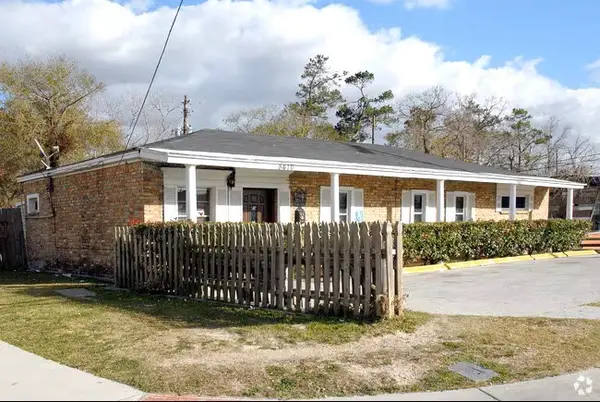 $249,000Active14 beds 2 baths2,646 sq. ft.
8416 Mesa Drive #14, Hockley, TX 77028
MLS# 72641618Listed by: BUFFALO REAL ESTATE PARTNERS - New
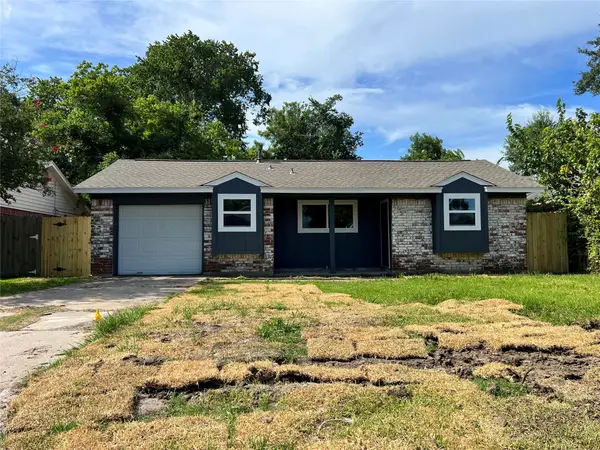 $190,000Active4 beds 2 baths1,208 sq. ft.
17023 Sunshine Street, Houston, TX 77049
MLS# 19693136Listed by: WALZEL PROPERTIES - CORPORATE OFFICE - New
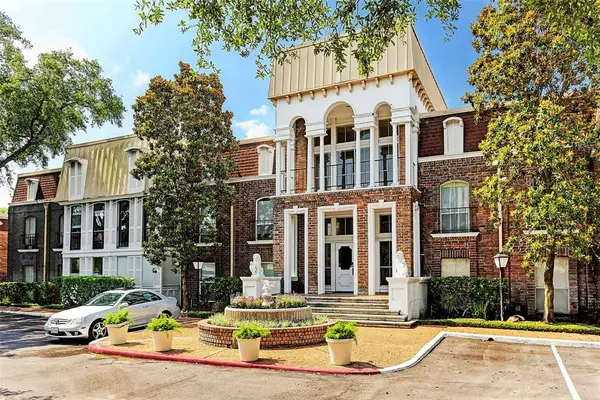 $215,000Active2 beds 2 baths1,306 sq. ft.
7575 Katy Freeway #111, Houston, TX 77024
MLS# 28675562Listed by: CB&A, REALTORS-KATY - New
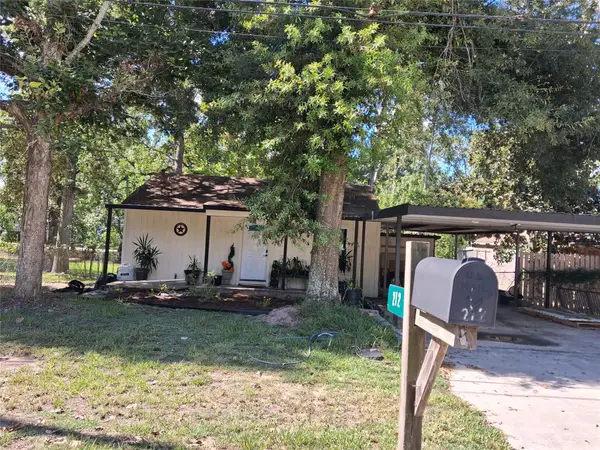 $174,000Active2 beds 2 baths1,044 sq. ft.
212 Magnolia Point Drive, Houston, TX 77336
MLS# 58563503Listed by: HOMESMART


Protect your home and budget from life's surprises with an Assurant Home Warranty, backed by a partner that supports you through every step of homeownership. Explore Plans.
© 2026 Better Homes and Gardens Real Estate LLC. An Anywhere Real Estate company. All rights reserved. Better Homes and Gardens® Real Estate is a registered trademark owned by Meredith Operations Corporation, licensed to Better Homes and Gardens Real Estate LLC and used with permission. Better Homes and Gardens Real Estate LLC fully supports the principles of the Fair Housing Act and the Equal Opportunity Act. Listing information is deemed reliable but is not guaranteed accurate.
Each office is independently owned and operated.
Any services or products provided by third parties are not provided by, affiliated with or related to Better Homes and Gardens Real Estate LLC, or its affiliated companies.