
11926 Mcnabb Lane, Houston, TX 77082
Local realty services provided by:Better Homes and Gardens Real Estate Hometown
11926 Mcnabb Lane,Houston, TX 77082
$389,000
- 3 Beds
- 3 Baths
- 1,702 sq. ft.
- Single family
- Active
Listed by: michael borrel
Office: keller williams memorial713-461-9393
MLS#:75504769
Source:HARMLS
Price summary
- Price:$389,000
- Price per sq. ft.:$228.55
- Monthly HOA dues:$303.5
About this home
Combining the privacy of a gated community with the convenience of resort-style amenities, this beautifully maintained home offers a thoughtfully designed layout, inviting living spaces, and quality finishes throughout. A stone-accented exterior, manicured landscaping, and welcoming entryway create impressive curb appeal that carries through to the home's thoughtfully appointed interior. Inside, an open-concept floor plan features wood-look tile flooring throughout the first floor, hardwoods upstairs, crown molding, and abundant natural light. The living area flows seamlessly into the kitchen, featuring marble countertops, oversized island, stainless steel appliances, and ample cabinetry. The spacious primary retreat offers an ensuite bath with dual vanities, soaking tub, and glass-enclosed shower. Two additional bedrooms are located upstairs along with the utility room. Residents enjoy a serene community pool with cascading water features, lounge seating, and a covered gathering area.
Contact an agent
Home facts
- Year built:2019
- Subdivision & Development:Royal Oaks Square
- Listing ID #:75504769
- Updated:October 23, 2026 at 04:30 PM
Rooms and interior
- Bedrooms:3
- Total bathrooms:3
- Full bathrooms:2
- Half bathrooms:1
- Rooms Total:5
- Flooring:Tile, Wood
- Dining Description:Living Dining Room
- Bathrooms Description:Separate Shower, Soaking Tub
- Kitchen Description:Dishwasher, Disposal, Dry Bar, Electric Oven, Gas Cooktop, Kitchen Family Room Combo, Kitchen Island, Marble Counters, Microwave, Quartz Counters
- Living area:1,702 sq. ft.
Heating and cooling
- Cooling:Central Air, Electric
- Heating:Central, Electric
- Central air:Yes
Structure and exterior
- Roof:Composition
- Year built:2019
- Building area:1,702 sq. ft.
- Lot area:0.04 Acres
- Lot Features:Subdivision
- Architectural Style:Traditional
- Construction Materials:Cement Siding, Stone, Stucco
- Foundation Description:Slab
- Levels:2 Stories
Schools
- High school:AISD DRAW
- Middle school:O'DONNELL MIDDLE SCHOOL
- Elementary school:OUTLEY ELEMENTARY SCHOOL
Utilities
- Sewer:Public Sewer
Finances and disclosures
- Price:$389,000
- Price per sq. ft.:$228.55
- Tax amount:$7,802 (2026)
Features and amenities
- Appliances:Dishwasher, Disposal, Electric Oven, Gas Cooktop, Microwave
- Amenities:Ceiling Fans, Controlled Access, Crown Molding, High Ceilings
Parking
- Parking description:Additional Parking, Garage
- Garage:Yes
- Garage spaces:2
New listings near 11926 Mcnabb Lane
- New
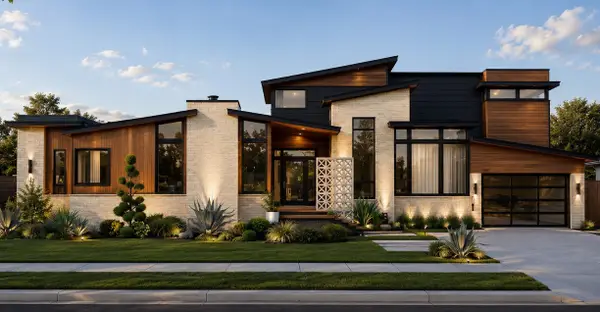 $600,000Active3 beds 2 baths2,797 sq. ft.
3510 N Braeswood Boulevard, Houston, TX 77025
MLS# 11778134Listed by: MARTHA TURNER SOTHEBY'S INTERNATIONAL REALTY - Open Sun, 1 to 3pmNew
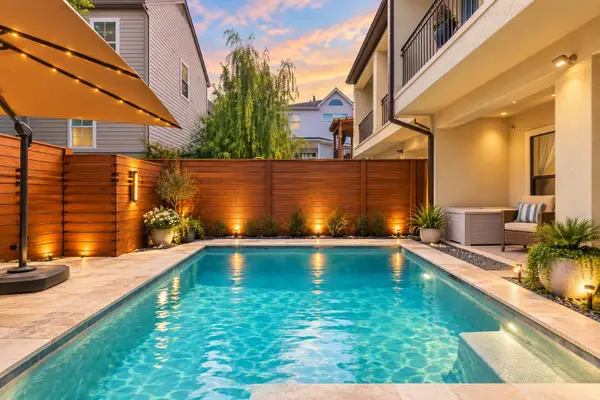 $749,000Active3 beds 4 baths2,896 sq. ft.
5217 Rose Street #A, Houston, TX 77007
MLS# 27600864Listed by: NAN & COMPANY PROPERTIES - CORPORATE OFFICE (HEIGHTS) - New
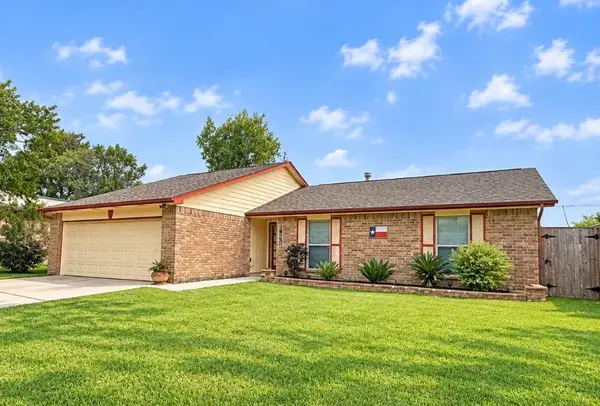 $289,900Active3 beds 2 baths1,674 sq. ft.
16023 Windom Drive, Houston, TX 77598
MLS# 36404764Listed by: RIGHT TIME REALTY - New
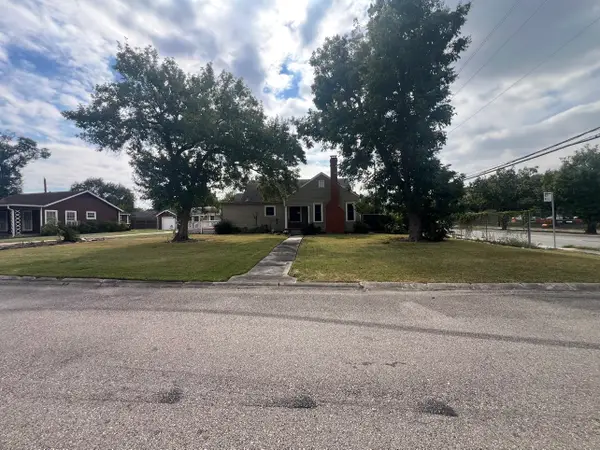 $300,000Active0.32 Acres
4502 & 4502 1/2 Keystone Street, Houston, TX 77021
MLS# 37447923Listed by: LUXELY REAL ESTATE - New
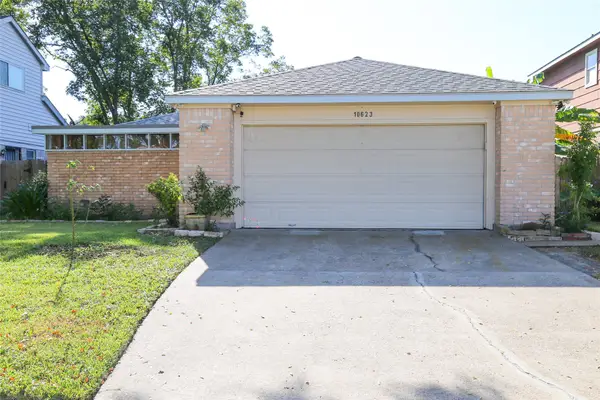 $225,500Active3 beds 2 baths1,806 sq. ft.
10623 Odyssey Court, Houston, TX 77099
MLS# 38042814Listed by: COMPASS RE TEXAS, LLC - MEMORIAL - New
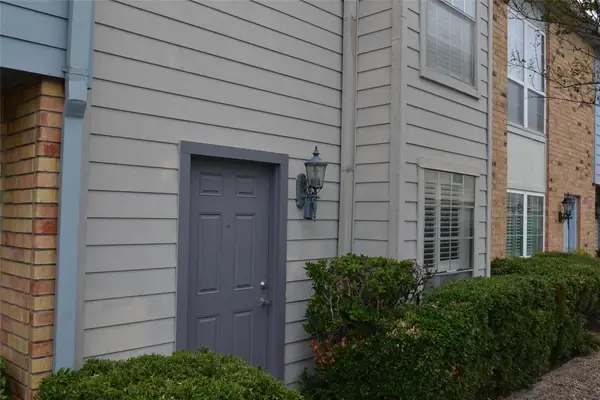 $134,000Active2 beds 2 baths1,224 sq. ft.
6111 Beverly Hill Street #43, Houston, TX 77057
MLS# 44912460Listed by: AMERICAN REPUBLIC REALTY & MORTGAGE SERVICES, INC. - New
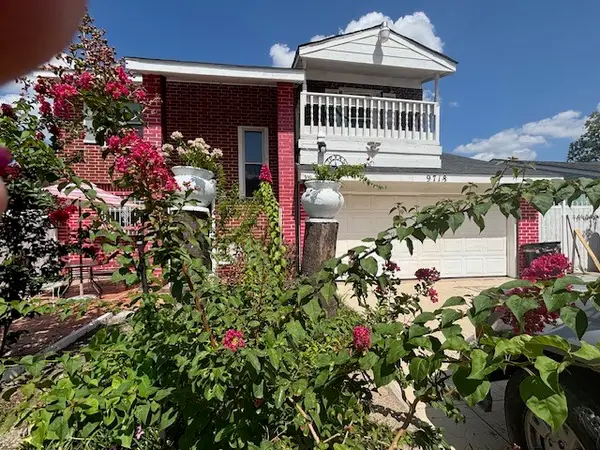 $249,000Active3 beds 3 baths1,590 sq. ft.
9718 Debbie Lane, Houston, TX 77038
MLS# 48175247Listed by: RE/MAX PRESTIGE - New
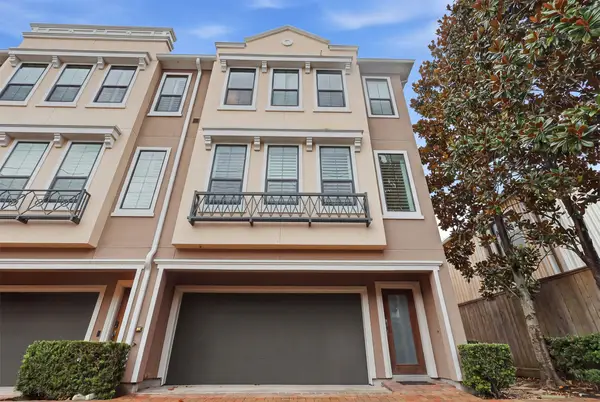 $385,000Active2 beds 3 baths1,593 sq. ft.
3302 Audley Street #126, Houston, TX 77098
MLS# 63283538Listed by: C & K PROPERTIES - New
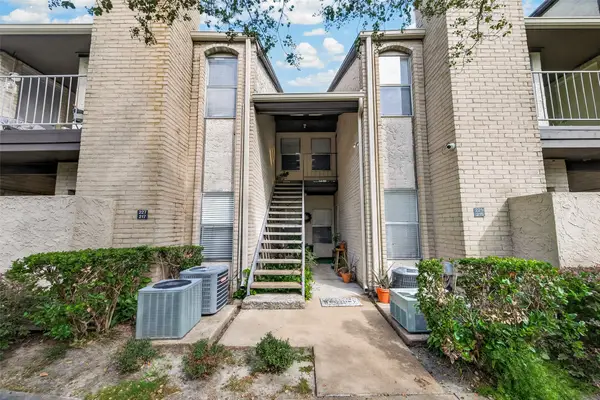 $83,400Active1 beds 1 baths742 sq. ft.
2021 Spenwick Drive #217, Houston, TX 77055
MLS# 72141636Listed by: CMK REAL ESTATE - New
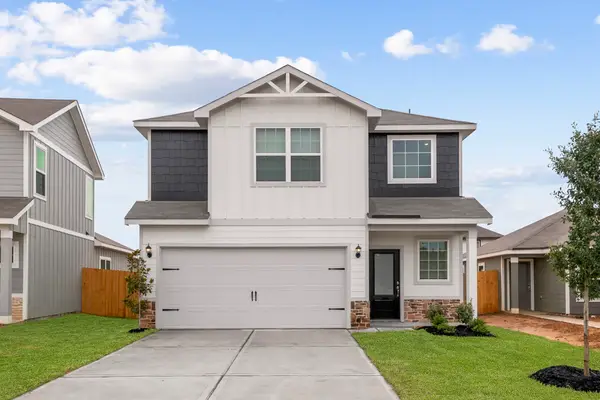 $280,900Active3 beds 3 baths1,348 sq. ft.
8314 Sunberry Shadow Drive Drive, Houston, TX 77016
MLS# 89361544Listed by: LGI HOMES


Protect your home and budget from life's surprises with an Assurant Home Warranty, backed by a partner that supports you through every step of homeownership. Explore Plans.
© 2026 Better Homes and Gardens Real Estate LLC. An Anywhere Real Estate company. All rights reserved. Better Homes and Gardens® Real Estate is a registered trademark owned by Meredith Operations Corporation, licensed to Better Homes and Gardens Real Estate LLC and used with permission. Better Homes and Gardens Real Estate LLC fully supports the principles of the Fair Housing Act and the Equal Opportunity Act. Listing information is deemed reliable but is not guaranteed accurate.
Each office is independently owned and operated.
Any services or products provided by third parties are not provided by, affiliated with or related to Better Homes and Gardens Real Estate LLC, or its affiliated companies.