
12003 W Canyon Trace Drive, Houston, TX 77095
Local realty services provided by:Better Homes and Gardens Real Estate Gary Greene
12003 W Canyon Trace Drive,Houston, TX 77095
$479,900
- 4 Beds
- 3 Baths
- 3,274 sq. ft.
- Single family
- Active
Listed by: lester mckay, natalie mckay
Office: c & s premier realty936-661-3031
MLS#:32126490
Source:HARMLS
Price summary
- Price:$479,900
- Price per sq. ft.:$146.58
- Monthly HOA dues:$124.17
About this home
Welcome to this beautifully maintained home set on an oversized cul-de-sac lot, where thoughtful updates meet exceptional outdoor living. Beyond fairway #4's dogleg right, you will find the backyard is a highlight, featuring a heated zero-entry pool with a waterfall and spa, plus a covered patio perfect for entertaining or relaxing. Inside, the renovated kitchen features quartz countertops, a large island, beverage fridge and large farmhouse sink. New luxury vinyl plank flooring downstairs and new carpet upstairs also enhance the spacious floor plan, offering four bedrooms, two formal living spaces, an upstairs gameroom and a versatile flex room that can be used as an office or 5th bedroom. A gas fireplace adds warmth to the living area. Located in the highly desirable Stone Gate community, residents enjoy pools, splash pad, spray grounds, fitness center, sport courts for basketball, volleyball and tennis. The community surrounds Houston National Golf Club, convenient access to Hwy 290
Contact an agent
Home facts
- Year built:2000
- Subdivision & Development:Stone Gate Sec 01 Amd
- Listing ID #:32126490
- Updated:September 14, 2026 at 11:55 AM
Rooms and interior
- Bedrooms:4
- Total bathrooms:3
- Full bathrooms:3
- Rooms Total:10
- Flooring:Carpet, Plank, Tile, Vinyl
- Dining Description:Kitchen Dining Combo, Living Dining Room
- Bathrooms Description:Separate Shower, Soaking Tub
- Kitchen Description:Breakfast Bar, Butlers Pantry, Dishwasher, Disposal, Gas Cooktop, Kitchen Dining Combo, Kitchen Family Room Combo, Kitchen Island, Microwave, Oven, Pantry, Quartz Counters
- Living area:3,274 sq. ft.
Heating and cooling
- Cooling:Central Air, Electric
- Heating:Central, Gas
- Central air:Yes
Structure and exterior
- Roof:Composition
- Year built:2000
- Building area:3,274 sq. ft.
- Lot area:0.26 Acres
- Lot Features:Cul De Sac, Near Golf Course
- Architectural Style:Traditional
- Construction Materials:Brick
- Exterior Features:Fence, Patio, Sprinkler Irrigation, Tennis Courts
- Foundation Description:Slab
- Levels:2 Stories
Schools
- High school:CYPRESS FALLS HIGH SCHOOL
- Middle school:SPILLANE MIDDLE SCHOOL
- Elementary school:LAMKIN ELEMENTARY SCHOOL
Utilities
- Sewer:Public Sewer
Finances and disclosures
- Price:$479,900
- Price per sq. ft.:$146.58
- Tax amount:$8,421 (2025)
Features and amenities
- Appliances:Dishwasher, Disposal, Gas Cooktop, Microwave, Oven
- Amenities:Ceiling Fans, Controlled Access, Entrance Foyer, Gated, High Ceilings, Low Emissivity Windows, Prewired, Security Gate, Security System - Owned, Smoke Detectors
- Pool features:Gunite, Heated, In Ground
Parking
- Parking description:Driveway, Garage, Garage Door Opener
- Garage:Yes
- Garage spaces:2
New listings near 12003 W Canyon Trace Drive
- New
 $289,999Active5 beds 3 baths2,162 sq. ft.
3931 Tiffany Drive, Houston, TX 77045
MLS# 10124727Listed by: INTERO RIVER OAKS OFFICE - New
 $499,000Active4 beds 3 baths2,279 sq. ft.
12523 Honeywood Trail, Houston, TX 77077
MLS# 46180440Listed by: THE AGENCY TEAM - New
 $520,000Active3 beds 4 baths2,319 sq. ft.
1210 W 17th Street #E, Houston, TX 77008
MLS# 46911903Listed by: KELLER WILLIAMS REALTY METROPOLITAN - New
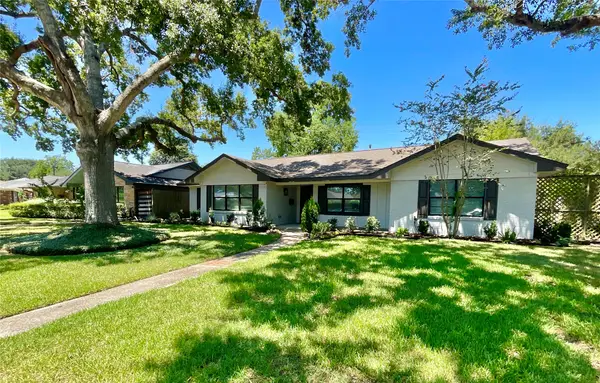 $522,000Active3 beds 2 baths2,230 sq. ft.
4302 Mcdermed Drive, Houston, TX 77035
MLS# 55729394Listed by: KELLER WILLIAMS MEMORIAL - New
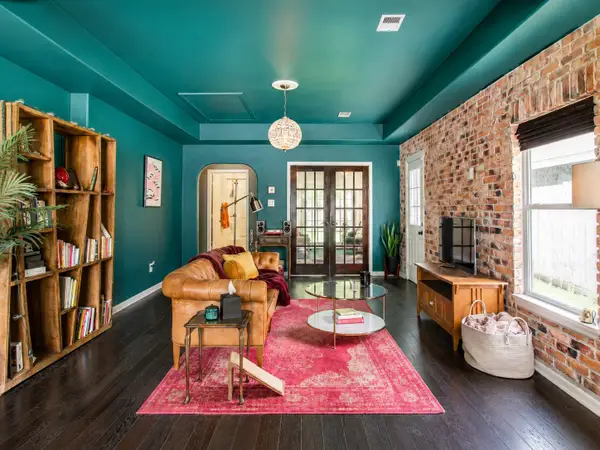 $240,000Active3 beds 2 baths1,141 sq. ft.
8647 Suburban Oaks Road, Houston, TX 77093
MLS# 59957212Listed by: MOVE HOUSTON REAL ESTATE - New
 $170,000Active3 beds 3 baths1,324 sq. ft.
10652 Hazelhurst Drive #29, Hockley, TX 77043
MLS# 61327964Listed by: ORCHARD BROKERAGE - New
 $295,000Active3 beds 3 baths1,608 sq. ft.
7143 Sun Village Drive, Houston, TX 77083
MLS# 68612420Listed by: 5TH STREAM REALTY - New
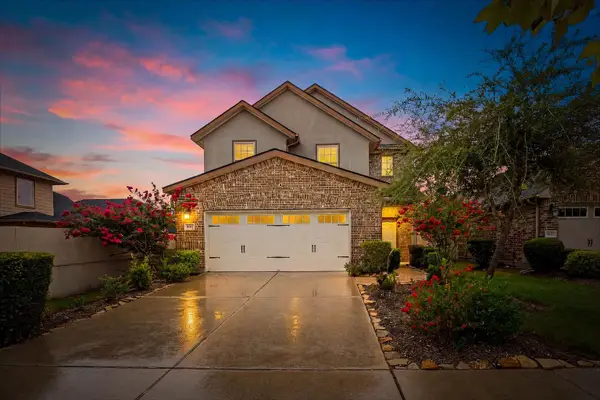 $305,000Active4 beds 3 baths2,219 sq. ft.
1607 City Pass Ln, Houston, TX 77047
MLS# 69296466Listed by: THE AGENCY TEAM - New
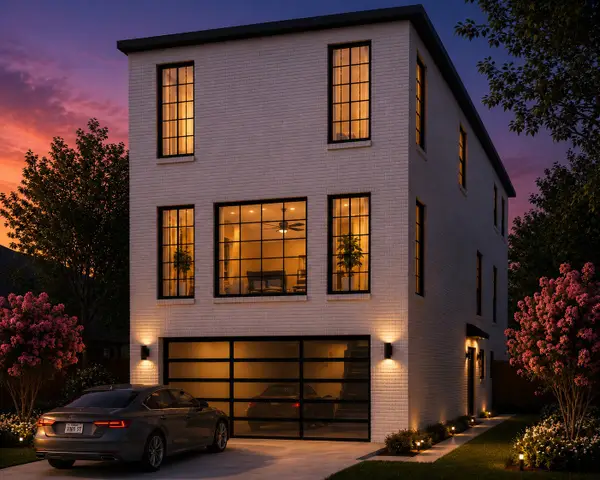 $620,000Active3 beds 4 baths2,600 sq. ft.
221 E 33rd Street, Houston, TX 77018
MLS# 72829659Listed by: THE AGENCY TEAM - New
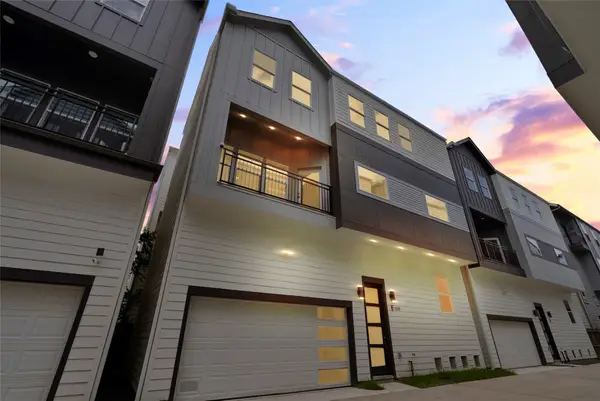 $540,000Active3 beds 4 baths2,319 sq. ft.
1122 W 16th Street #B, Houston, TX 77008
MLS# 80949587Listed by: KELLER WILLIAMS REALTY METROPOLITAN


Protect your home and budget from life's surprises with an Assurant Home Warranty, backed by a partner that supports you through every step of homeownership. Explore Plans.
© 2026 Better Homes and Gardens Real Estate LLC. An Anywhere Real Estate company. All rights reserved. Better Homes and Gardens® Real Estate is a registered trademark owned by Meredith Operations Corporation, licensed to Better Homes and Gardens Real Estate LLC and used with permission. Better Homes and Gardens Real Estate LLC fully supports the principles of the Fair Housing Act and the Equal Opportunity Act. Listing information is deemed reliable but is not guaranteed accurate.
Each office is independently owned and operated.
Any services or products provided by third parties are not provided by, affiliated with or related to Better Homes and Gardens Real Estate LLC, or its affiliated companies.