
1206 Piedmont Creek Trail, Houston, TX 77073
Local realty services provided by:Better Homes and Gardens Real Estate Gary Greene
1206 Piedmont Creek Trail,Houston, TX 77073
$249,800
- 3 Beds
- 2 Baths
- 1,754 sq. ft.
- Single family
- Active
Listed by: liza dydyshka wood
Office: walzel properties - corporate office832-674-4960
MLS#:35421486
Source:HARMLS
Price summary
- Price:$249,800
- Price per sq. ft.:$142.42
- Monthly HOA dues:$30.25
About this home
Welcome to this beautifully updated 3-bedroom,2-bath home offering a fresh,move-in-ready interior and a versatile floor plan with NO back neighbors!Recent improvements include all-new luxury vinyl plank flooring,fresh interior paint,new baseboards,updated light fixtures & ceiling fans throughout & new bathroom vanities.The kitchen features upgraded stainless steel appliances,new quartz countertops, ample cabinetry, and a breakfast area that opens to the main living space—perfect for everyday living and entertaining.The formal dining room adds flexibility and can easily serve as a home office, study, playroom, or potential 4th bedroom depending on your needs. Additional peace of mind comes with a roof approximately 5 years old.Conveniently located with quick access to I-45 & the Hardy Toll Rd,providing easy connectivity to Downtown Houston,major employment centers, shopping, dining, and entertainment. The Woodlands is just 15 minutes away.
Contact an agent
Home facts
- Year built:2007
- Subdivision & Development:Northview Place Sec 06
- Listing ID #:35421486
- Updated:October 10, 2026 at 12:34 PM
Rooms and interior
- Bedrooms:3
- Total bathrooms:2
- Full bathrooms:2
- Rooms Total:6
- Bathrooms Description:Soaking Tub, Tub Shower
- Kitchen Description:Breakfast Bar
- Living area:1,754 sq. ft.
Heating and cooling
- Cooling:Central Air, Electric, Gas
- Heating:Central, Electric, Gas
- Central air:Yes
Structure and exterior
- Roof:Composition
- Year built:2007
- Building area:1,754 sq. ft.
- Lot area:0.12 Acres
- Lot Features:Subdivision
- Architectural Style:Traditional
- Construction Materials:Brick
- Foundation Description:Slab
- Levels:1 Story
Schools
- High school:ANDY DEKANEY H S
- Middle school:RICKY C BAILEY M S
- Elementary school:CAROLEE BOOKER ELEMENTARY SCHOOL
Utilities
- Sewer:Public Sewer
Finances and disclosures
- Price:$249,800
- Price per sq. ft.:$142.42
- Tax amount:$5,195 (2026)
Parking
- Parking description:Garage
- Garage:Yes
- Garage spaces:2
New listings near 1206 Piedmont Creek Trail
- New
 $870,000Active3 beds 2 baths4,956 sq. ft.
7810 & 7814 Booker Steet #A-D, Houston, TX 77028
MLS# 29624987Listed by: EXP REALTY LLC - New
 $259,990Active3 beds 3 baths1,820 sq. ft.
17021 Wilthorne Gardens Court, Houston, TX 77084
MLS# 49191701Listed by: ROOTS BROKERAGE - New
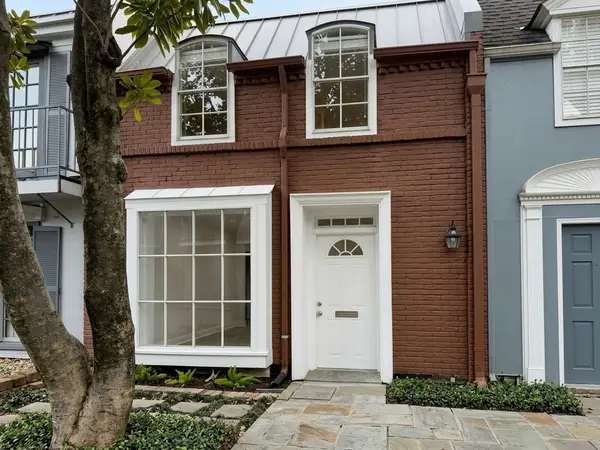 $140,000Active2 beds 2 baths1,088 sq. ft.
2649 Marilee Lane, Houston, TX 77057
MLS# 22049950Listed by: UNITED REAL ESTATE - New
 $160,000Active3 beds 2 baths1,608 sq. ft.
7625 Pointer Street, Houston, TX 77016
MLS# 10602019Listed by: COLDWELL BANKER UNIVERSAL - New
 $364,900Active3 beds 3 baths2,323 sq. ft.
18319 Oakhampton Drive, Houston, TX 77084
MLS# 36871243Listed by: KELLER WILLIAMS MEMORIAL - New
 $165,000Active4 beds 3 baths2,512 sq. ft.
1302 Forest Cove Drive, Houston, TX 77339
MLS# 27274970Listed by: WALZEL PROPERTIES - CORPORATE OFFICE - New
 $850,000Active3 beds 4 baths2,642 sq. ft.
607 Memorial Heights Drive, Houston, TX 77007
MLS# 56916565Listed by: COMPASS RE TEXAS, LLC - MEMORIAL - New
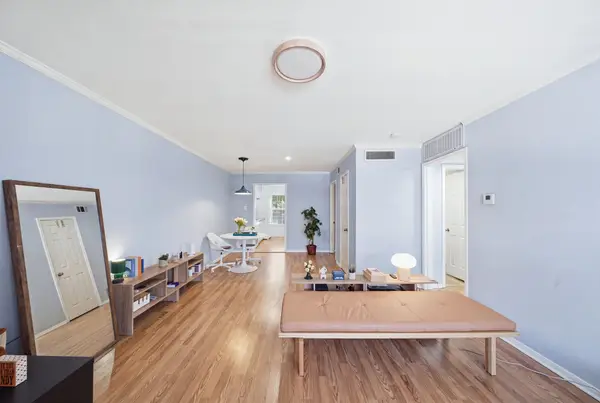 $159,500Active2 beds 1 baths918 sq. ft.
1223 Augusta Drive #48, Houston, TX 77057
MLS# 35234037Listed by: CMK REAL ESTATE - Open Sun, 1 to 4pmNew
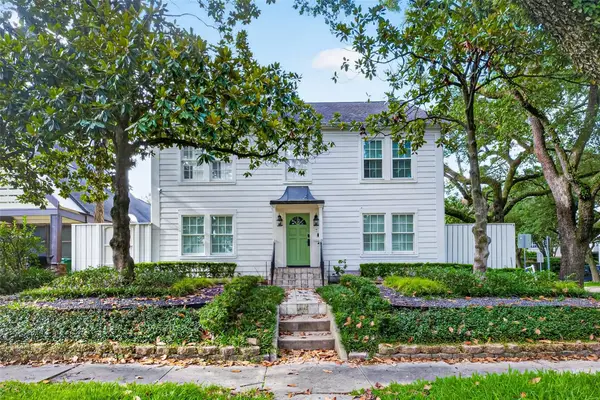 $1,198,000Active4 beds 5 baths4,664 sq. ft.
2127 Milford Street, Houston, TX 77098
MLS# 53471414Listed by: SKW REALTY - New
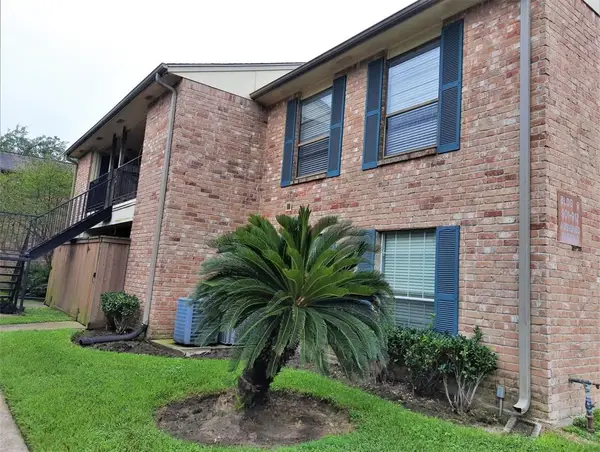 $140,000Active2 beds 2 baths941 sq. ft.
8801 Hammerly Boulevard #902, Houston, TX 77080
MLS# 11491835Listed by: JOSA REALTY LLC


Protect your home and budget from life's surprises with an Assurant Home Warranty, backed by a partner that supports you through every step of homeownership. Explore Plans.
© 2026 Better Homes and Gardens Real Estate LLC. An Anywhere Real Estate company. All rights reserved. Better Homes and Gardens® Real Estate is a registered trademark owned by Meredith Operations Corporation, licensed to Better Homes and Gardens Real Estate LLC and used with permission. Better Homes and Gardens Real Estate LLC fully supports the principles of the Fair Housing Act and the Equal Opportunity Act. Listing information is deemed reliable but is not guaranteed accurate.
Each office is independently owned and operated.
Any services or products provided by third parties are not provided by, affiliated with or related to Better Homes and Gardens Real Estate LLC, or its affiliated companies.