
1206 W Dallas Street, Houston, TX 77019
Local realty services provided by:Better Homes and Gardens Real Estate Gary Greene
1206 W Dallas Street,Houston, TX 77019
$429,000
- 3 Beds
- 4 Baths
- 2,349 sq. ft.
- Townhouse
- Active
Listed by: michael chang, jennifer chang
Office: conveyance real estate, llc.281-832-7723
MLS#:58907475
Source:HARMLS
Price summary
- Price:$429,000
- Price per sq. ft.:$182.63
- Monthly HOA dues:$129.17
About this home
Contemporary townhome located in the desirable Vista Modern at West Dallas community, just minutes from Downtown Houston, Buffalo Bayou Park, River Oaks, Montrose, Midtown, and numerous dining and entertainment destinations. This approximately 2,349-square-foot residence was built in 2015 and offers 3 bedrooms, 3 full baths, 1 half bath, an attached two-car garage that includes a Tesla charger. and contemporary architecture.
Contact an agent
Home facts
- Year built:2014
- Subdivision & Development:Vista Modern at West Dallas
- Listing ID #:58907475
- Updated:September 12, 2026 at 12:22 AM
Rooms and interior
- Bedrooms:3
- Total bathrooms:4
- Full bathrooms:3
- Half bathrooms:1
- Rooms Total:6
- Flooring:Carpet, Tile, Wood
- Bathrooms Description:Separate Shower, Soaking Tub
- Kitchen Description:Convection Oven, Dishwasher, Disposal, Gas Range, Granite Counters, Kitchen Island, Marble Counters, Microwave, Walk In Pantry
- Living area:2,349 sq. ft.
Heating and cooling
- Cooling:Central Air, Electric
- Heating:Central, Gas
- Central air:Yes
Structure and exterior
- Roof:Composition
- Year built:2014
- Building area:2,349 sq. ft.
- Construction Materials:Cement Siding, Stucco
- Exterior Features:Balcony
- Foundation Description:Slab
- Levels:4 Stories
Schools
- High school:HEIGHTS HIGH SCHOOL
- Middle school:GREGORY-LINCOLN MIDDLE SCHOOL
- Elementary school:GREGORY-LINCOLN ELEMENTARY SCHOOL
Utilities
- Sewer:Public Sewer
Finances and disclosures
- Price:$429,000
- Price per sq. ft.:$182.63
Features and amenities
- Appliances:Convection Oven, Dishwasher, Disposal, Dryer, Gas Range, Microwave, Washer
- Laundry features:Dryer, Washer
- Amenities:Balcony, Ceiling Fans, Controlled Access, Gated, High Ceilings, Prewired, Programmable Thermostat, Smoke Detectors, Window Coverings
Parking
- Parking description:Controlled Entrance, Garage
- Garage:Yes
- Garage spaces:2
New listings near 1206 W Dallas Street
- Open Sun, 2 to 4pmNew
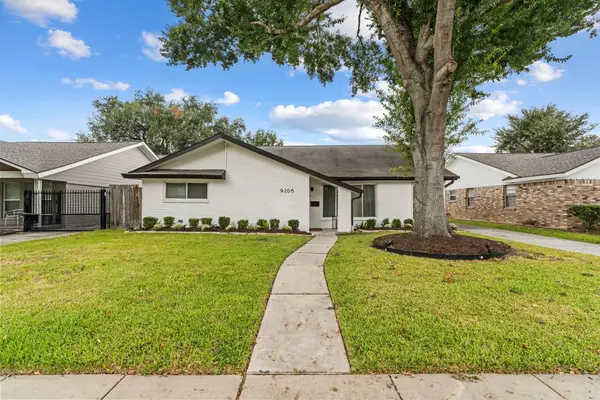 $595,000Active3 beds 3 baths2,326 sq. ft.
9206 Kapri Lane, Houston, TX 77025
MLS# 10042637Listed by: COMPASS RE TEXAS, LLC - HOUSTON - Open Sun, 11am to 5pmNew
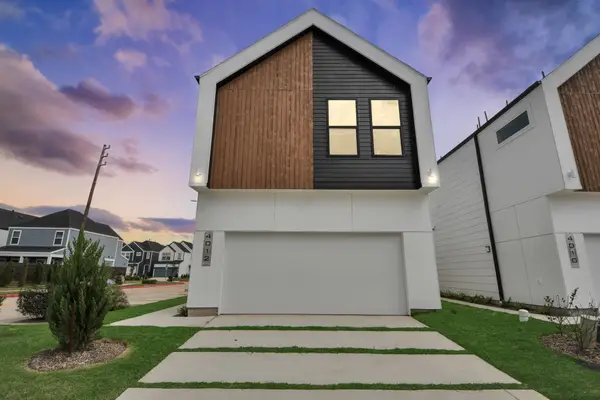 $319,900Active3 beds 3 baths1,637 sq. ft.
4010 Boho Lane, Houston, TX 77045
MLS# 10392320Listed by: NAN & COMPANY PROPERTIES - CORPORATE OFFICE (HEIGHTS) - New
 $669,000Active4 beds 5 baths3,112 sq. ft.
903 Crossroads Drive, Houston, TX 77079
MLS# 14168005Listed by: KELLER WILLIAMS MEMORIAL - New
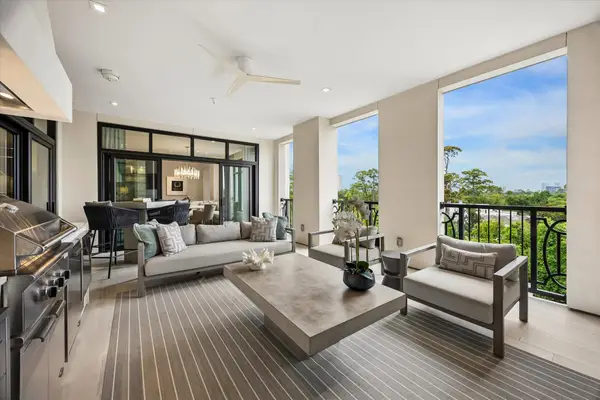 $2,900,000Active3 beds 4 baths3,426 sq. ft.
6017 Memorial Drive #507, Houston, TX 77007
MLS# 14237351Listed by: MARTHA TURNER SOTHEBY'S INTERNATIONAL REALTY - Open Sun, 12 to 2pmNew
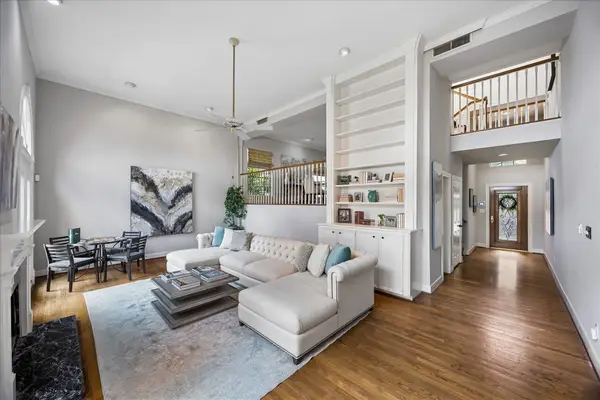 $675,000Active3 beds 3 baths2,310 sq. ft.
6310 Prague Street, Houston, TX 77007
MLS# 14910604Listed by: MARTHA TURNER SOTHEBY'S INTERNATIONAL REALTY - New
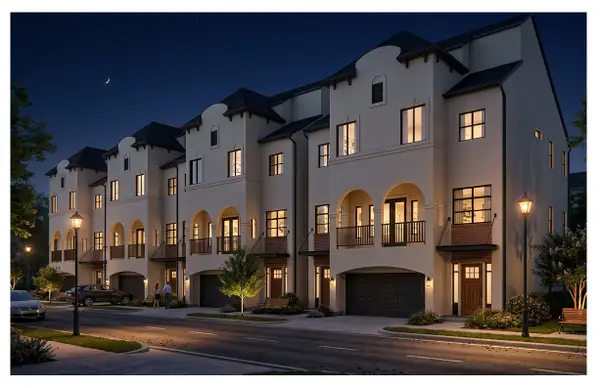 $550,000Active3 beds 4 baths2,100 sq. ft.
627 Mazal Lane, Houston, TX 77009
MLS# 19092374Listed by: TKG REALTY, LLC - New
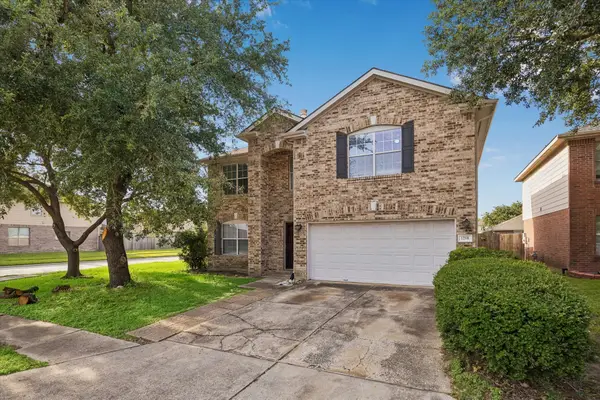 $225,000Active3 beds 3 baths2,490 sq. ft.
1258 Chalk Rock Drive, Houston, TX 77067
MLS# 22645629Listed by: SUNTRUST REALTY - New
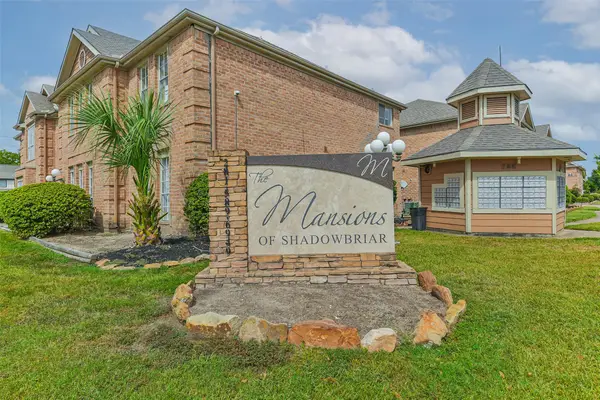 $120,000Active2 beds 2 baths1,157 sq. ft.
12400 Overbrook Lane #59D, Houston, TX 77077
MLS# 23396649Listed by: KELLER WILLIAMS REALTY METROPOLITAN - New
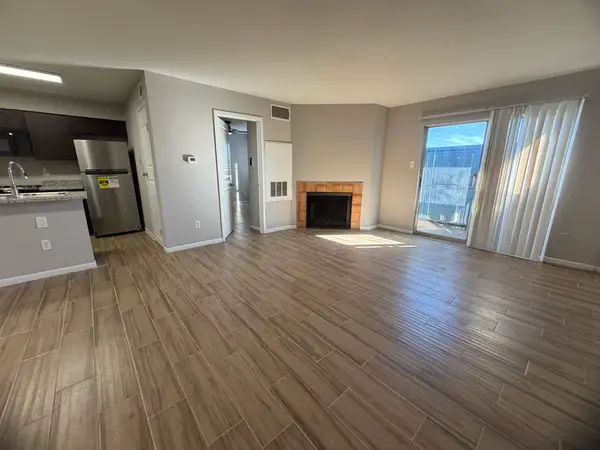 $78,500Active2 beds 2 baths989 sq. ft.
10001 West Park Drive #79, Houston, TX 77042
MLS# 25484432Listed by: SKW REALTY - New
 $89,000Active1 beds 1 baths680 sq. ft.
6410 Del Monte Drive #102, Hockley, TX 77057
MLS# 25829229Listed by: NEXT TREND REALTY LLC


Protect your home and budget from life's surprises with an Assurant Home Warranty, backed by a partner that supports you through every step of homeownership. Explore Plans.
© 2026 Better Homes and Gardens Real Estate LLC. An Anywhere Real Estate company. All rights reserved. Better Homes and Gardens® Real Estate is a registered trademark owned by Meredith Operations Corporation, licensed to Better Homes and Gardens Real Estate LLC and used with permission. Better Homes and Gardens Real Estate LLC fully supports the principles of the Fair Housing Act and the Equal Opportunity Act. Listing information is deemed reliable but is not guaranteed accurate.
Each office is independently owned and operated.
Any services or products provided by third parties are not provided by, affiliated with or related to Better Homes and Gardens Real Estate LLC, or its affiliated companies.