
12102 Oak Bluff Drive, Houston, TX 77070
Local realty services provided by:Better Homes and Gardens Real Estate Gary Greene
12102 Oak Bluff Drive,Houston, TX 77070
$619,000
- 3 Beds
- 4 Baths
- 3,210 sq. ft.
- Single family
- Active
Upcoming open houses
- Sat, Sep 1201:00 pm - 04:00 pm
- Sun, Sep 1301:00 pm - 04:00 pm
Listed by: jana reuther
Office: re/max elite properties713-955-2510
MLS#:74957498
Source:HARMLS
Price summary
- Price:$619,000
- Price per sq. ft.:$192.83
About this home
HIDDEN GEM - GORGEOUS custom home with timeless architectural features sits on premium .48-acre lot in Western Estates subdivision enveloped in Lakewood. Seamless first floor stained concrete creates sophisticated look throughout the home. Stunning custom wood beams in living room feature large limestone wood burning/gas log fireplace. Beautiful gourmet kitchen showcases custom 6 -burner cooktop w/limestone surround, granite countertops including island with seating. Perfect for hosting any occasion. Spacious primary suite features vaulted ceiling with wood beams. Upstairs has two additional bedrooms with two bathrooms. Oversized garage with custom faux-wood doors has back door access to yard and large storage shed. Perfect backyard oasis for entertaining with lagoon-style pool/spa surrounded by spacious yard. Upgrade includes 26kw Generac whole-home generator with 3-yr. warranty. NO HOA. Zoned to highly acclaimed Cy-Fair ISD. Minutes from Vintage Park with restaurants and shopping.
Contact an agent
Home facts
- Year built:2003
- Subdivision & Development:Western Estates
- Listing ID #:74957498
- Updated:September 08, 2026 at 10:19 PM
Rooms and interior
- Bedrooms:3
- Total bathrooms:4
- Full bathrooms:3
- Half bathrooms:1
- Rooms Total:8
- Flooring:Concrete, Laminate, Wood
- Bathrooms Description:Separate Shower, Tub Shower
- Kitchen Description:Breakfast Bar, Dishwasher, Disposal, Electric Oven, Gas Cooktop, Granite Counters, Microwave, Pantry
- Living area:3,210 sq. ft.
Heating and cooling
- Cooling:Central Air, Electric
- Heating:Central, Gas
- Central air:Yes
Structure and exterior
- Roof:Composition
- Year built:2003
- Building area:3,210 sq. ft.
- Lot area:0.48 Acres
- Lot Features:Corner Lot, Side Yard, Subdivision, Wooded
- Architectural Style:Traditional
- Construction Materials:Stone, Stucco
- Exterior Features:Fence, Patio, Porch, Sprinkler Irrigation, Storage
- Foundation Description:Slab
Schools
- High school:CYPRESS CREEK HIGH SCHOOL
- Middle school:HAMILTON MIDDLE SCHOOL (CYPRESS-FAIRBANKS)
- Elementary school:HAMILTON ELEMENTARY SCHOOL
Utilities
- Sewer:Public Sewer
Finances and disclosures
- Price:$619,000
- Price per sq. ft.:$192.83
- Tax amount:$11,012 (2025)
Features and amenities
- Appliances:Dishwasher, Disposal, Electric Oven, Gas Cooktop, Microwave, Tankless Water Heater
- Amenities:Ceiling Fans, High Ceilings, Low Emissivity Windows, Programmable Thermostat, Smoke Detectors, Tankless Water Heater, Vaulted Ceilings
- Pool features:Gunite, In Ground
Parking
- Parking description:Driveway, Garage, Garage Door Opener, Oversized
- Garage:Yes
- Garage spaces:2
New listings near 12102 Oak Bluff Drive
- New
 $774,900Active3 beds 4 baths2,922 sq. ft.
2713 Kinsley Oaks Drive, Houston, TX 77007
MLS# 10616924Listed by: BEYCOME BROKERAGE REALTY, LLC - New
 $325,000Active3 beds 2 baths1,872 sq. ft.
10311 Greenwillow Street, Houston, TX 77035
MLS# 13863093Listed by: KELLER WILLIAMS MEMORIAL - New
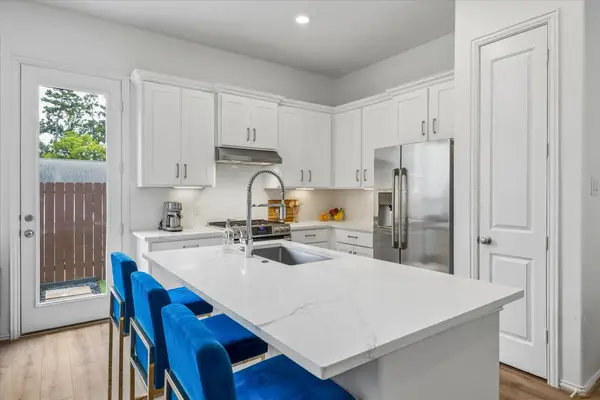 $329,000Active3 beds 3 baths1,496 sq. ft.
5013 Lehman Oaks Drive, Houston, TX 77018
MLS# 25188683Listed by: COMPASS RE TEXAS, LLC - HOUSTON - New
 $255,000Active3 beds 2 baths1,549 sq. ft.
16630 Nanes Drive, Houston, TX 77090
MLS# 28109070Listed by: TEXAN VISTA REALTY - New
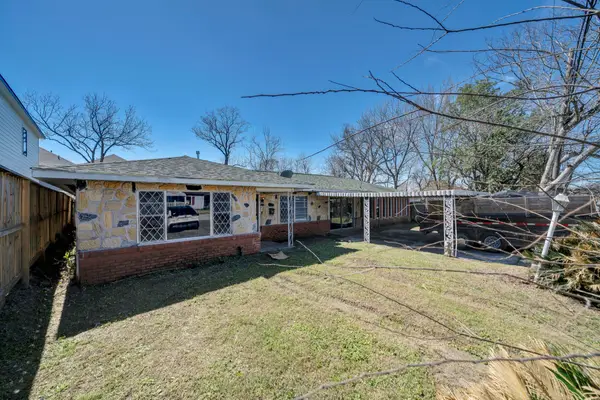 $275,000Active9 beds 3 baths2,652 sq. ft.
3826 Noah Street, Houston, TX 77021
MLS# 37949444Listed by: FYI REALTY - KATY - New
 $999,900Active1.95 Acres
1407 Mansfield Street, Houston, TX 77091
MLS# 39653483Listed by: COMPASS RE TEXAS, LLC - THE HEIGHTS - New
 $575,000Active3 beds 3 baths2,560 sq. ft.
2613 Wichita Street, Houston, TX 77004
MLS# 40314413Listed by: MELIKA EZAZI, BROKER - Open Sat, 2 to 4pmNew
 $2,450,000Active5 beds 6 baths5,384 sq. ft.
2702 Westgrove Lane, Houston, TX 77027
MLS# 68698373Listed by: MARTHA TURNER SOTHEBY'S INTERNATIONAL REALTY - New
 $364,700Active3 beds 3 baths1,653 sq. ft.
1918 Luna Woods Lane, Houston, TX 77055
MLS# 17399977Listed by: OAKHOUSE REAL ESTATE - New
 $1,250,000Active4 beds 4 baths4,482 sq. ft.
5107 Contour Place, Houston, TX 77096
MLS# 20990545Listed by: BETH WOLFF REALTORS


Protect your home and budget from life's surprises with an Assurant Home Warranty, backed by a partner that supports you through every step of homeownership. Explore Plans.
© 2026 Better Homes and Gardens Real Estate LLC. An Anywhere Real Estate company. All rights reserved. Better Homes and Gardens® Real Estate is a registered trademark owned by Meredith Operations Corporation, licensed to Better Homes and Gardens Real Estate LLC and used with permission. Better Homes and Gardens Real Estate LLC fully supports the principles of the Fair Housing Act and the Equal Opportunity Act. Listing information is deemed reliable but is not guaranteed accurate.
Each office is independently owned and operated.
Any services or products provided by third parties are not provided by, affiliated with or related to Better Homes and Gardens Real Estate LLC, or its affiliated companies.