
12110 Kirkholm Drive, Houston, TX 77089
Local realty services provided by:Better Homes and Gardens Real Estate Gary Greene
12110 Kirkholm Drive,Houston, TX 77089
$299,000
- 4 Beds
- 2 Baths
- 1,864 sq. ft.
- Single family
- Active
Listed by: jaylene cano
Office: jade realty ehs llc.832-561-5804
MLS#:55914152
Source:HARMLS
Price summary
- Price:$299,000
- Price per sq. ft.:$160.41
- Monthly HOA dues:$9.17
About this home
Step into 12110 Kirkholm Drive, where a complete, top-to-bottom renovation meets the ease of established Southeast Houston living. This 4-bedroom, 2-bath home offers approximately 1,864 square feet — fully updated and ready to move in and enjoy.
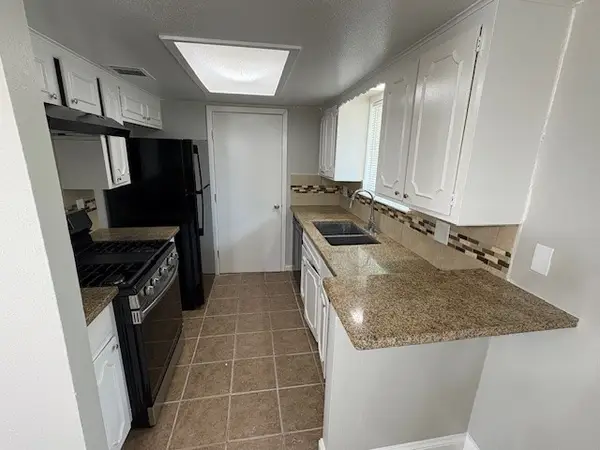
The kitchen is the heart of the home, featuring bright white shaker cabinetry, quartz countertops, a subway tile backsplash, a versatile peninsula, and all-new stainless steel appliances. New flooring runs throughout, and a sunlit dining area with a tray ceiling is perfect for gatherings. Both bathrooms are beautifully renovated, and a brand-new HVAC system keeps things comfortable year-round.
Outside, relax under the covered patio and enjoy a detached two-car garage, extra covered parking, and new privacy fencing. Best of all, you’re minutes from I-45 and Beltway 8 — with shopping, dining, and an easy commute close by.
Fully renovated, move-in ready, and perfectly located — 12110 Kirkholm Drive is one you won’t want to miss!
Contact an agent
Home facts
- Year built:1971
- Subdivision & Development:Sagemont Park Sec 01
- Listing ID #:55914152
- Updated:September 04, 2026 at 04:14 AM
Rooms and interior
- Bedrooms:4
- Total bathrooms:2
- Full bathrooms:2
- Rooms Total:10
- Flooring:Tile, Vinyl
- Kitchen Description:Dishwasher, Disposal, Electric Cooktop, Electric Oven, Electric Range, Microwave, Quartz Counters, Refrigerator
- Living area:1,864 sq. ft.
Heating and cooling
- Cooling:Central Air, Electric
- Heating:Central, Electric
- Central air:Yes
Structure and exterior
- Roof:Composition
- Year built:1971
- Building area:1,864 sq. ft.
- Lot area:0.17 Acres
- Lot Features:Subdivision
- Architectural Style:Traditional
- Construction Materials:Brick, Cement Siding
- Exterior Features:Fence, Fully Fenced, Private Yard
- Foundation Description:Slab
- Levels:1 Story
Schools
- High school:DOBIE HIGH SCHOOL
- Middle school:MORRIS MIDDLE SCHOOL (PASADENA)
- Elementary school:STUCHBERY ELEMENTARY SCHOOL
Utilities
- Sewer:Public Sewer
Finances and disclosures
- Price:$299,000
- Price per sq. ft.:$160.41
- Tax amount:$5,628 (2025)
Features and amenities
- Appliances:Dishwasher, Disposal, Dryer, Electric Cooktop, Electric Oven, Electric Range, Microwave, Refrigerator, Washer
- Laundry features:Dryer, Washer
- Amenities:Ceiling Fans, Programmable Thermostat, Smoke Detectors
Parking
- Parking description:Garage
- Garage:Yes
- Garage spaces:2
New listings near 12110 Kirkholm Drive
- New
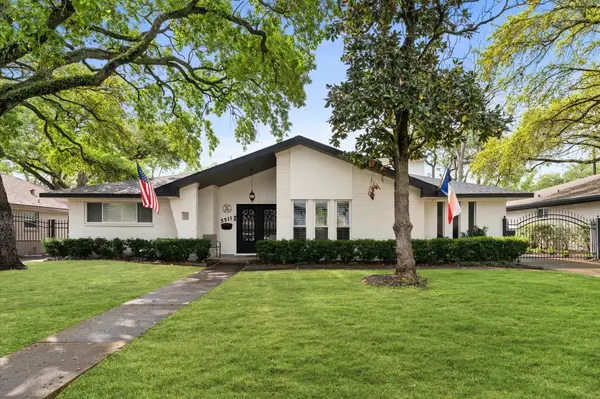 $745,000Active4 beds 3 baths2,295 sq. ft.
5511 Queensloch Drive, Houston, TX 77096
MLS# 11843388Listed by: PRG, REALTORS - New
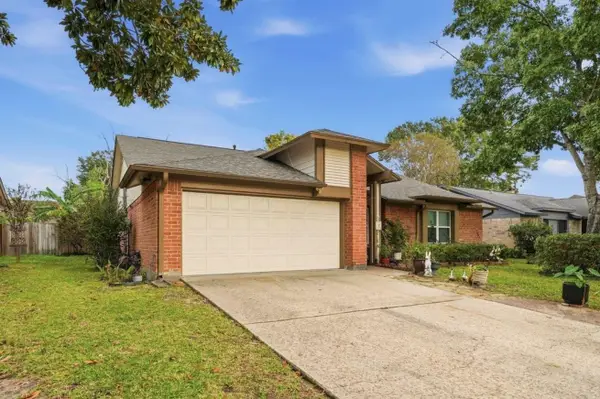 $255,000Active4 beds 2 baths2,003 sq. ft.
16210 N Cross Drive, Houston, TX 77073
MLS# 28258896Listed by: VIVE REALTY LLC - New
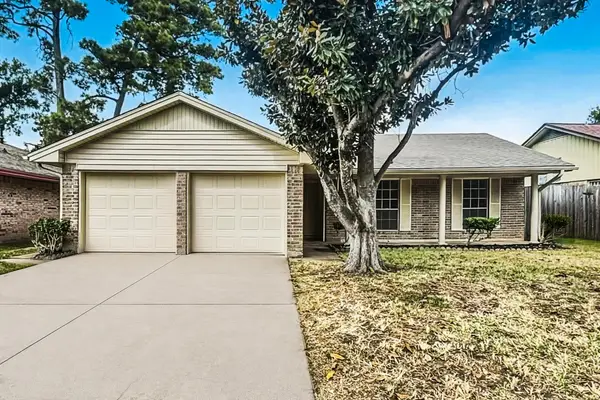 $199,900Active3 beds 2 baths1,570 sq. ft.
9619 Guest Street, Houston, TX 77078
MLS# 45636219Listed by: OFFERPAD BROKERAGE, LLC - New
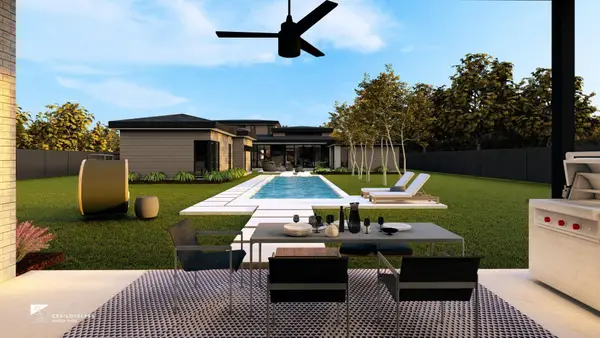 $3,700,000Active5 beds 5 baths5,610 sq. ft.
9214 Westview Drive, Houston, TX 77055
MLS# 32773710Listed by: REAL BROKER, LLC - New
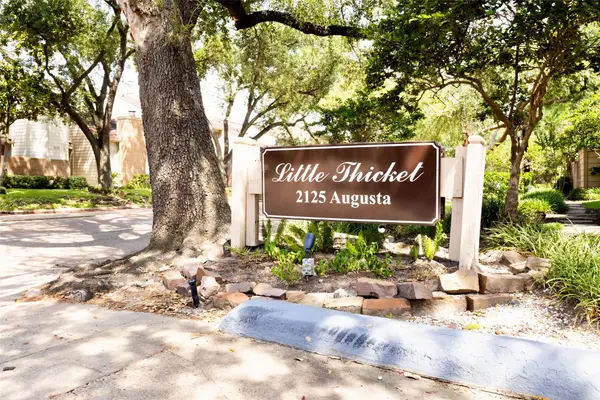 $147,500Active2 beds 1 baths952 sq. ft.
2125 Augusta Drive #1, Houston, TX 77057
MLS# 36957040Listed by: WALZEL PROPERTIES - CORPORATE OFFICE - New
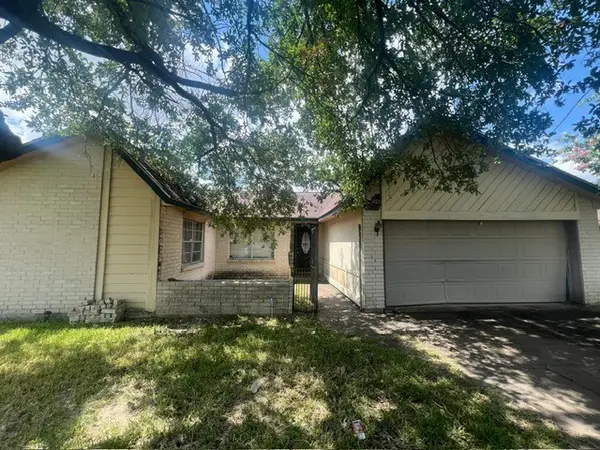 $132,000Active3 beds 2 baths1,695 sq. ft.
14826 Easingwold Drive, Houston, TX 77015
MLS# 47718269Listed by: LA ROSA REALTY TEXAS LLC - Open Sat, 1 to 3pmNew
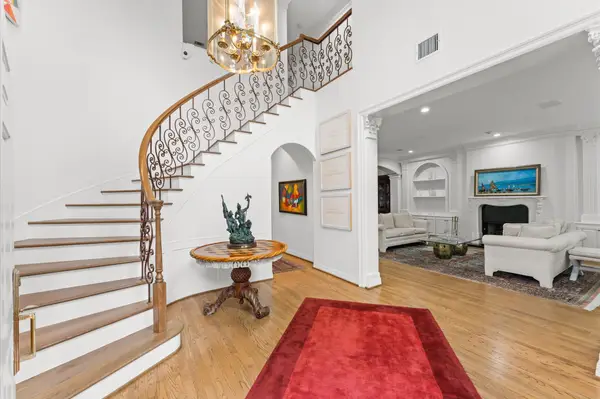 $885,000Active3 beds 4 baths4,138 sq. ft.
2222 Nantucket Drive #B, Houston, TX 77057
MLS# 62674893Listed by: KELLER WILLIAMS REALTY METROPOLITAN - New
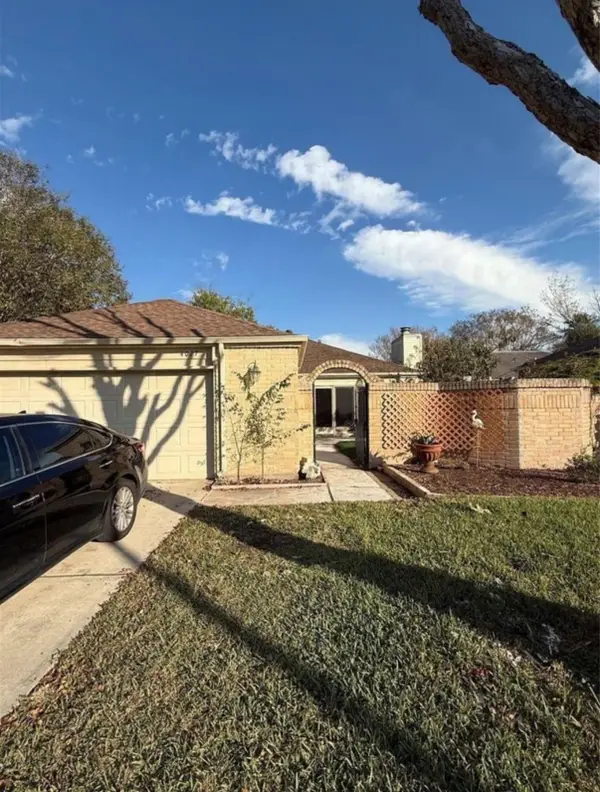 $259,000Active3 beds 2 baths1,682 sq. ft.
4027 Summit Valley Drive, Houston, TX 77082
MLS# 78757410Listed by: LONE STAR REALTY - New
 $225,000Active3 beds 2 baths1,080 sq. ft.
12127 Rhinebeck Drive, Houston, TX 77089
MLS# 82384054Listed by: WALZEL PROPERTIES - CORPORATE OFFICE - Open Mon, 2 to 5pmNew
 $1,050,000Active3 beds 4 baths3,234 sq. ft.
1222 Winter Street, Houston, TX 77007
MLS# 84792875Listed by: WALZEL PROPERTIES - CORPORATE OFFICE


Protect your home and budget from life's surprises with an Assurant Home Warranty, backed by a partner that supports you through every step of homeownership. Explore Plans.
© 2026 Better Homes and Gardens Real Estate LLC. An Anywhere Real Estate company. All rights reserved. Better Homes and Gardens® Real Estate is a registered trademark owned by Meredith Operations Corporation, licensed to Better Homes and Gardens Real Estate LLC and used with permission. Better Homes and Gardens Real Estate LLC fully supports the principles of the Fair Housing Act and the Equal Opportunity Act. Listing information is deemed reliable but is not guaranteed accurate.
Each office is independently owned and operated.
Any services or products provided by third parties are not provided by, affiliated with or related to Better Homes and Gardens Real Estate LLC, or its affiliated companies.