
12127 Waldemar Drive, Houston, TX 77077
Local realty services provided by:Better Homes and Gardens Real Estate Gary Greene
12127 Waldemar Drive,Houston, TX 77077
$425,000
- 4 Beds
- 3 Baths
- 2,260 sq. ft.
- Single family
- Pending
Listed by: kim zander
Office: compass re texas, llc. - memorial832-899-4788
MLS#:73152480
Source:HARMLS
Price summary
- Price:$425,000
- Price per sq. ft.:$188.05
- Monthly HOA dues:$79.17
About this home
Charming traditional in the quiet neighborhood of Ashford Village. Great location within the community along with easy access to the Energy Corridor, City Centre and Memorial City. This 4 bedroom 2.5 bath features wood flooring throughout, updated windows, covered patio with summer kitchen, both formals (one currently being used as a downstairs playroom) and lovely family room with beautiful custom moldings. Granite in the kitchen flows into nearby extra work space/desk for planning/organization and convenient mail drop. SS appliances, ample cabinet and counter space and lovely light filed breakfast room make for easy entertaining. Extended mudroom located between the garage and laundry room is an easy drop area. Oversized backyard with room for a pool and all the activities. Don't miss this darling property! All per Seller.
Contact an agent
Home facts
- Year built:1974
- Listing ID #:73152480
- Updated:July 09, 2026 at 09:00 AM
Rooms and interior
- Bedrooms:4
- Total bathrooms:3
- Full bathrooms:2
- Half bathrooms:1
- Rooms Total:9
- Flooring:Tile, Wood
- Bathrooms Description:Hollywood Bath, Tub Shower
- Kitchen Description:Dishwasher, Disposal, Electric Oven, Electric Range, Granite Counters, Microwave, Pantry, Refrigerator
- Living area:2,260 sq. ft.
Heating and cooling
- Cooling:Central Air, Electric
- Heating:Central, Gas
- Central air:Yes
Structure and exterior
- Roof:Composition
- Year built:1974
- Building area:2,260 sq. ft.
- Lot area:0.18 Acres
- Lot Features:Subdivision
- Architectural Style:Traditional
- Construction Materials:Brick
- Exterior Features:Fence, Outdoor Kitchen, Patio, Sprinkler Irrigation, Tennis Courts
- Foundation Description:Slab
- Levels:2 Stories
Schools
- High school:WESTSIDE HIGH SCHOOL
- Middle school:WEST BRIAR MIDDLE SCHOOL
- Elementary school:ASHFORD/SHADOWBRIAR ELEMENTARY SCHOOL
Utilities
- Sewer:Public Sewer
Finances and disclosures
- Price:$425,000
- Price per sq. ft.:$188.05
- Tax amount:$8,726 (2025)
Features and amenities
- Appliances:Dishwasher, Disposal, Dryer, Electric Oven, Electric Range, Microwave, Refrigerator, Washer
- Laundry features:Dryer, Washer
- Amenities:Ceiling Fans, Crown Molding, Entrance Foyer, Low Emissivity Windows, Programmable Thermostat, Smoke Detectors, Window Coverings
Parking
- Parking description:Driveway, Garage, Garage Door Opener
- Garage:Yes
- Garage spaces:2
New listings near 12127 Waldemar Drive
- New
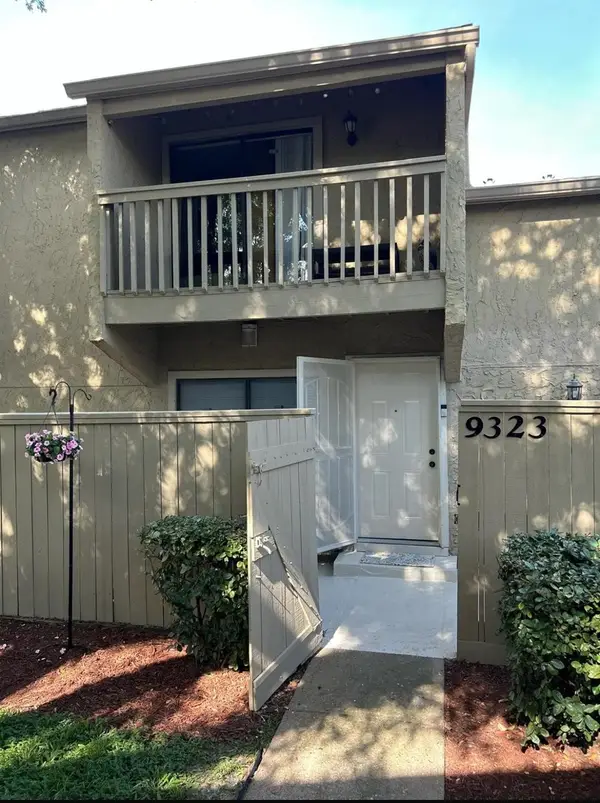 $127,000Active2 beds 2 baths1,336 sq. ft.
9323 Pagewood Lane, Houston, TX 77063
MLS# 5888702Listed by: TEXAS ALLY REAL ESTATE GROUP, LLC - New
 $599,900Active3 beds 3 baths2,015 sq. ft.
1526 Adkins Road, Houston, TX 77055
MLS# 86099241Listed by: BROOKSIDE REALTY, LLC - New
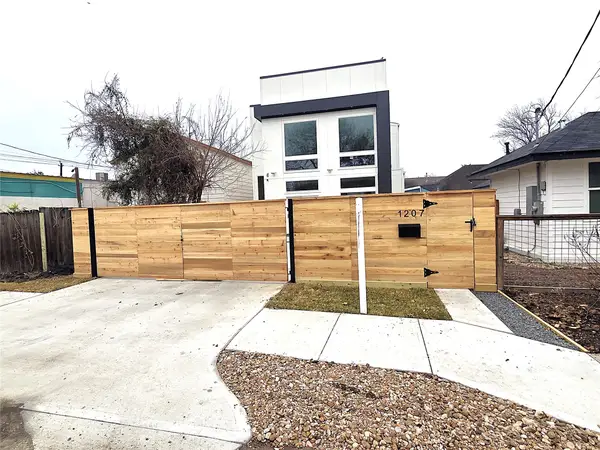 $489,000Active3 beds 3 baths1,847 sq. ft.
1207 Collier Street, Houston, TX 77023
MLS# 12322027Listed by: THE SEARS GROUP - New
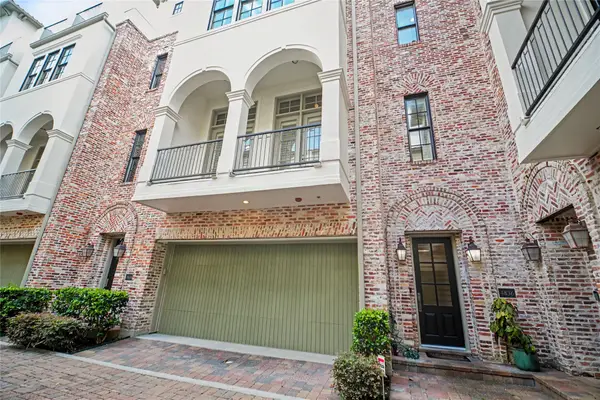 $669,999Active3 beds 4 baths3,494 sq. ft.
4836 Austin Street, Houston, TX 77004
MLS# 29628003Listed by: ORCHARD BROKERAGE - New
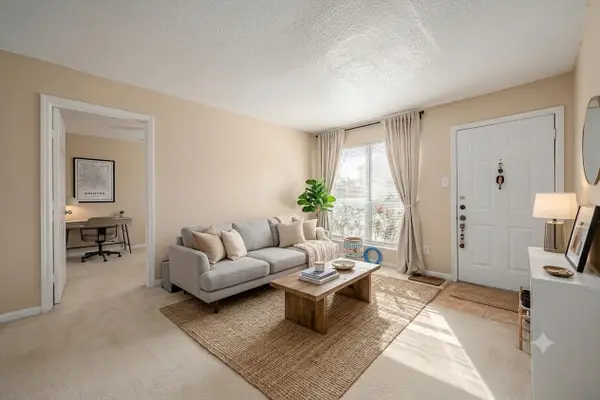 $75,000Active3 beds 2 baths1,057 sq. ft.
8100 Creekbend Drive #146, Houston, TX 77071
MLS# 61815226Listed by: KELLER WILLIAMS REALTY SOUTHWEST - New
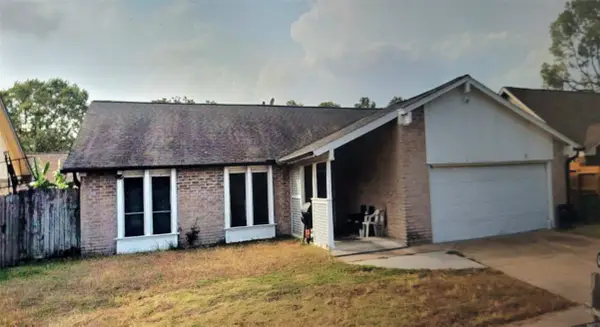 $195,000Active3 beds 2 baths1,784 sq. ft.
8419 Windell Lane, Houston, TX 77040
MLS# 89889346Listed by: UTR TEXAS, REALTORS - New
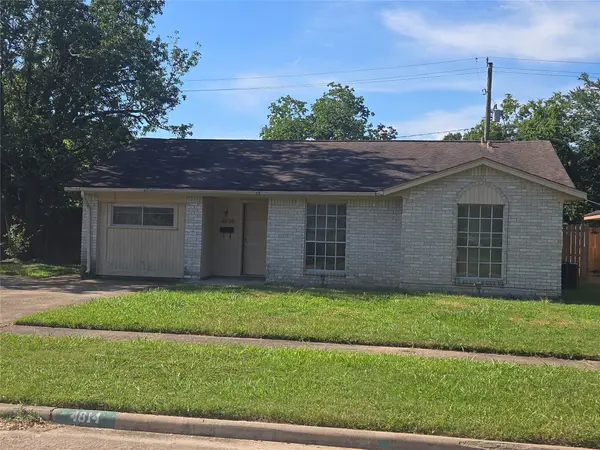 $200,000Active3 beds 2 baths1,461 sq. ft.
4814 Tidewater Drive, Houston, TX 77045
MLS# 20355191Listed by: REDWOOD REALTY GROUP - New
 $279,000Active3 beds 2 baths1,422 sq. ft.
7415 Troulon Drive, Houston, TX 77074
MLS# 29391786Listed by: WANDA TAYLOR PROPERTIES - New
 $498,999Active4 beds 3 baths2,648 sq. ft.
28511 Riverside Crest Lane, Houston, TX 77336
MLS# 47623896Listed by: JLA REALTY - New
 $1,349,900Active4 beds 4 baths3,701 sq. ft.
309 Avenue Of Oaks Street, Houston, TX 77009
MLS# 70054046Listed by: COMPASS RE TEXAS, LLC - THE HEIGHTS


Protect your home and budget from life's surprises with an Assurant Home Warranty, backed by a partner that supports you through every step of homeownership. Explore Plans.
© 2026 Better Homes and Gardens Real Estate LLC. An Anywhere Real Estate company. All rights reserved. Better Homes and Gardens® Real Estate is a registered trademark owned by Meredith Operations Corporation, licensed to Better Homes and Gardens Real Estate LLC and used with permission. Better Homes and Gardens Real Estate LLC fully supports the principles of the Fair Housing Act and the Equal Opportunity Act. Listing information is deemed reliable but is not guaranteed accurate.
Each office is independently owned and operated.
Any services or products provided by third parties are not provided by, affiliated with or related to Better Homes and Gardens Real Estate LLC, or its affiliated companies.