
1219 Hamlet Way, Houston, TX 77339
Local realty services provided by:Better Homes and Gardens Real Estate Hometown
1219 Hamlet Way,Houston, TX 77339
$635,000
- 4 Beds
- 4 Baths
- 3,515 sq. ft.
- Single family
- Active
Listed by: karen dean-fennell
Office: jane byrd properties international llc.713-489-9897
MLS#:37090926
Source:HARMLS
Price summary
- Price:$635,000
- Price per sq. ft.:$180.65
- Monthly HOA dues:$195
About this home
Beautiful traditional-style home nestled in a gorgeous, wooded neighborhood tucked away among the trees. The inviting interior features a stunning two-sided, see-through fireplace shared by the dining and family rooms, creating a warm and elegant focal point. The enormous kitchen is highlighted by raised-panel cabinetry and a spacious dine-in breakfast area. The primary suite and an additional bedroom are located downstairs. The luxurious primary bath offers an oversized shower, center soaking tub, and abundant natural light. Upstairs, a spacious game room with a private balcony provides the perfect retreat or entertaining space. Residents enjoy an impressive array of amenities, including a community center with a library and game room, an infinity-edge swimming pool, and on-site fitness center. A beautiful setting, exceptional amenities, and thoughtfully designed living spaces make this home a standout.
Contact an agent
Home facts
- Year built:2007
- Subdivision & Development:Barrington Sec 02
- Listing ID #:37090926
- Updated:September 22, 2026 at 03:17 AM
Rooms and interior
- Bedrooms:4
- Total bathrooms:4
- Full bathrooms:3
- Half bathrooms:1
- Rooms Total:8
- Flooring:Carpet, Tile, Wood
- Bathrooms Description:Jetted Tub, Separate Shower
- Kitchen Description:Dishwasher, Disposal, Gas Range, Microwave, Oven
- Living area:3,515 sq. ft.
Heating and cooling
- Cooling:Central Air, Electric
- Heating:Central, Gas
- Central air:Yes
Structure and exterior
- Roof:Composition
- Year built:2007
- Building area:3,515 sq. ft.
- Lot area:0.23 Acres
- Lot Features:Cul De Sac, Near Golf Course, Subdivision
- Architectural Style:Traditional
- Construction Materials:Brick
- Exterior Features:Balcony, Fence, Patio, Sprinkler Irrigation
- Foundation Description:Slab
Schools
- High school:KINGWOOD PARK HIGH SCHOOL
- Middle school:KINGWOOD MIDDLE SCHOOL
- Elementary school:FOSTER ELEMENTARY SCHOOL (HUMBLE)
Utilities
- Sewer:Public Sewer
Finances and disclosures
- Price:$635,000
- Price per sq. ft.:$180.65
- Tax amount:$13,034 (2026)
Features and amenities
- Appliances:Dishwasher, Disposal, Gas Range, Microwave, Oven
- Amenities:Balcony, Ceiling Fans, Controlled Access, Crown Molding, Entrance Foyer, High Ceilings, Programmable Thermostat, Smoke Detectors
Parking
- Parking description:Garage
- Garage:Yes
- Garage spaces:3
New listings near 1219 Hamlet Way
- New
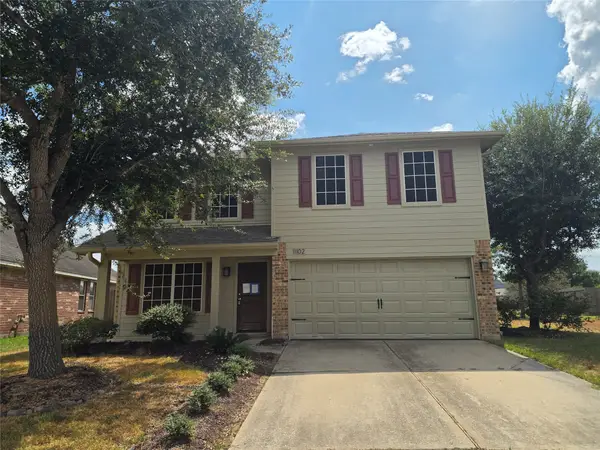 $329,900Active4 beds 4 baths2,646 sq. ft.
11102 Great Hawk Lane, Houston, TX 77075
MLS# 30247212Listed by: VYLLA HOME - New
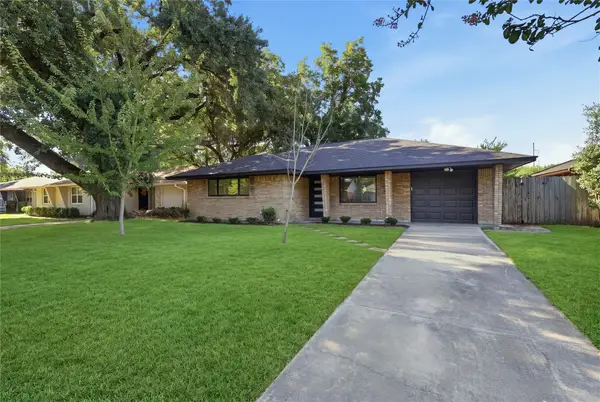 $365,000Active3 beds 1 baths1,201 sq. ft.
4709 Nina Lee Lane, Houston, TX 77092
MLS# 40960302Listed by: NEW AGE - New
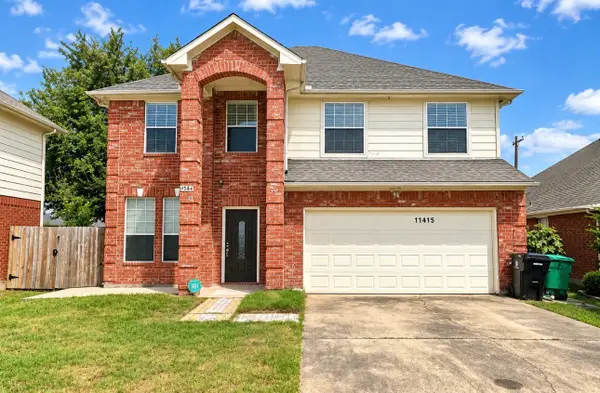 $329,500Active4 beds 3 baths2,254 sq. ft.
11415 Almeda Genoa Road, Houston, TX 77034
MLS# 51537535Listed by: OMEGA MANAGEMENT GROUP, LLC - New
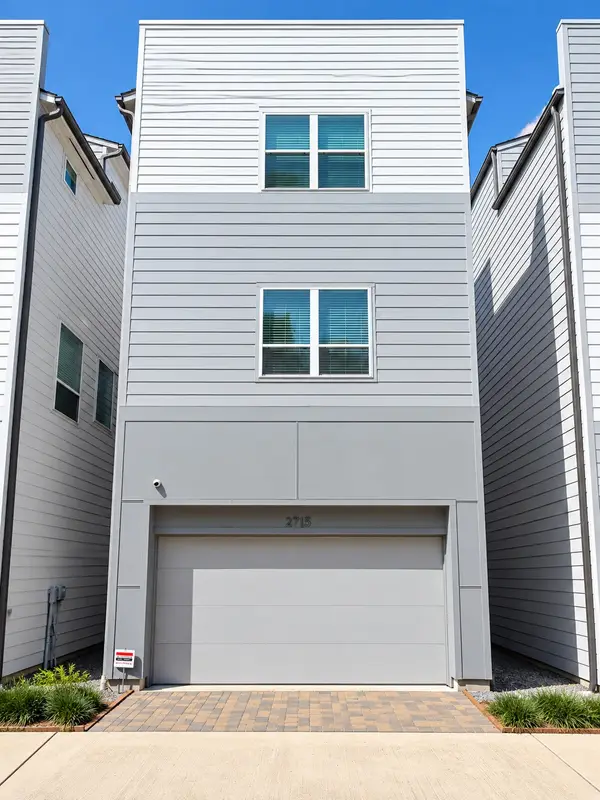 $390,000Active3 beds 4 baths1,831 sq. ft.
2715 Eado Grove Lane, Houston, TX 77003
MLS# 54293565Listed by: INTERCONTINENTAL PROPERTIES - New
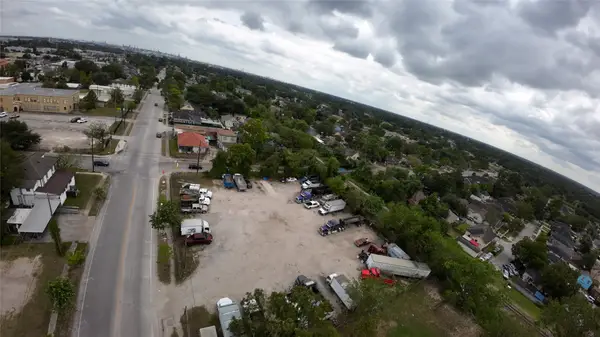 $749,900Active0 Acres
7206 Capitol St, Houston, TX 77011
MLS# 74304498Listed by: REALTY WORLD HOMES & ESTATES - New
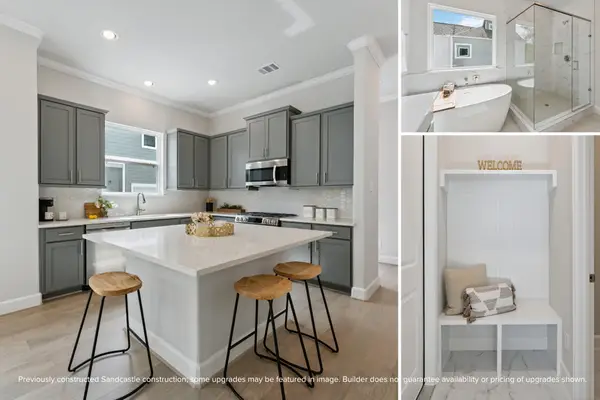 $499,900Active3 beds 3 baths1,980 sq. ft.
1526 W 34th Street, Houston, TX 77018
MLS# 3243215Listed by: KSP - New
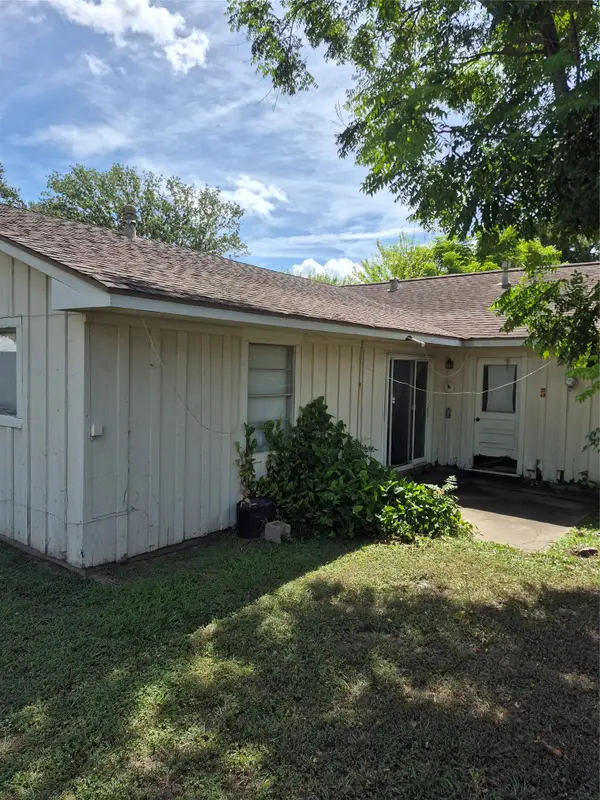 $142,000Active4 beds 2 baths1,419 sq. ft.
7618 N Kensico Road, Houston, TX 77036
MLS# 37045662Listed by: KSP - New
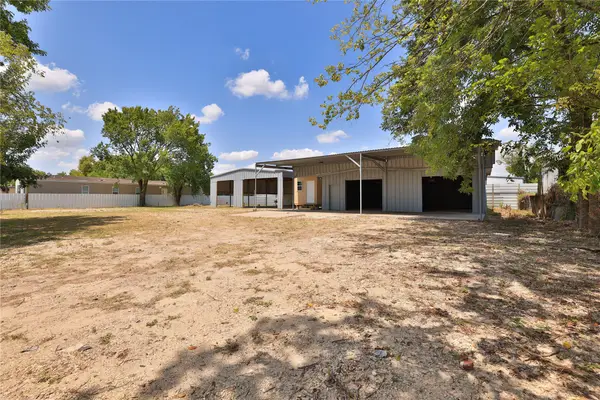 $325,000Active0.47 Acres
1929 Havner Lane, Houston, TX 77093
MLS# 39221625Listed by: NEXUS ONE PROPERTIES - New
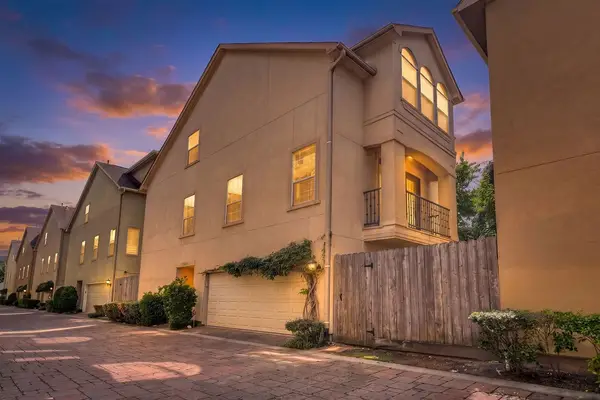 $329,000Active2 beds 2 baths1,842 sq. ft.
1602 Colorado Street Unit A, Houston, TX 77007
MLS# 47049909Listed by: COLDWELL BANKER REALTY - SUGAR LAND - New
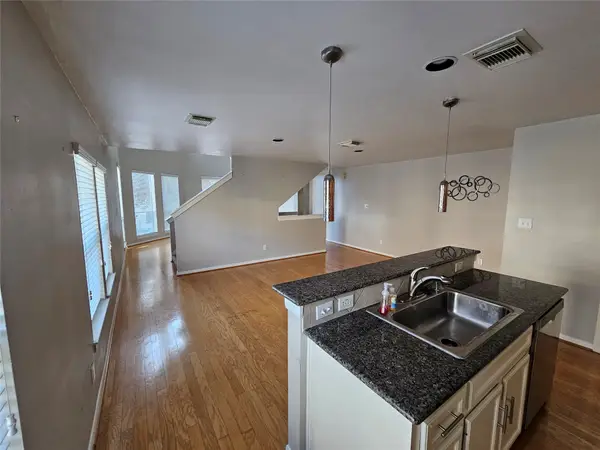 $350,000Active2 beds 2 baths1,714 sq. ft.
1271 W 17th Street, Houston, TX 77008
MLS# 55412139Listed by: SOUTHERN STAR REALTY


Protect your home and budget from life's surprises with an Assurant Home Warranty, backed by a partner that supports you through every step of homeownership. Explore Plans.
© 2026 Better Homes and Gardens Real Estate LLC. An Anywhere Real Estate company. All rights reserved. Better Homes and Gardens® Real Estate is a registered trademark owned by Meredith Operations Corporation, licensed to Better Homes and Gardens Real Estate LLC and used with permission. Better Homes and Gardens Real Estate LLC fully supports the principles of the Fair Housing Act and the Equal Opportunity Act. Listing information is deemed reliable but is not guaranteed accurate.
Each office is independently owned and operated.
Any services or products provided by third parties are not provided by, affiliated with or related to Better Homes and Gardens Real Estate LLC, or its affiliated companies.