
1220 Gregg Street, Houston, TX 77020
Local realty services provided by:Better Homes and Gardens Real Estate Gary Greene
1220 Gregg Street,Houston, TX 77020
$526,500
- 3 Beds
- 4 Baths
- 2,340 sq. ft.
- Single family
- Active
Listed by: michael muniz
Office: yellow brick realty tx, llc.281-500-8454
MLS#:97978041
Source:HARMLS
Price summary
- Price:$526,500
- Price per sq. ft.:$225
About this home
Custom 3-Story Home — No HOA — Owner Financing Available
2,340 SF | 2,825 SF Lot | $225/SF | $526,500
Just 4 minutes from downtown and 15 minutes from the Medical Center, this custom three-story home was designed by Preston Woods & Associates. No HOA.
Exterior: Custom cedar fence encloses the side and rear yards. Limestone-framed front yard. Backyard lined with 8 trees along the interior fencing. Custom LED-lit floating staircase entrance.
Interior: Engineered wood flooring throughout, including bedrooms and closets. Custom-fabricated balcony railing matches the modern facade. Primary bedroom has 2 closets — his/hers. West Elm lighting throughout.
Kitchen & Baths: Kitchen and master bath designed by Interia Design. Flat Euro-style hand-built white oak cabinets with KitchenAid appliances, plus a Sharp microwave drawer. Champagne Bronze Delta fixtures in every bath. Custom-fabricated quartz throughout kitchen and baths.
Financing: Owner financing, $100K down with approved credit.
Contact an agent
Home facts
- Year built:2026
- Subdivision & Development:GREGG STREET FLATS
- Listing ID #:97978041
- Updated:September 26, 2026 at 02:08 AM
Rooms and interior
- Bedrooms:3
- Total bathrooms:4
- Full bathrooms:3
- Half bathrooms:1
- Rooms Total:3
- Kitchen Description:Kitchen Family Room Combo, Kitchen Island, Pot Filler, Walk In Pantry
- Living area:2,340 sq. ft.
Heating and cooling
- Cooling:Central Air, Electric
- Heating:Central, Gas
- Central air:Yes
Structure and exterior
- Roof:Composition
- Year built:2026
- Building area:2,340 sq. ft.
- Lot Features:Subdivision
- Construction Materials:Cement Siding
- Foundation Description:Pillar Post Pier, Slab
- Levels:3 Stories
Schools
- High school:WHEATLEY HIGH SCHOOL
- Middle school:FLEMING MIDDLE SCHOOL
- Elementary school:BRUCE ELEMENTARY SCHOOL
Utilities
- Sewer:Public Sewer
Finances and disclosures
- Price:$526,500
- Price per sq. ft.:$225
Features and amenities
- Appliances:Tankless Water Heater
- Amenities:Ceiling Fans, Low Emissivity Windows, Programmable Thermostat, Tankless Water Heater
Parking
- Parking description:Garage
- Garage:Yes
- Garage spaces:2
New listings near 1220 Gregg Street
- New
 $239,900Active3 beds 3 baths2,173 sq. ft.
3803 Spruce Bay Drive, Houston, TX 77345
MLS# 13226691Listed by: REPEAT REALTY, LLC - New
 $155,000Active2 beds 2 baths1,140 sq. ft.
2120 El Paseo Street #806, Houston, TX 77054
MLS# 69008325Listed by: REAL PROPERTIES - New
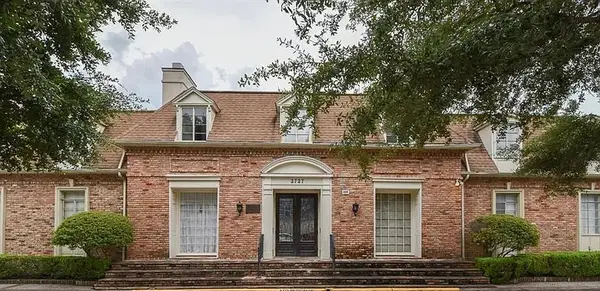 $104,900Active1 beds 1 baths836 sq. ft.
2727 Briarhurst Drive #1, Houston, TX 77057
MLS# 20436667Listed by: SOUTHERN INTEGRITY REALTY LLC - New
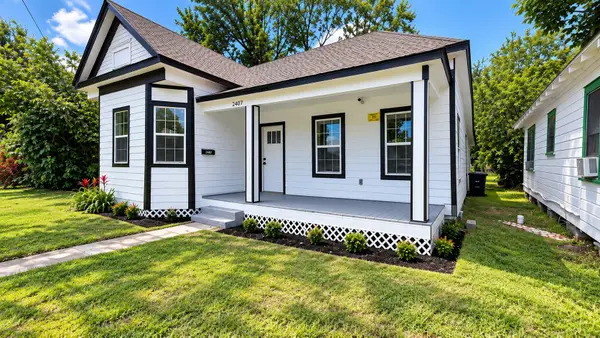 $220,000Active4 beds 2 baths1,492 sq. ft.
2407 Pannell Street, Houston, TX 77026
MLS# 24206988Listed by: LUGARY, LLC - New
 $526,500Active3 beds 4 baths2,340 sq. ft.
3402 Market Street, Houston, TX 77020
MLS# 33217852Listed by: YELLOW BRICK REALTY TX, LLC - New
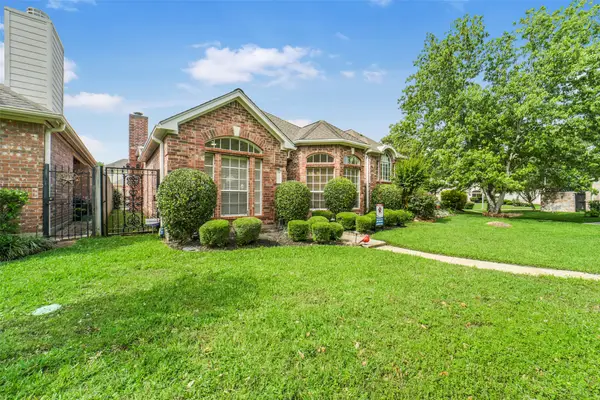 $349,900Active3 beds 2 baths2,116 sq. ft.
6885 Tournament Drive, Houston, TX 77069
MLS# 34741436Listed by: BOUTWELL PROPERTIES LLC - New
 $299,000Active2 beds 3 baths1,596 sq. ft.
3822 Lake Street, Houston, TX 77098
MLS# 48682143Listed by: COMPASS RE TEXAS, LLC - HOUSTON - New
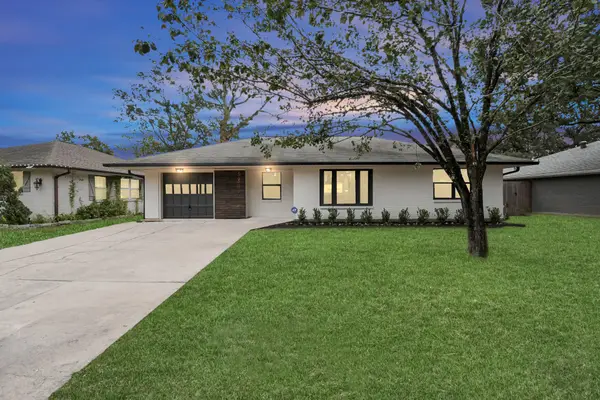 $469,000Active3 beds 2 baths1,412 sq. ft.
4238 T C Jester Boulevard, Houston, TX 77018
MLS# 61695178Listed by: NAN & COMPANY PROPERTIES - CORPORATE OFFICE (HEIGHTS) - New
 $327,500Active3 beds 3 baths1,889 sq. ft.
4323 Marina Street #C, Houston, TX 77007
MLS# 88291325Listed by: APLOMB REAL ESTATE


Protect your home and budget from life's surprises with an Assurant Home Warranty, backed by a partner that supports you through every step of homeownership. Explore Plans.
© 2026 Better Homes and Gardens Real Estate LLC. An Anywhere Real Estate company. All rights reserved. Better Homes and Gardens® Real Estate is a registered trademark owned by Meredith Operations Corporation, licensed to Better Homes and Gardens Real Estate LLC and used with permission. Better Homes and Gardens Real Estate LLC fully supports the principles of the Fair Housing Act and the Equal Opportunity Act. Listing information is deemed reliable but is not guaranteed accurate.
Each office is independently owned and operated.
Any services or products provided by third parties are not provided by, affiliated with or related to Better Homes and Gardens Real Estate LLC, or its affiliated companies.