
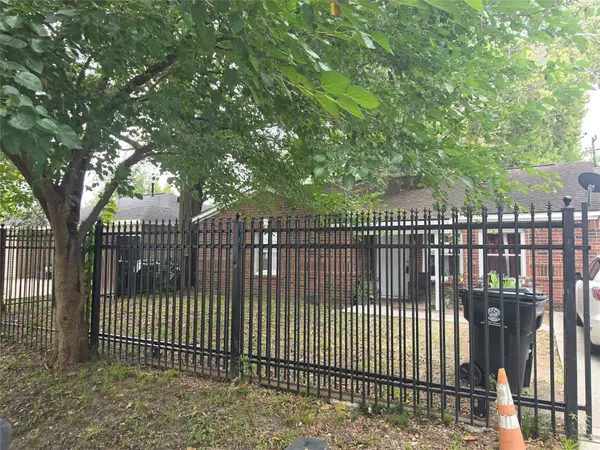
12203 Sandpiper Drive #122, Houston, TX 77035
Local realty services provided by:Better Homes and Gardens Real Estate Hometown
12203 Sandpiper Drive #122,Houston, TX 77035
$140,000
- 3 Beds
- 2 Baths
- 1,244 sq. ft.
- Townhouse
- Active
Listed by: maria pugh
Office: i realty group832-689-5684
MLS#:10530773
Source:HARMLS
Price summary
- Price:$140,000
- Price per sq. ft.:$112.54
- Monthly HOA dues:$403
About this home
Nestled in a charming neighborhood, this lovely home features 3 bedrooms, 2 bathrooms, and a perfect back side outdoor private area, perfect for entertaining. The open floor plan, updated kitchen, and natural light throughout create a welcoming atmosphere. With easy access to local shops and restaurants, this property is ideal for those seeking a cozy retreat in a convenient location. Don't miss the opportunity to make this house your home! Tour it today!
Contact an agent
Home facts
- Year built:1980
- Subdivision & Development:Fondren Southwest Tempos Apts
- Listing ID #:10530773
- Updated:September 03, 2026 at 11:19 PM
Rooms and interior
- Bedrooms:3
- Total bathrooms:2
- Full bathrooms:2
- Rooms Total:7
- Flooring:Carpet, Laminate
- Kitchen Description:Dishwasher, Disposal, Electric Range, Refrigerator
- Living area:1,244 sq. ft.
Heating and cooling
- Cooling:Central Air, Electric
- Heating:Central, Electric
- Central air:Yes
Structure and exterior
- Roof:Composition
- Year built:1980
- Building area:1,244 sq. ft.
- Architectural Style:Traditional
- Construction Materials:Wood Siding
- Foundation Description:Slab
- Levels:2 Stories
Schools
- High school:WESTBURY HIGH SCHOOL
- Middle school:FONDREN MIDDLE SCHOOL
- Elementary school:ANDERSON ELEMENTARY SCHOOL (HOUSTON)
Utilities
- Sewer:Public Sewer
Finances and disclosures
- Price:$140,000
- Price per sq. ft.:$112.54
- Tax amount:$2,988 (2025)
Features and amenities
- Appliances:Dishwasher, Disposal, Dryer, Electric Range, Refrigerator, Washer
- Laundry features:Dryer, Stacked, Washer
- Amenities:Gated, High Ceilings, Security Gate
Parking
- Parking description:Assigned, Carport, Controlled Entrance, Detached Carport, Electric Gate
- Carport spaces:1
New listings near 12203 Sandpiper Drive #122
- New
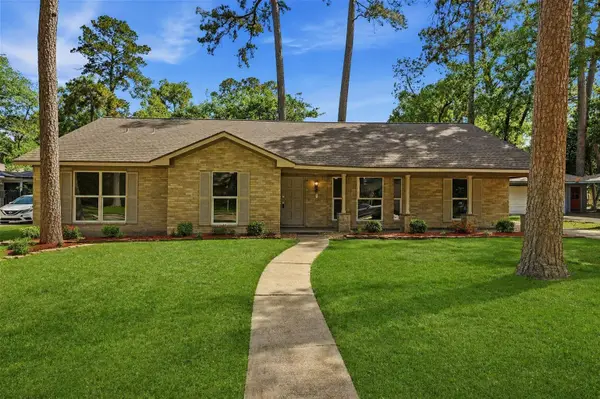 $339,000Active3 beds 2 baths2,260 sq. ft.
1914 Lazy Grove Drive, Kingwood, TX 77339
MLS# 10004671Listed by: KELLER WILLIAMS REALTY NORTHEAST - New
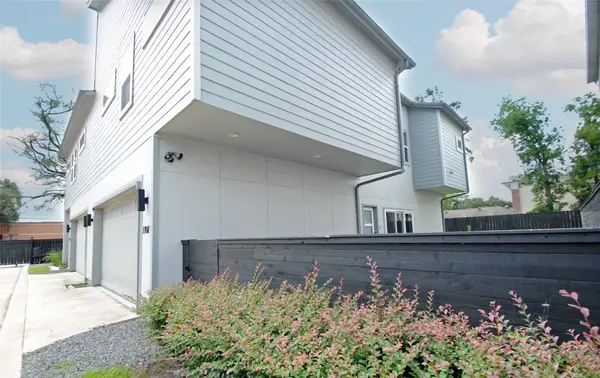 $345,000Active2 beds 3 baths1,502 sq. ft.
7707 Jacquelyn Oaks Road, Houston, TX 77055
MLS# 16973778Listed by: WALZEL PROPERTIES - CORPORATE OFFICE - New
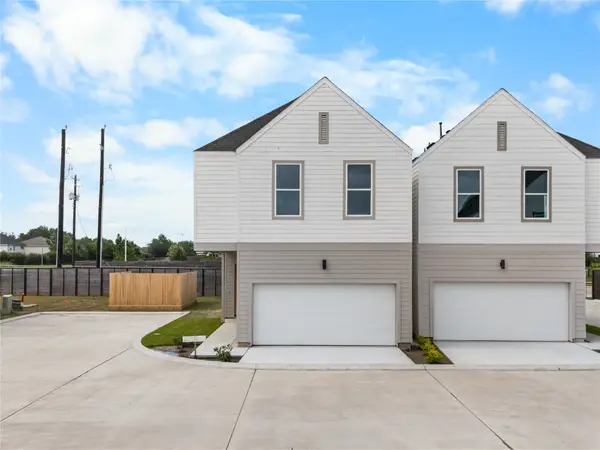 $319,900Active3 beds 3 baths1,453 sq. ft.
4006 Buffalo Moon Drive, Houston, TX 77045
MLS# 17865475Listed by: HAPPEN HOUSTON - New
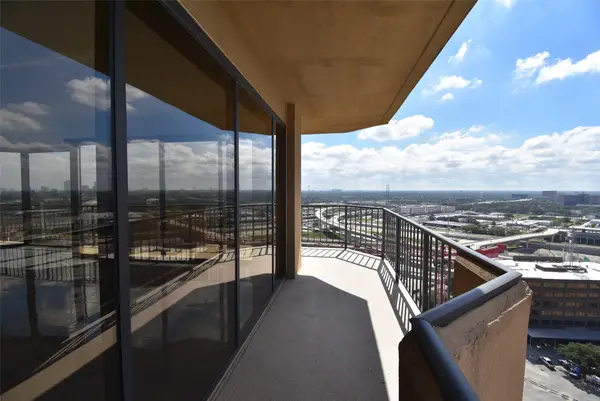 $325,000Active2 beds 2 baths1,415 sq. ft.
3350 Mccue Road #2101, Houston, TX 77056
MLS# 20507132Listed by: VERONICA MENDOZA REALTY, LLC. - New
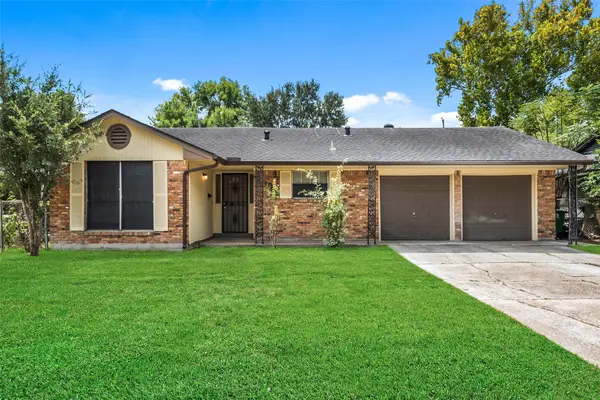 $199,000Active4 beds 2 baths1,348 sq. ft.
6003 Heatherbrook Drive, Houston, TX 77085
MLS# 26505389Listed by: HOMESMART - New
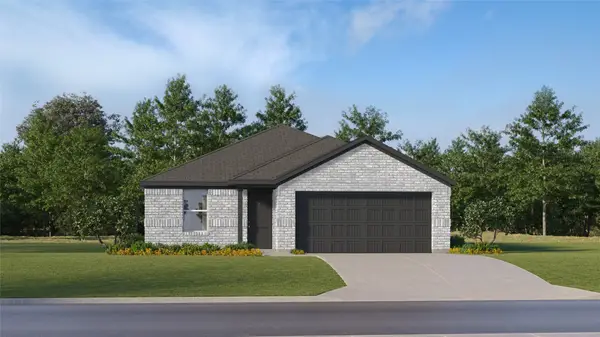 $204,990Active4 beds 2 baths1,760 sq. ft.
719 Pennabilli Lane, Huffman, TX 77336
MLS# 28955498Listed by: KELLER WILLIAMS CITY VIEW - New
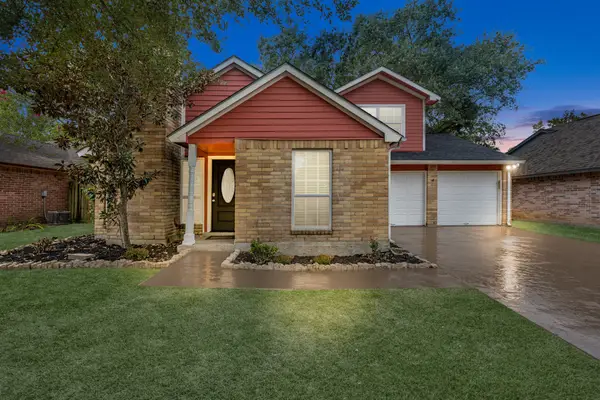 $229,990Active3 beds 2 baths1,425 sq. ft.
4615 Stacey Road, Houston, TX 77084
MLS# 30737998Listed by: WALZEL PROPERTIES - CORPORATE OFFICE - New
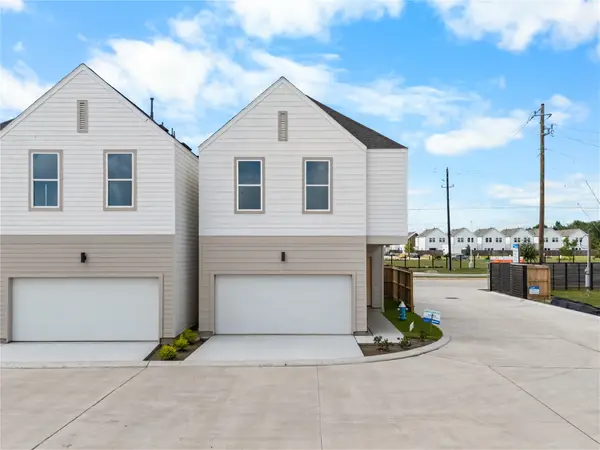 $329,900Active3 beds 3 baths1,453 sq. ft.
4012 Buffalo Moon Drive, Houston, TX 77045
MLS# 30772727Listed by: HAPPEN HOUSTON - New
 $100,000Active3 beds 2 baths2,507 sq. ft.
403 Remington Ridge Drive, Houston, TX 77073
MLS# 30881022Listed by: AGENT LIZ REAL ESTATE, LLC - New
 $195,900Active3 beds 1 baths828 sq. ft.
610 John Alber Road, Houston, TX 77076
MLS# 31490164Listed by: 4 RIVERS REALTY LLC


Protect your home and budget from life's surprises with an Assurant Home Warranty, backed by a partner that supports you through every step of homeownership. Explore Plans.
© 2026 Better Homes and Gardens Real Estate LLC. An Anywhere Real Estate company. All rights reserved. Better Homes and Gardens® Real Estate is a registered trademark owned by Meredith Operations Corporation, licensed to Better Homes and Gardens Real Estate LLC and used with permission. Better Homes and Gardens Real Estate LLC fully supports the principles of the Fair Housing Act and the Equal Opportunity Act. Listing information is deemed reliable but is not guaranteed accurate.
Each office is independently owned and operated.
Any services or products provided by third parties are not provided by, affiliated with or related to Better Homes and Gardens Real Estate LLC, or its affiliated companies.