
12206 Flushing Meadows Drive, Houston, TX 77089
Local realty services provided by:Better Homes and Gardens Real Estate Hometown
12206 Flushing Meadows Drive,Houston, TX 77089
$199,900
- 4 Beds
- 2 Baths
- 1,200 sq. ft.
- Single family
- Active
Listed by: laya zachariah
Office: texas signature realty832-876-2093
MLS#:30358169
Source:HARMLS
Price summary
- Price:$199,900
- Price per sq. ft.:$166.58
- Monthly HOA dues:$16.67
About this home
This stunning home in Woodmeadow & Scarsdale neighborhood is a must-see! All-brick home with converted garage boasting 4-beds, 2-full baths, NEW 30-YR ROOF & NEW 200 AMP BREAKER BOX. 6-month old AC air handler & new furnace coil. Fresh interior/exterior paint. New premium vinyl plank & carpet flooring. Elegant kitchen has new quartz countertops, backsplash, stainless-steel appliances & abundant cabinet space. Upgraded bathrooms feature new vanities, quartz countertops, porcelain tile & frameless glass shower doors. Bedrooms have new low profile ceiling fans with light. Sliding glass door in living room leads to backyard with covered patio and large storage shed. Engineer’s report confirms foundation is performing well. No MUD tax. Not in a flood zone. 1-year home warranty included. 5-min. to Memorial Hermann Southeast, San Jacinto College South & Baybrook Mall. Less than 15-min. to Hobby Airport. About 20 min. to Downtown & Kemah. Wonderful home in a prime location & ready for move-in!
Contact an agent
Home facts
- Year built:1971
- Subdivision & Development:Scarsdale Sec 01
- Listing ID #:30358169
- Updated:September 05, 2026 at 12:25 PM
Rooms and interior
- Bedrooms:4
- Total bathrooms:2
- Full bathrooms:2
- Rooms Total:8
- Flooring:Carpet, Plank, Vinyl
- Dining Description:Kitchen Dining Combo
- Bathrooms Description:Tub Shower
- Kitchen Description:Dishwasher, Disposal, Free Standing Range, Kitchen Dining Combo, Oven, Quartz Counters
- Living area:1,200 sq. ft.
Heating and cooling
- Cooling:Central Air, Electric
- Heating:Central, Electric
- Central air:Yes
Structure and exterior
- Roof:Composition
- Year built:1971
- Building area:1,200 sq. ft.
- Lot area:0.16 Acres
- Lot Features:Cleared, Subdivision
- Architectural Style:Traditional
- Construction Materials:Brick, Wood Siding
- Exterior Features:Fence, Patio, Private Yard, Storage
- Foundation Description:Slab
- Levels:1 Story
Schools
- High school:DOBIE HIGH SCHOOL
- Middle school:ROBERTS MIDDLE SCHOOL
- Elementary school:BURNETT ELEMENTARY SCHOOL
Utilities
- Sewer:Public Sewer
Finances and disclosures
- Price:$199,900
- Price per sq. ft.:$166.58
- Tax amount:$4,560 (2025)
Features and amenities
- Appliances:Dishwasher, Disposal, Free Standing Range, Oven
- Amenities:Ceiling Fans, Entrance Foyer, Smoke Detectors, Window Coverings
Parking
- Parking description:Converted Garage, Driveway
New listings near 12206 Flushing Meadows Drive
- Open Sun, 1 to 3pmNew
 $449,000Active3 beds 4 baths1,905 sq. ft.
902 Kern St #A, Houston, TX 77009
MLS# 27020448Listed by: REALM REAL ESTATE PROFESSIONALS - SUGAR LAND - New
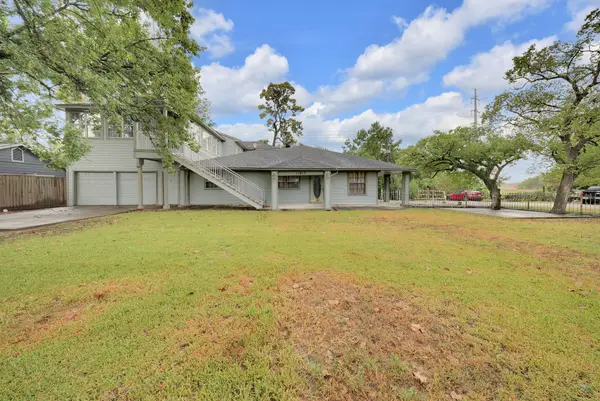 $369,999Active9 beds 6 baths4,555 sq. ft.
11412 Lane Street, Houston, TX 77029
MLS# 97970899Listed by: WALZEL PROPERTIES - CORPORATE OFFICE - New
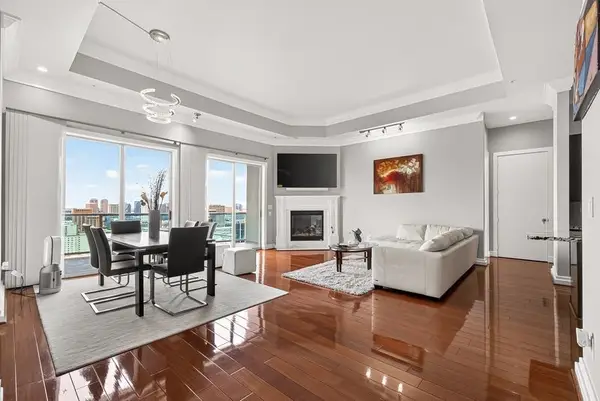 $699,000Active3 beds 3 baths2,155 sq. ft.
3388 Sage Road #2302, Houston, TX 77056
MLS# 38730413Listed by: TEXAS ALLY REAL ESTATE GROUP, LLC - New
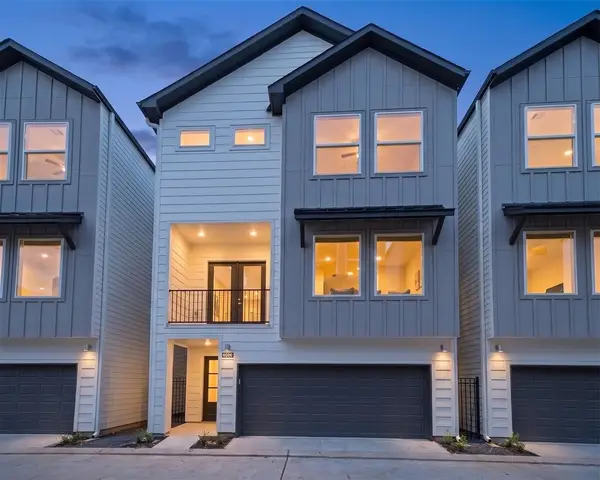 $439,000Active3 beds 4 baths1,905 sq. ft.
902 Kern St #B, Houston, TX 77009
MLS# 67891572Listed by: REALM REAL ESTATE PROFESSIONALS - SUGAR LAND - New
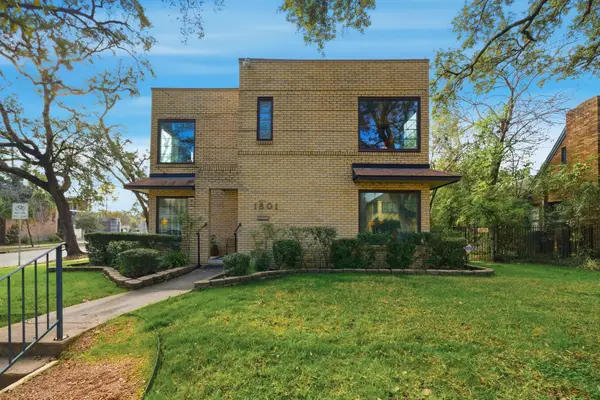 $1,300,000Active4 beds 3 baths2,653 sq. ft.
1801 Lexington Street, Houston, TX 77098
MLS# 78403966Listed by: KELLER WILLIAMS REALTY METROPOLITAN - New
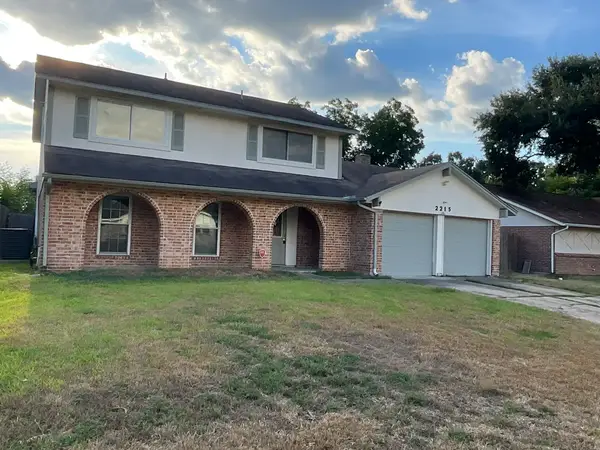 $235,000Active5 beds 4 baths2,135 sq. ft.
2215 Blindlake Drive, Houston, TX 77084
MLS# 97231196Listed by: GRIFFITH REAL ESTATE SERVICES - New
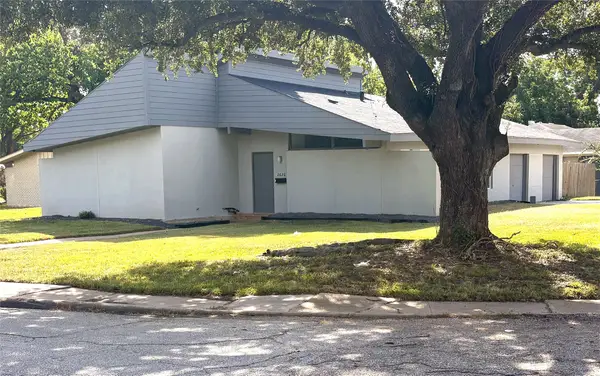 $255,000Active3 beds 2 baths1,023 sq. ft.
2626 Knotty Oaks Trail, Houston, TX 77045
MLS# 18990324Listed by: THE REAL ESTATE AGENCY OF HOUS - New
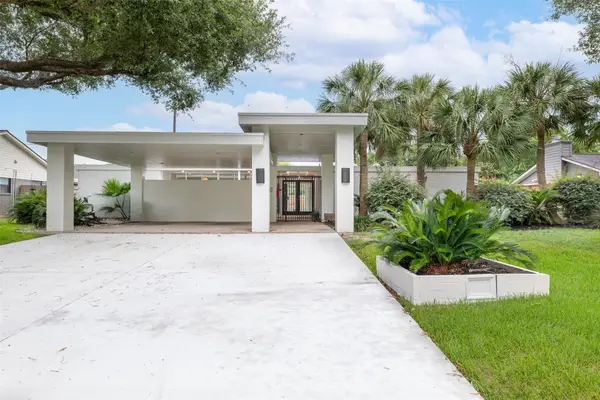 $575,000Active3 beds 3 baths2,412 sq. ft.
10211 Willowgrove Drive, Houston, TX 77035
MLS# 28392241Listed by: PRG, REALTORS - New
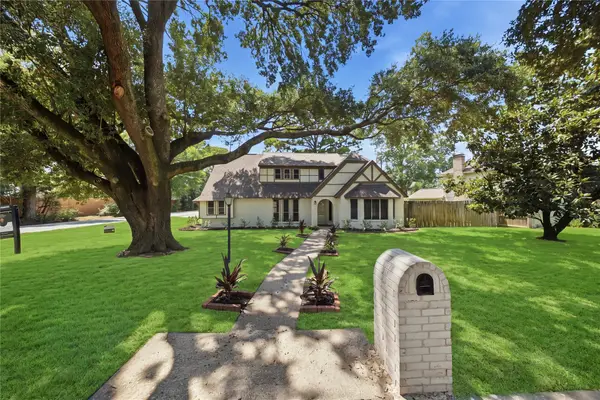 $349,900Active4 beds 3 baths2,500 sq. ft.
13903 Charlynn Oaks Dr, Houston, TX 77070
MLS# 48417142Listed by: WATKINS REALTY LLC


Protect your home and budget from life's surprises with an Assurant Home Warranty, backed by a partner that supports you through every step of homeownership. Explore Plans.
© 2026 Better Homes and Gardens Real Estate LLC. An Anywhere Real Estate company. All rights reserved. Better Homes and Gardens® Real Estate is a registered trademark owned by Meredith Operations Corporation, licensed to Better Homes and Gardens Real Estate LLC and used with permission. Better Homes and Gardens Real Estate LLC fully supports the principles of the Fair Housing Act and the Equal Opportunity Act. Listing information is deemed reliable but is not guaranteed accurate.
Each office is independently owned and operated.
Any services or products provided by third parties are not provided by, affiliated with or related to Better Homes and Gardens Real Estate LLC, or its affiliated companies.