
12215 Oldenburg Lane, Houston, TX 77065
Local realty services provided by:Better Homes and Gardens Real Estate Hometown
12215 Oldenburg Lane,Houston, TX 77065
$279,000
- 3 Beds
- 2 Baths
- 1,748 sq. ft.
- Single family
- Active
Listed by: karim tahri
Office: k & t realty group, inc713-459-9660
MLS#:79110503
Source:HARMLS
Price summary
- Price:$279,000
- Price per sq. ft.:$159.61
- Monthly HOA dues:$50.83
About this home
Charming, beautifully remodeled one-story brick home featuring 3 bedrooms, 2 bathrooms, and a spacious, inviting floor plan! Soaring vaulted ceilings and attractive wood flooring create a warm and welcoming atmosphere. The updated kitchen features granite countertops, abundant cabinetry, generous counter space, and a convenient breakfast bar, perfect for everyday living and entertaining. The oversized primary bedroom offers a comfortable private retreat. Step outside to a spacious backyard with a beautiful wood deck, ideal for outdoor gatherings, grilling, gardening, or relaxing with family and friends. Additional highlights include a roof approximately 10 years old, an A/C system approximately 3 years old, and fresh interior and exterior paint. Conveniently located less than a mile from Highway 290 with easy access to Beltway 8, shopping, dining, and major commuter routes. Schedule your private showing today!
Contact an agent
Home facts
- Year built:1983
- Subdivision & Development:Steeplechase Sec 04
- Listing ID #:79110503
- Updated:November 03, 2026 at 02:36 PM
Rooms and interior
- Bedrooms:3
- Total bathrooms:2
- Full bathrooms:2
- Rooms Total:7
- Flooring:Laminate, Tile
- Bathrooms Description:Soaking Tub
- Kitchen Description:Dishwasher, Disposal, Gas Oven, Kitchen Family Room Combo, Microwave, Trash Compactor
- Living area:1,748 sq. ft.
Heating and cooling
- Cooling:Attic Fan, Central Air, Electric
- Heating:Central, Gas
- Central air:Yes
Structure and exterior
- Roof:Composition
- Year built:1983
- Building area:1,748 sq. ft.
- Lot area:0.14 Acres
- Lot Features:Subdivision
- Architectural Style:Traditional
- Construction Materials:Brick
- Exterior Features:Fence, Patio, Private Yard
- Foundation Description:Slab
- Levels:1 Story
Schools
- High school:CYPRESS RIDGE HIGH SCHOOL
- Middle school:CAMPBELL MIDDLE SCHOOL
- Elementary school:EMMOTT ELEMENTARY SCHOOL
Utilities
- Sewer:Public Sewer
Finances and disclosures
- Price:$279,000
- Price per sq. ft.:$159.61
- Tax amount:$5,667 (2026)
Features and amenities
- Appliances:Dishwasher, Disposal, Gas Oven, Microwave, Trash Compactor
- Amenities:Ceiling Fans, High Ceilings
Parking
- Parking description:Additional Parking, Garage
- Garage:Yes
- Garage spaces:2
New listings near 12215 Oldenburg Lane
 $248,000Active4 beds 2 baths846 sq. ft.
13910 Luca St Street, Houston, TX 77021
MLS# 6136719Listed by: EXP REALTY LLC $275,000Active3 beds 3 baths1,880 sq. ft.
7819 Denton Street, Houston, TX 77028
MLS# 75231774Listed by: WORLD WIDE REALTY,LLC- New
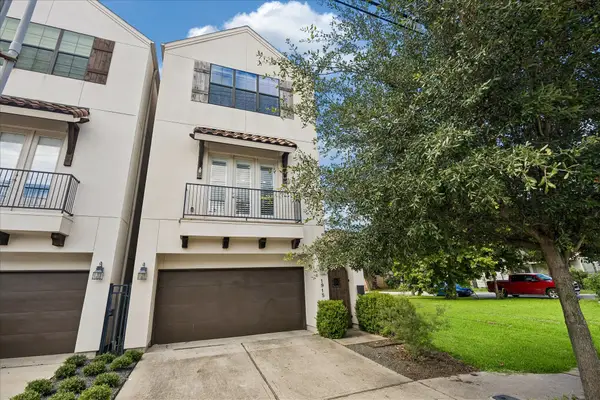 $554,000Active3 beds 4 baths2,535 sq. ft.
1915 Spring Street, Houston, TX 77007
MLS# 23914307Listed by: STARHILL REALTY - New
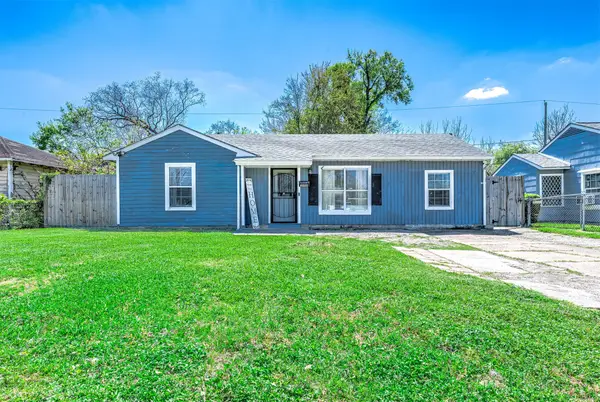 $248,000Active4 beds 2 baths846 sq. ft.
3910 Luca St Street, Houston, TX 77021
MLS# 24533567Listed by: EXP REALTY LLC - New
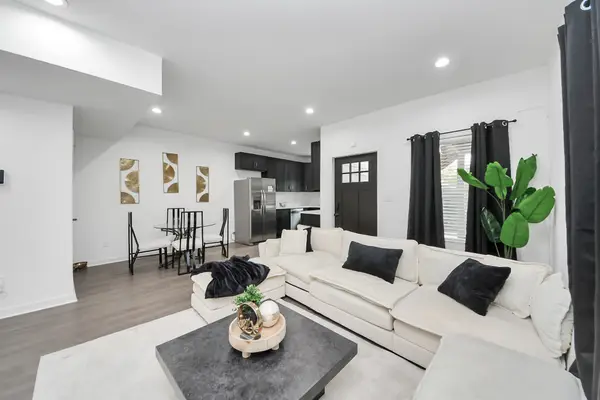 $2,350Active3 beds 2 baths2,424 sq. ft.
416 N Carolina Street #A, Houston, TX 77029
MLS# 46060002Listed by: RAVE REALTY GROUP, LLC - New
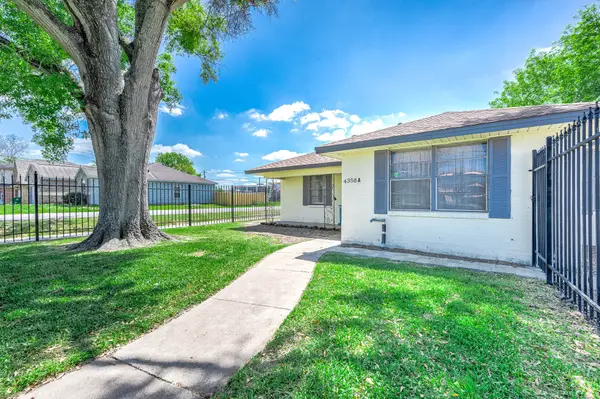 $248,800Active7 beds 3 baths
4356 Phlox Street, Houston, TX 77051
MLS# 5771178Listed by: EXP REALTY LLC - New
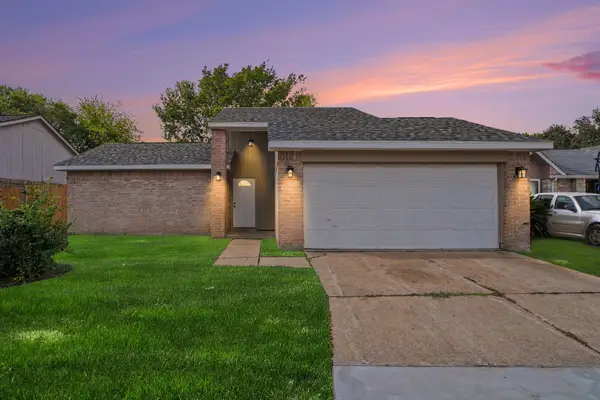 $240,000Active3 beds 2 baths1,732 sq. ft.
11511 Dell Hollow Drive, Houston, TX 77066
MLS# 88221372Listed by: RA BROKERS - New
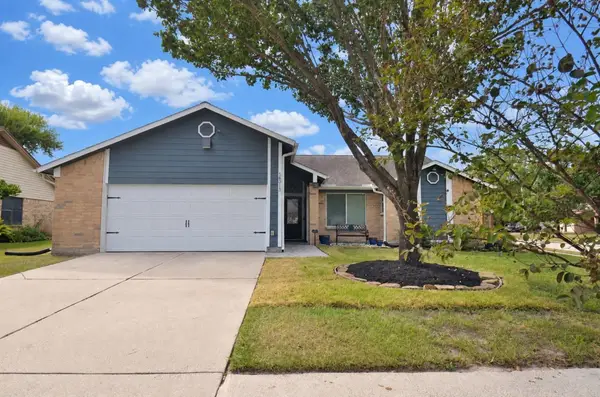 $245,000Active3 beds 2 baths1,709 sq. ft.
16315 N Cross Drive, Houston, TX 77073
MLS# 10303701Listed by: RE/MAX FINE PROPERTIES 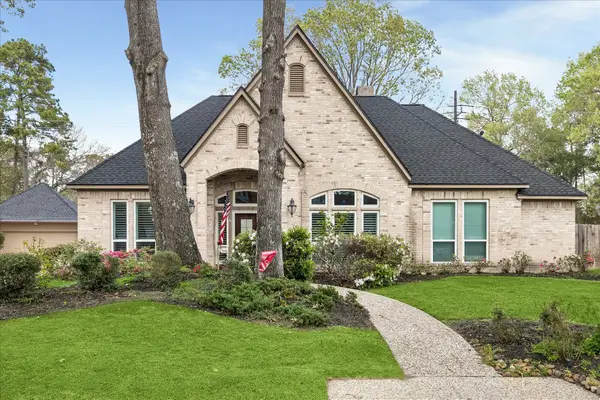 $348,450Pending4 beds 4 baths2,726 sq. ft.
2102 Grand Mesa Drive, Kingwood, TX 77345
MLS# 6971928Listed by: EXP REALTY LLC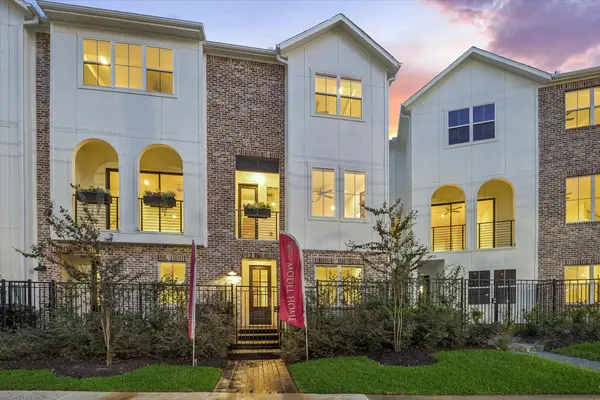 $509,900Pending3 beds 4 baths1,864 sq. ft.
3103 Hicks Street, Houston, TX 77007
MLS# 94996653Listed by: CITY CHOICE REALTY


Protect your home and budget from life's surprises with an Assurant Home Warranty, backed by a partner that supports you through every step of homeownership. Explore Plans.
© 2026 Better Homes and Gardens Real Estate LLC. An Anywhere Real Estate company. All rights reserved. Better Homes and Gardens® Real Estate is a registered trademark owned by Meredith Operations Corporation, licensed to Better Homes and Gardens Real Estate LLC and used with permission. Better Homes and Gardens Real Estate LLC fully supports the principles of the Fair Housing Act and the Equal Opportunity Act. Listing information is deemed reliable but is not guaranteed accurate.
Each office is independently owned and operated.
Any services or products provided by third parties are not provided by, affiliated with or related to Better Homes and Gardens Real Estate LLC, or its affiliated companies.