
1225 Wakefield Drive, Houston, TX 77018
Local realty services provided by:Better Homes and Gardens Real Estate Hometown
1225 Wakefield Drive,Houston, TX 77018
$2,188,000
- 5 Beds
- 6 Baths
- - sq. ft.
- Single family
- Active
Listed by: victoria hawes
Office: 16th street realty llc.713-444-3085
MLS#:71104495
Source:HARMLS
Price summary
- Price:$2,188,000
About this home
Introducing the "Wakefield Dream House" from Jamestown Estate Homes' Icon Collection. This home is not only beautiful, but it also features most everything you can dream of! The kitchen has both a scullery AND an oversized pantry. The primary suite has his and her closets and water closets; this is guaranteed to extend most marriages. The garage is oversized with two storage nooks, and there will be a circle drive. The home is currently framed, and estimated completion is October 2026. Zoned to Oak Forest Elementary School.
Contact an agent
Home facts
- Year built:2026
- Subdivision & Development:Oak Forest Sec 01
- Listing ID #:71104495
- Updated:August 25, 2026 at 11:55 AM
Rooms and interior
- Bedrooms:5
- Total bathrooms:6
- Full bathrooms:5
- Half bathrooms:1
- Rooms Total:10
- Flooring:Engineered Hardwood, Tile
- Bathrooms Description:Separate Shower, Soaking Tub, Tub Shower
- Kitchen Description:Convection Oven, Dishwasher, Disposal, Double Oven, Dry Bar, Kitchen Family Room Combo, Kitchen Island, Microwave, Pantry, Pot Filler, Refrigerator, Walk In Pantry
Heating and cooling
- Cooling:Central Air, Electric
- Heating:Central, Gas
- Central air:Yes
Structure and exterior
- Roof:Composition
- Year built:2026
- Lot area:0.17 Acres
- Lot Features:Subdivision
- Architectural Style:Traditional
- Construction Materials:Cement Siding, Stucco
- Exterior Features:Fence, Patio, Porch, Private Yard, Sprinkler Irrigation
- Foundation Description:Slab
- Levels:2 Stories
Schools
- High school:WALTRIP HIGH SCHOOL
- Middle school:BLACK MIDDLE SCHOOL
- Elementary school:OAK FOREST ELEMENTARY SCHOOL (HOUSTON)
Utilities
- Sewer:Public Sewer
Finances and disclosures
- Price:$2,188,000
- Tax amount:$9,936 (2025)
Features and amenities
- Appliances:Convection Oven, Dishwasher, Disposal, Double Oven, Microwave, Refrigerator, Tankless Water Heater
- Amenities:Entrance Foyer, High Ceilings, Low Emissivity Windows, Prewired, Security System - Owned, Smoke Detectors, Tankless Water Heater
Parking
- Parking description:Garage
- Garage:Yes
- Garage spaces:2
New listings near 1225 Wakefield Drive
- New
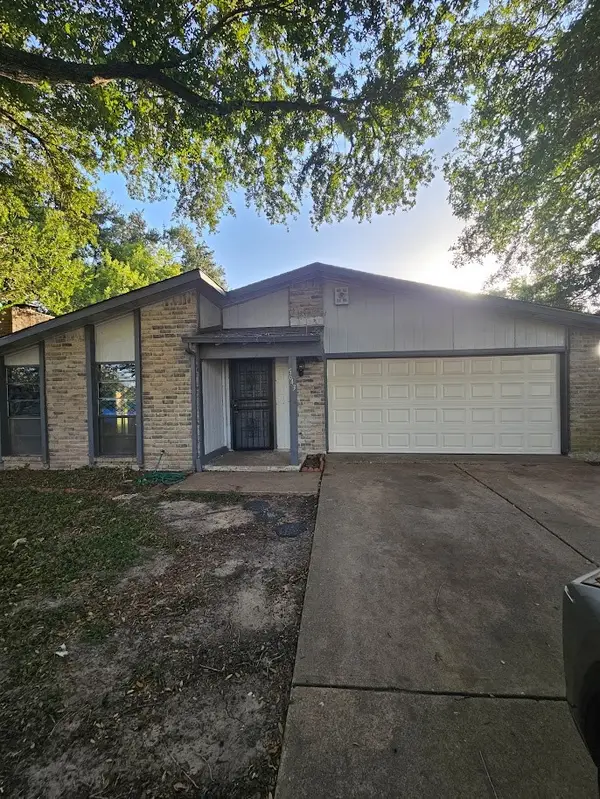 $159,900Active3 beds 2 baths1,828 sq. ft.
5643 Condon Lane, Houston, TX 77053
MLS# 89080264Listed by: REAL PROPERTIES - New
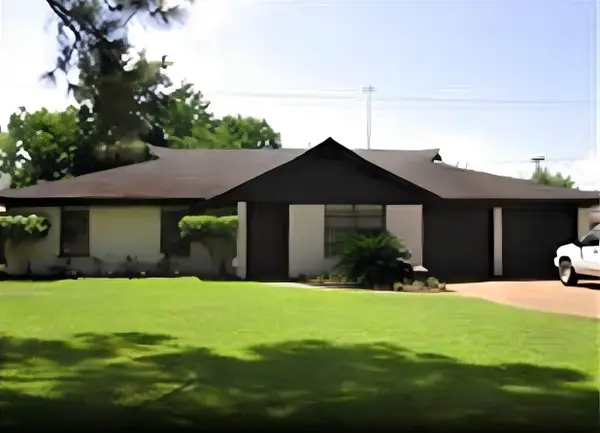 $399,000Active4 beds 2 baths1,923 sq. ft.
10302 Willowisp Drive, Houston, TX 77035
MLS# 23287641Listed by: CA MODERN REALTY - New
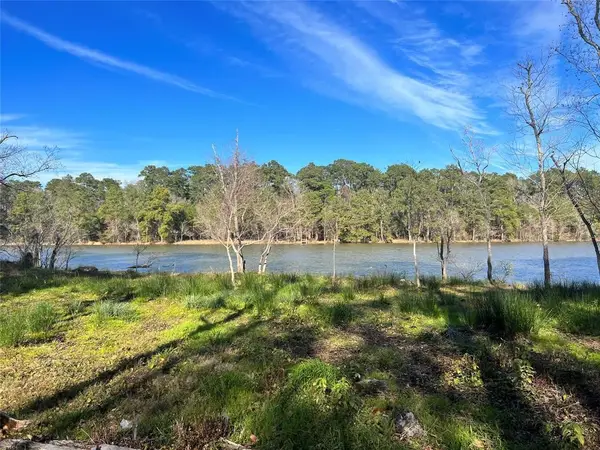 $45,000Active0.4 Acres
20247 W Lakelane, Humble, TX 77338
MLS# 52888120Listed by: EXP REALTY LLC - New
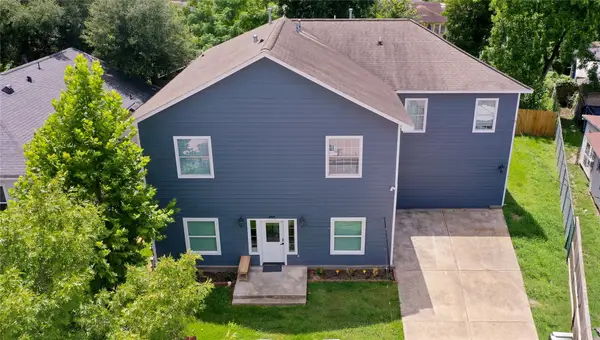 $950,000Active12 beds 6 baths3,872 sq. ft.
2509 Everett Street, Houston, TX 77009
MLS# 63700783Listed by: IVY PARTNERS - New
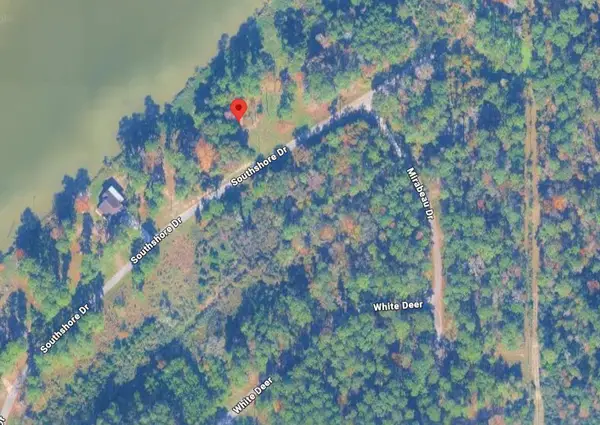 $45,000Active0 Acres
3519 S Southshore Drive, Humble, TX 77338
MLS# 2140026Listed by: EXP REALTY LLC - New
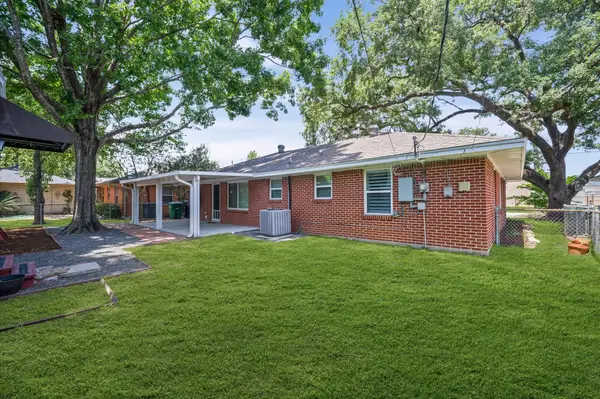 $437,000Active4 beds 2 baths1,375 sq. ft.
4717 Chrystell Lane, Houston, TX 77092
MLS# 68501455Listed by: RA BROKERS - New
 $299,000Active0.18 Acres
706 Embry Street, Houston, TX 77009
MLS# 10501699Listed by: IVY PARTNERS - New
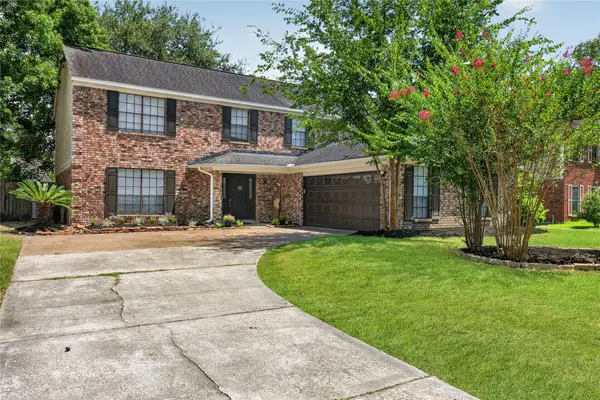 $339,999Active4 beds 3 baths2,496 sq. ft.
3806 Forest Village Drive, Houston, TX 77339
MLS# 79191754Listed by: STYLED REAL ESTATE - New
 $259,800Active4 beds 2 baths1,838 sq. ft.
13030 Ellesmere Drive, Houston, TX 77015
MLS# 94235795Listed by: CLIENT FIRST REAL ESTATE - New
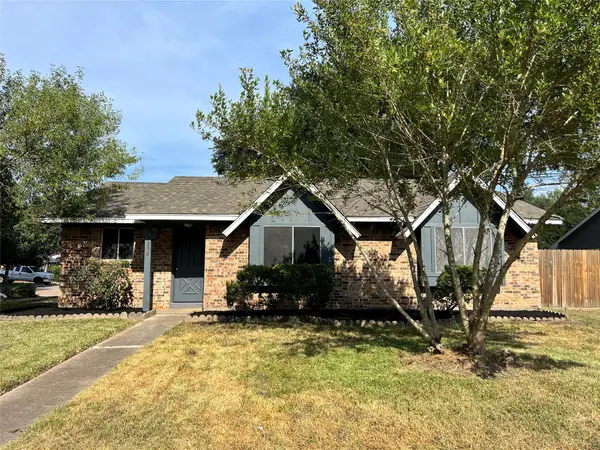 $215,000Active3 beds 2 baths1,294 sq. ft.
10358 Misty River Drive, Houston, TX 77086
MLS# 15135575Listed by: WALZEL PROPERTIES - CORPORATE OFFICE


Protect your home and budget from life's surprises with an Assurant Home Warranty, backed by a partner that supports you through every step of homeownership. Explore Plans.
© 2026 Better Homes and Gardens Real Estate LLC. An Anywhere Real Estate company. All rights reserved. Better Homes and Gardens® Real Estate is a registered trademark owned by Meredith Operations Corporation, licensed to Better Homes and Gardens Real Estate LLC and used with permission. Better Homes and Gardens Real Estate LLC fully supports the principles of the Fair Housing Act and the Equal Opportunity Act. Listing information is deemed reliable but is not guaranteed accurate.
Each office is independently owned and operated.
Any services or products provided by third parties are not provided by, affiliated with or related to Better Homes and Gardens Real Estate LLC, or its affiliated companies.