
12318 Shadow Island Drive, Houston, TX 77082
Local realty services provided by:Better Homes and Gardens Real Estate Hometown
12318 Shadow Island Drive,Houston, TX 77082
$455,000
- 3 Beds
- 2 Baths
- 2,520 sq. ft.
- Single family
- Active
Listed by: shannon gao
Office: realm real estate professionals - sugar land281-690-5900
MLS#:49917061
Source:HARMLS
Price summary
- Price:$455,000
- Price per sq. ft.:$180.56
- Monthly HOA dues:$104.17
About this home
REAR FIND, BREATHTAKING LAKEFRONT one story home W/3 bdrm, 2 full bath, 3 car garage in a GATED Community Shadow Lake. Home features 4-sided brick, high ceiling thr-out. Crown molding, Tile floor in living, all wet areas. Home office/Study W/French door, hardwood flooring is off front entry. Formal dining office. Spacious Den W/Plantation shutters, fireplace. Island kitchen opens to Den W/eat-in breakfast room, built-in appliances. Over-sized Primary suite W/Huge walk-in closet. Lush backyard W/wooden deck, it's a place where you could have an expanding lakeview while you sip of your morning coffee. House has NEVER been flooded! Easy access to Westpark Tollway, I-10, HWY 6. Call now to schedule a house tour, it won't last long!
Contact an agent
Home facts
- Year built:1999
- Subdivision & Development:Shadowlake Sec 10
- Listing ID #:49917061
- Updated:August 07, 2026 at 12:14 PM
Rooms and interior
- Bedrooms:3
- Total bathrooms:2
- Full bathrooms:2
- Rooms Total:10
- Flooring:Carpet, Engineered Hardwood, Tile, Wood
- Kitchen Description:Dishwasher, Disposal, Electric Oven, Gas Cooktop, Granite Counters, Microwave
- Living area:2,520 sq. ft.
Heating and cooling
- Cooling:Central Air, Electric
- Heating:Central, Gas
- Central air:Yes
Structure and exterior
- Roof:Composition
- Year built:1999
- Building area:2,520 sq. ft.
- Lot Features:Views, Waterfront
- Architectural Style:Traditional
- Construction Materials:Brick
- Exterior Features:Fully Fenced, Patio, Sprinkler Irrigation
- Foundation Description:Slab
- Levels:1 Story
Schools
- High school:AISD DRAW
- Middle school:O'DONNELL MIDDLE SCHOOL
- Elementary school:OUTLEY ELEMENTARY SCHOOL
Utilities
- Sewer:Public Sewer
Finances and disclosures
- Price:$455,000
- Price per sq. ft.:$180.56
Features and amenities
- Appliances:Dishwasher, Disposal, Electric Oven, Gas Cooktop, Microwave
- Amenities:Ceiling Fans, Crown Molding, Gated, High Ceilings, Programmable Thermostat
Parking
- Parking description:Tandem
- Garage:Yes
- Garage spaces:3
New listings near 12318 Shadow Island Drive
- New
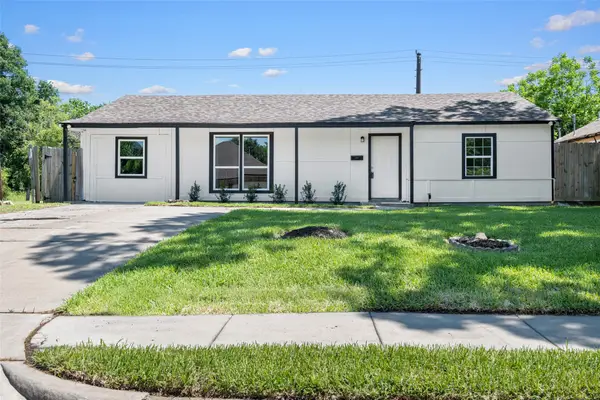 $229,000Active4 beds 2 baths1,256 sq. ft.
6119 Beekman Rd, Houston, TX 77021
MLS# 402841Listed by: KELLER WILLIAMS MEMORIAL - New
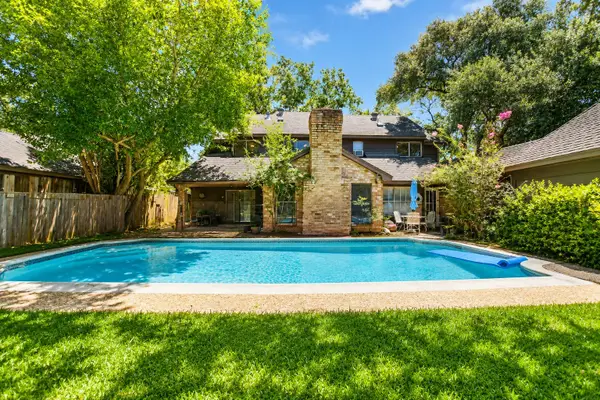 $310,000Active4 beds 3 baths2,157 sq. ft.
6714 Winkleman Road, Houston, TX 77083
MLS# 47774728Listed by: KELLER WILLIAMS SIGNATURE - New
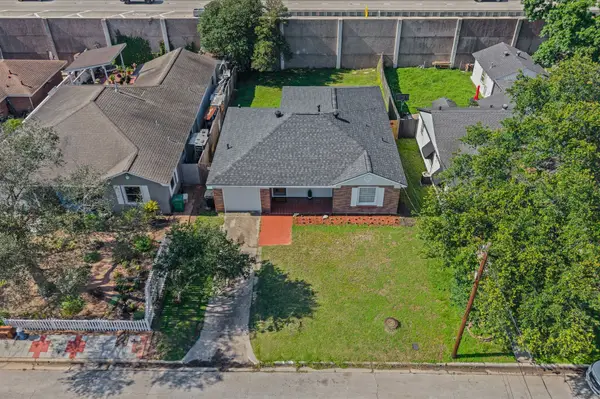 $369,000Active3 beds 1 baths1,438 sq. ft.
605 Kelley Street, Houston, TX 77009
MLS# 89514792Listed by: RA BROKERS - New
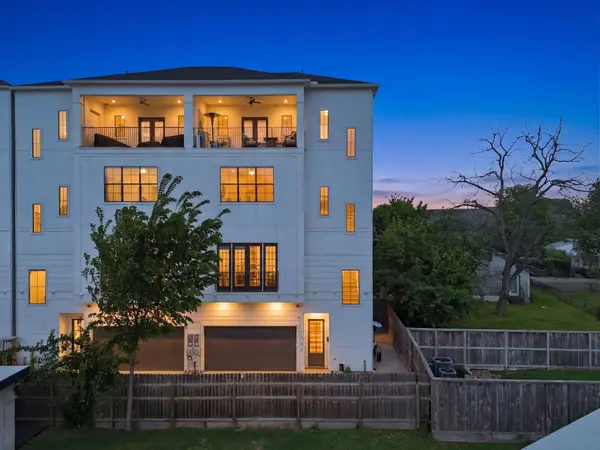 $695,000Active4 beds 4 baths2,552 sq. ft.
4306 Center Street, Houston, TX 77007
MLS# 91571486Listed by: RUMPH REALTY LLC - Open Sat, 1 to 3pmNew
 $398,000Active4 beds 3 baths1,990 sq. ft.
9719 Springmont Drive, Houston, TX 77080
MLS# 18531794Listed by: KELLER WILLIAMS REALTY SOUTHWEST - New
 $515,000Active4 beds 3 baths2,030 sq. ft.
9319 Carousel Lane, Houston, TX 77080
MLS# 21057362Listed by: KELLER WILLIAMS REALTY SOUTHWEST - New
 $324,900Active3 beds 4 baths2,003 sq. ft.
5616 Balbo Street, Houston, TX 77091
MLS# 49418329Listed by: REAL BROKER, LLC - New
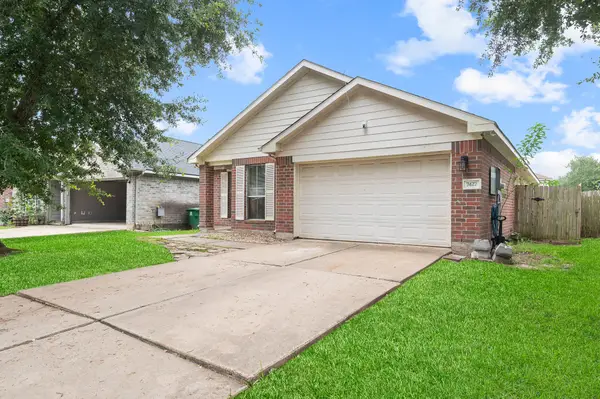 $230,000Active3 beds 2 baths1,341 sq. ft.
7427 Briargate Drive, Houston, TX 77489
MLS# 84087304Listed by: TEXAS SIGNATURE REALTY - New
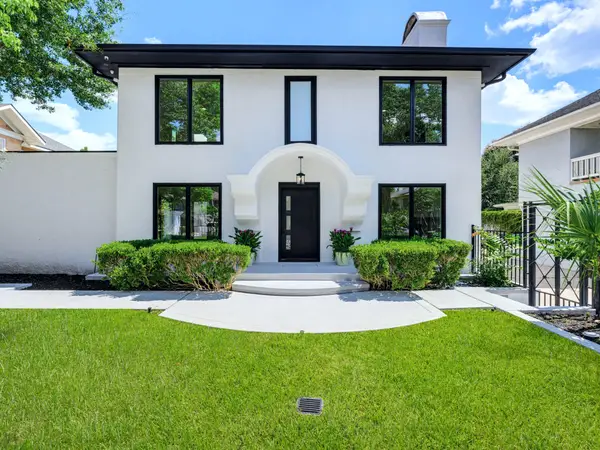 $1,550,000Active5 beds 6 baths3,387 sq. ft.
607 Marshall Street, Houston, TX 77006
MLS# 11921183Listed by: WALZEL PROPERTIES - CORPORATE OFFICE - New
 $1,095,000Active3 beds 2 baths2,576 sq. ft.
808 W Main Street, Houston, TX 77006
MLS# 19978602Listed by: GREEN RESIDENTIAL


Protect your home and budget from life's surprises with an Assurant Home Warranty, backed by a partner that supports you through every step of homeownership. Explore Plans.
© 2026 Better Homes and Gardens Real Estate LLC. An Anywhere Real Estate company. All rights reserved. Better Homes and Gardens® Real Estate is a registered trademark owned by Meredith Operations Corporation, licensed to Better Homes and Gardens Real Estate LLC and used with permission. Better Homes and Gardens Real Estate LLC fully supports the principles of the Fair Housing Act and the Equal Opportunity Act. Listing information is deemed reliable but is not guaranteed accurate.
Each office is independently owned and operated.
Any services or products provided by third parties are not provided by, affiliated with or related to Better Homes and Gardens Real Estate LLC, or its affiliated companies.