
12326 Brandywyne Drive, Houston, TX 77077
Local realty services provided by:Better Homes and Gardens Real Estate Hometown
Upcoming open houses
- Sat, Sep 1901:30 pm - 05:30 pm
- Sun, Sep 2002:00 pm - 04:00 pm
Listed by: griselda mar
Office: exp realty llc.888-519-7431
MLS#:43624639
Source:HARMLS
Price summary
- Price:$424,400
- Price per sq. ft.:$247.75
- Monthly HOA dues:$70.67
About this home
Refined craftsmanship, rivals "new construction" and modern elegance. Encased in a timeless brick exterior with tailored shutters, this immaculate three-bed, two-bath residence offers a brilliantly re-designed open-concept layout tailored for elevated everyday living. The heart of the home features a true chef’s kitchen with a grand center island and breakfast seating that flows seamlessly into an elegant dining area and a massive living room anchored by a cozy fireplace. The expansive primary suite serves as a luxurious retreat with generous space and a spa-inspired bathroom featuring dual sinks and a sleek walk-in shower with custom tile surround. Home office or flex 4th bed. Expansive backyard offers a private outdoor sanctuary. NEW ROOF. NEW ELECTRICAL. FULLY REBUILT INSIDE. Extraordinary community amenities including miles of scenic walking trails, a resort-style pool, and lush neighborhood parks. OPEN HOUSES THIS WEEKEND SAT 9/19 1:30-5:30 PM & SUN 9/20 2:00-4:00 PM!
Contact an agent
Home facts
- Year built:1968
- Subdivision & Development:Ashford South Sec 01
- Listing ID #:43624639
- Updated:September 18, 2026 at 09:18 PM
Rooms and interior
- Bedrooms:3
- Total bathrooms:2
- Full bathrooms:2
- Rooms Total:7
- Flooring:Tile
- Kitchen Description:Dishwasher, Disposal, Gas Oven, Gas Range, Kitchen Family Room Combo, Kitchen Island, Microwave, Pantry
- Living area:1,713 sq. ft.
Heating and cooling
- Cooling:Central Air, Electric
- Heating:Central, Gas
- Central air:Yes
Structure and exterior
- Roof:Composition
- Year built:1968
- Building area:1,713 sq. ft.
- Lot area:0.18 Acres
- Lot Features:Subdivision
- Construction Materials:Brick
- Exterior Features:Fence, Patio
- Foundation Description:Slab
- Levels:1 Story
Schools
- High school:WESTSIDE HIGH SCHOOL
- Middle school:WEST BRIAR MIDDLE SCHOOL
- Elementary school:ASHFORD/SHADOWBRIAR ELEMENTARY SCHOOL
Utilities
- Sewer:Public Sewer
Finances and disclosures
- Price:$424,400
- Price per sq. ft.:$247.75
- Tax amount:$5,714 (2026)
Features and amenities
- Appliances:Dishwasher, Disposal, Gas Oven, Gas Range, Microwave
- Amenities:Ceiling Fans, High Ceilings, Programmable Thermostat, Smoke Detectors
Parking
- Parking description:Garage, Garage Door Opener
- Garage:Yes
- Garage spaces:2
New listings near 12326 Brandywyne Drive
- New
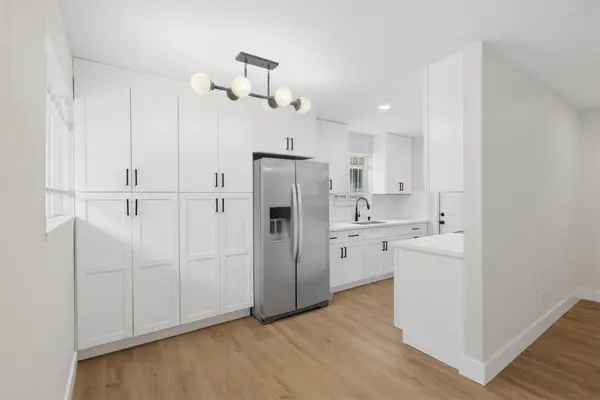 $234,900Active3 beds 2 baths1,054 sq. ft.
11839 Shady Meadow Street, Houston, TX 77039
MLS# 16548522Listed by: KELLER WILLIAMS REALTY THE WOODLANDS - New
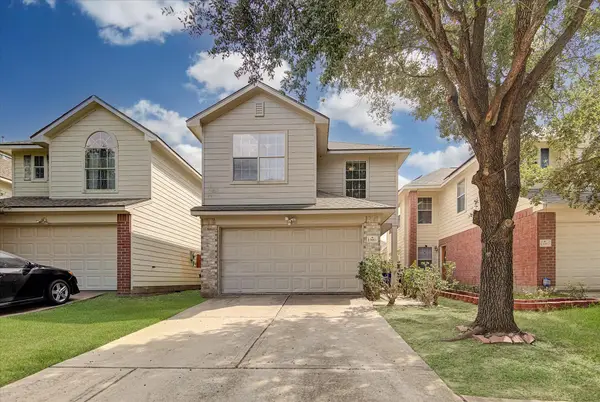 $265,000Active3 beds 3 baths1,684 sq. ft.
13983 Maximos Drive, Houston, TX 77083
MLS# 17808887Listed by: REALM REAL ESTATE PROFESSIONALS - SUGAR LAND - New
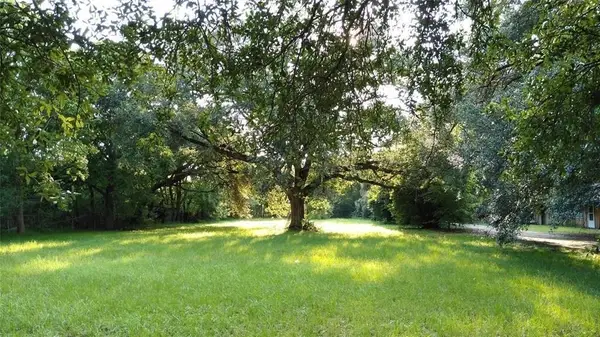 $3,300,000Active6 beds 4 baths1,720 sq. ft.
13410 Cullen Boulevard, Houston, TX 77047
MLS# 24361075Listed by: 1 - CONNECT REALTY - New
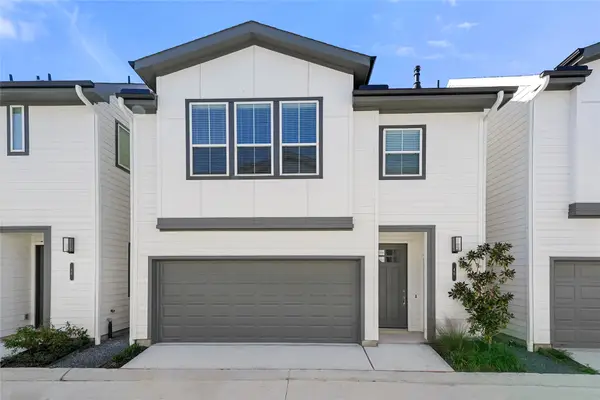 $299,990Active3 beds 3 baths1,748 sq. ft.
13 Fulton Row Lane, Houston, TX 77076
MLS# 58036094Listed by: STRONGTOWER REALTY GROUP - New
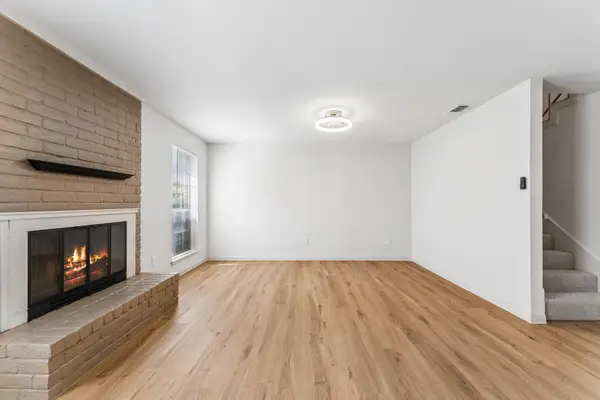 $145,000Active3 beds 3 baths1,664 sq. ft.
4104 Belle Park Drive #4104, Houston, TX 77072
MLS# 61933495Listed by: FULL CIRCLE TEXAS - New
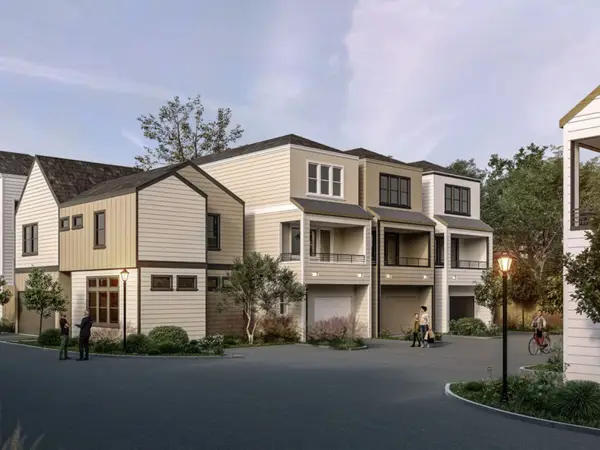 $299,900Active3 beds 3 baths1,512 sq. ft.
6704 Zaken Street, Houston, TX 77007
MLS# 63323042Listed by: WOMACK DEVELOPMENT & INVESTMENT REALTORS - New
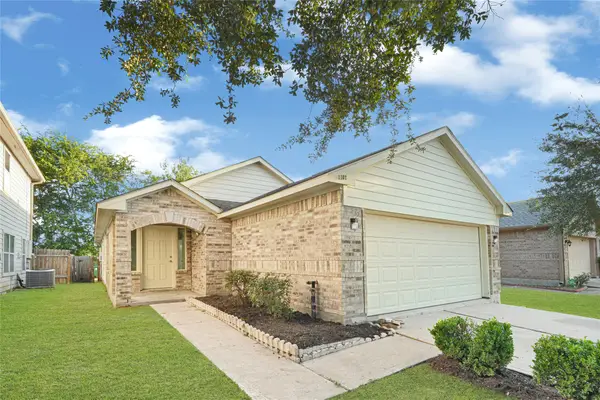 $239,999Active3 beds 2 baths1,378 sq. ft.
1107 Hampton Villa Lane, Houston, TX 77047
MLS# 91982535Listed by: THE AGENCY TEAM - New
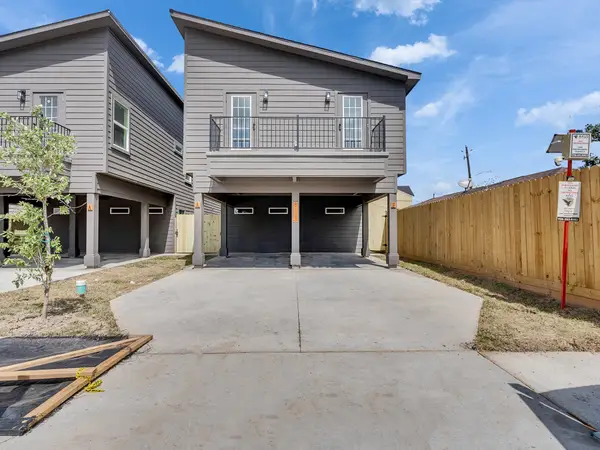 $479,999Active3 beds 2 baths2,974 sq. ft.
8810 Crestview Drive, Houston, TX 77028
MLS# 95263160Listed by: BRADEN REAL ESTATE GROUP - New
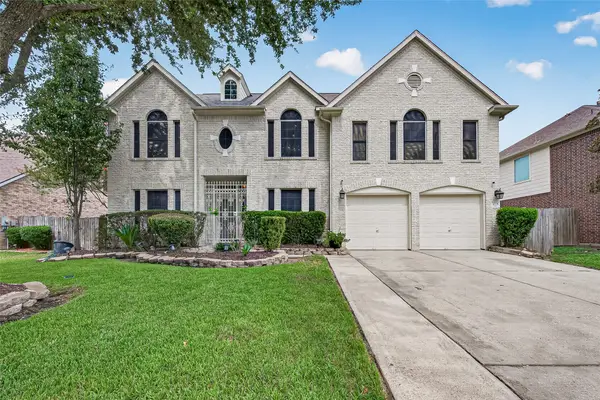 $350,000Active5 beds 4 baths3,178 sq. ft.
3006 April Wind Drive, Houston, TX 77014
MLS# 96905507Listed by: CB&A, REALTORS - New
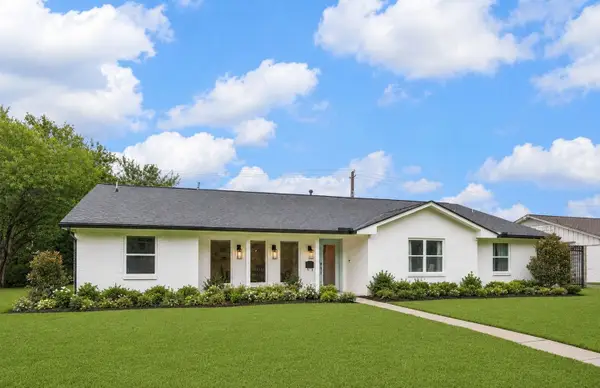 $895,000Active5 beds 4 baths2,786 sq. ft.
2503 Stoney Brook Drive, Houston, 77063
MLS# 12763712Listed by: COMPASS RE TEXAS, LLC


Protect your home and budget from life's surprises with an Assurant Home Warranty, backed by a partner that supports you through every step of homeownership. Explore Plans.
© 2026 Better Homes and Gardens Real Estate LLC. An Anywhere Real Estate company. All rights reserved. Better Homes and Gardens® Real Estate is a registered trademark owned by Meredith Operations Corporation, licensed to Better Homes and Gardens Real Estate LLC and used with permission. Better Homes and Gardens Real Estate LLC fully supports the principles of the Fair Housing Act and the Equal Opportunity Act. Listing information is deemed reliable but is not guaranteed accurate.
Each office is independently owned and operated.
Any services or products provided by third parties are not provided by, affiliated with or related to Better Homes and Gardens Real Estate LLC, or its affiliated companies.