
12331 Flushing Meadows Drive, Houston, TX 77089
Local realty services provided by:Better Homes and Gardens Real Estate Hometown
12331 Flushing Meadows Drive,Houston, TX 77089
$259,000
- 3 Beds
- 2 Baths
- 1,943 sq. ft.
- Single family
- Active
Listed by: david outlaw, katelyn day
Office: real broker, llc.855-450-0442
MLS#:87420851
Source:HARMLS
Price summary
- Price:$259,000
- Price per sq. ft.:$133.3
- Monthly HOA dues:$20.83
About this home
Welcome to 12331 Flushing Meadows Drive, a spacious 3 bedroom, 2 bath home in the established Scarsdale community. Freshly updated throughout, the home features new flooring, fresh interior paint, updated hardware, fixtures, and ceiling fans. The kitchen offers refreshed finishes and plenty of workspace, while the updated bathroom features a new vanity, updated fixtures, mirrors, and shower. Multiple living areas provide flexibility for entertaining, relaxing, or working from home, including a spacious family room with a brick fireplace. The foundation has also been repaired for added peace of mind. Outside, enjoy covered pataio and large backyard with plenty of room to entertain, play, or garden. Conveniently located near I-45, Beltway 8, Baybrook Mall, shopping, dining, and entertainment. Contact us today to schedule your private tour!
Contact an agent
Home facts
- Year built:1971
- Subdivision & Development:Scarsdale Sec 01
- Listing ID #:87420851
- Updated:September 25, 2026 at 01:19 AM
Rooms and interior
- Bedrooms:3
- Total bathrooms:2
- Full bathrooms:2
- Rooms Total:6
- Flooring:Carpet, Plank, Tile, Vinyl
- Bathrooms Description:Tub Shower
- Kitchen Description:Dishwasher, Disposal, Electric Oven, Electric Range, Microwave
- Living area:1,943 sq. ft.
Heating and cooling
- Cooling:Central Air, Electric
- Heating:Central, Gas
- Central air:Yes
Structure and exterior
- Roof:Composition
- Year built:1971
- Building area:1,943 sq. ft.
- Lot area:0.22 Acres
- Lot Features:Subdivision
- Architectural Style:Traditional
- Construction Materials:Brick
- Exterior Features:Fence, Patio, Private Yard, Storage
- Foundation Description:Slab
- Levels:1 Story
Schools
- High school:DOBIE HIGH SCHOOL
- Middle school:ROBERTS MIDDLE SCHOOL
- Elementary school:BURNETT ELEMENTARY SCHOOL
Utilities
- Sewer:Public Sewer
Finances and disclosures
- Price:$259,000
- Price per sq. ft.:$133.3
- Tax amount:$5,301 (2024)
Features and amenities
- Appliances:Dishwasher, Disposal, Electric Oven, Electric Range, Microwave
- Amenities:Ceiling Fans
New listings near 12331 Flushing Meadows Drive
- New
 $990,000Active3 beds 2 baths3,382 sq. ft.
505 Harvard Street, Houston, TX 77007
MLS# 10746312Listed by: COMPASS RE TEXAS, LLC - THE WOODLANDS - New
 $199,900Active3 beds 2 baths1,872 sq. ft.
3808 Corto Street, Houston, TX 77016
MLS# 14270137Listed by: RENTLIFE PROPERTY MANAGEMENT CRMC - New
 $239,900Active3 beds 2 baths1,354 sq. ft.
10453 Aldine Westfield Road, Houston, TX 77093
MLS# 16935817Listed by: HAPPEN HOUSTON - New
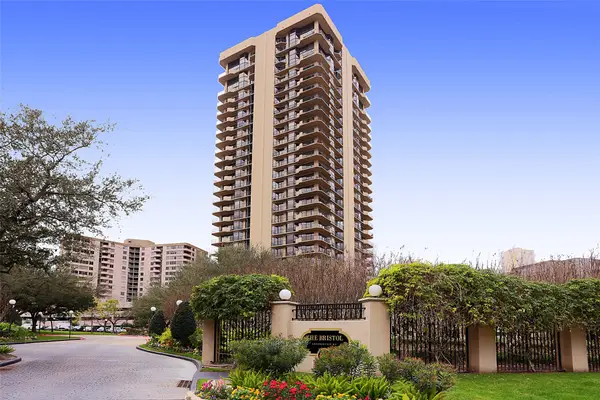 $299,000Active2 beds 2 baths1,955 sq. ft.
3350 Mccue #1702, Houston, TX 77056
MLS# 22380189Listed by: NORMAN WILSON REALTY - New
 $289,000Active3 beds 2 baths1,736 sq. ft.
3235 Villagedale Drive, Kingwood, TX 77339
MLS# 27432834Listed by: EXP REALTY LLC - New
 $355,000Active3 beds 2 baths1,810 sq. ft.
9231 Sandstone Street, Houston, TX 77036
MLS# 30567026Listed by: KELLER WILLIAMS SIGNATURE - New
 $240,000Active0.16 Acres
0 Winton Street, Houston, TX 77021
MLS# 30982529Listed by: SERHANT. - Open Sat, 9 to 11amNew
 $539,000Active3 beds 4 baths2,591 sq. ft.
116 Nagle Street, Houston, TX 77003
MLS# 34381040Listed by: KELLER WILLIAMS MEMORIAL - New
 $879,900Active3 beds 3 baths2,359 sq. ft.
4207 Driscoll Street, Houston, TX 77098
MLS# 35392131Listed by: KSP - New
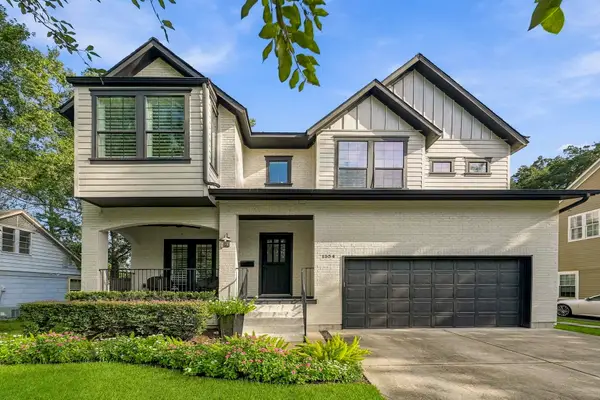 $1,680,000Active4 beds 5 baths4,254 sq. ft.
1554 Sue Barnett Drive, Houston, TX 77018
MLS# 35807073Listed by: JLA REALTY


Protect your home and budget from life's surprises with an Assurant Home Warranty, backed by a partner that supports you through every step of homeownership. Explore Plans.
© 2026 Better Homes and Gardens Real Estate LLC. An Anywhere Real Estate company. All rights reserved. Better Homes and Gardens® Real Estate is a registered trademark owned by Meredith Operations Corporation, licensed to Better Homes and Gardens Real Estate LLC and used with permission. Better Homes and Gardens Real Estate LLC fully supports the principles of the Fair Housing Act and the Equal Opportunity Act. Listing information is deemed reliable but is not guaranteed accurate.
Each office is independently owned and operated.
Any services or products provided by third parties are not provided by, affiliated with or related to Better Homes and Gardens Real Estate LLC, or its affiliated companies.