
12338 Honeywood Trail, Houston, TX 77077
Local realty services provided by:Better Homes and Gardens Real Estate Hometown
Listed by: pamela kimmons
Office: keller williams memorial713-461-9393
MLS#:93491588
Source:HARMLS
Price summary
- Price:$1,790,000
- Price per sq. ft.:$320.04
- Monthly HOA dues:$70.67
About this home
Tucked well back from the street behind a private gate, this extraordinary lakeside estate - rebuilt from the ground up in 2007 - offers a rare combination of privacy & an unmatched waterfront setting in the heart of the Energy Corridor. Set on nearly 3/4th of an acre & bordered by water on 3 sides, this approx. 5,593 sf residence captures breathtaking views, while offering a lifestyle centered around comfort & nature. Main living areas anchored by low maintenance, polished concrete floors. Lovely owner's retreat w/lake views, fireplace & fabulous ensuite bath. Chef's kitchen w/large island, quartz counters, abundant storage & a bank of windows ushering in light & views! Second story w/guest apartment w/full kitchen & balcony! Lovingly maintained & impeccably presented, this home reflects the Sellers' attention to detail & commitment to quality. This property offers a lifestyle that includes a private dock, sunsets & multiple entertaining areas.
Contact an agent
Home facts
- Year built:1970
- Subdivision & Development:Ashford Forest Lake
- Listing ID #:93491588
- Updated:August 06, 2026 at 12:11 PM
Rooms and interior
- Bedrooms:4
- Total bathrooms:5
- Full bathrooms:4
- Half bathrooms:1
- Rooms Total:22
- Flooring:Concrete, Engineered Hardwood, Tile
- Dining Description:Kitchen Dining Combo
- Bathrooms Description:Separate Shower, Soaking Tub, Tub Shower
- Kitchen Description:Dishwasher, Disposal, Double Oven, Electric Cooktop, Electric Oven, Kitchen Dining Combo, Kitchen Family Room Combo, Kitchen Island, Microwave, Pantry, Quartz Counters, Walk In Pantry, Wet Bar
- Living area:5,593 sq. ft.
Heating and cooling
- Cooling:Central Air, Electric
- Heating:Central, Gas
- Central air:Yes
Structure and exterior
- Roof:Composition
- Year built:1970
- Building area:5,593 sq. ft.
- Lot area:0.69 Acres
- Lot Features:Cul De Sac, Side Yard, Subdivision, Views, Waterfront, Wooded
- Architectural Style:Traditional
- Construction Materials:Cement Siding, Stone, Wood Siding
- Exterior Features:Balcony, Fence, Mosquito System, Outdoor Kitchen, Patio, Porch, Private Yard, Sprinkler Irrigation, Storage, Tennis Courts
- Foundation Description:Slab
- Levels:2 Stories
Schools
- High school:WESTSIDE HIGH SCHOOL
- Middle school:WEST BRIAR MIDDLE SCHOOL
- Elementary school:ASHFORD/SHADOWBRIAR ELEMENTARY SCHOOL
Utilities
- Sewer:Public Sewer
Finances and disclosures
- Price:$1,790,000
- Price per sq. ft.:$320.04
- Tax amount:$25,395 (2025)
Features and amenities
- Appliances:Dishwasher, Disposal, Double Oven, Electric Cooktop, Electric Oven, Microwave
- Amenities:Ceiling Fans, Entrance Foyer, High Ceilings, Low Emissivity Windows, Prewired, Programmable Thermostat, Security Gate, Security System - Owned, Vaulted Ceilings
Parking
- Parking description:Additional Parking, Detached Carport, Electric Gate, Garage, Garage Door Opener, Oversized
- Garage:Yes
- Garage spaces:2
- Carport spaces:1
New listings near 12338 Honeywood Trail
- New
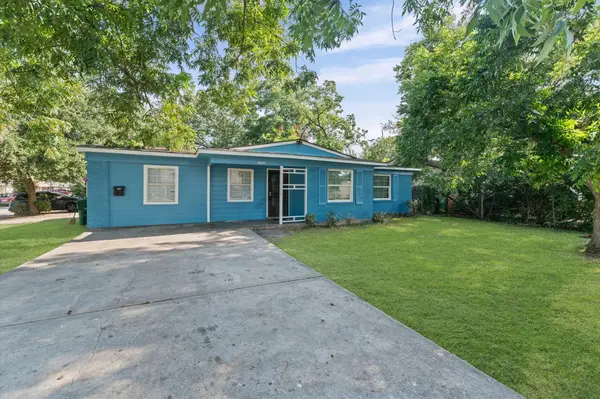 $285,000Active5 beds 3 baths1,878 sq. ft.
10401 Bessemer Street, Houston, TX 77034
MLS# 96223167Listed by: WALZEL PROPERTIES - GALLERIA - New
 $309,990Active3 beds 3 baths1,800 sq. ft.
1937 Dewalt Street, Houston, TX 77088
MLS# 96590431Listed by: NEW AGE - New
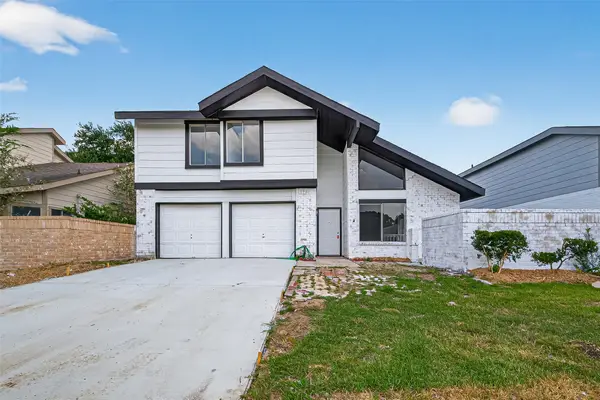 $299,900Active4 beds 3 baths2,440 sq. ft.
12623 S Dairy Ashford Road, Houston, TX 77099
MLS# 16389743Listed by: SUMMIT REALTY & ASSOCIATES LLC - New
 $302,028Active4 beds 3 baths1,745 sq. ft.
2126 Creole Creek Lane, Houston, TX 77090
MLS# 50928234Listed by: LEGEND HOME CORPORATION - New
 $290,326Active3 beds 2 baths1,556 sq. ft.
15647 Agave Valley Trail, Houston, TX 77090
MLS# 30490809Listed by: LEGEND HOME CORPORATION - New
 $214,999Active3 beds 2 baths1,523 sq. ft.
10702 Jordan Heights Drive, Houston, TX 77016
MLS# 54075489Listed by: CLIENT FIRST REAL ESTATE - New
 $314,950Active3 beds 2 baths1,854 sq. ft.
14307 Laredo Street, Houston, TX 77015
MLS# 18546857Listed by: FRAMEWORK PROPERTIES - New
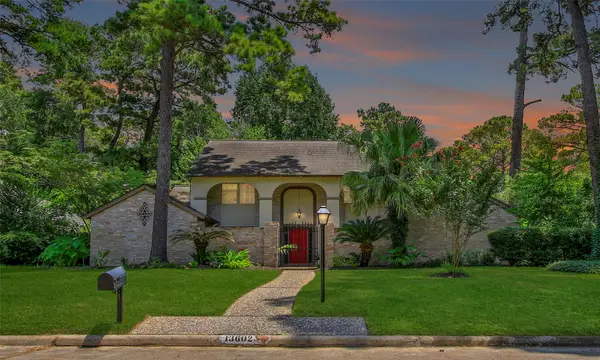 Listed by BHGRE$415,000Active4 beds 4 baths2,935 sq. ft.
13602 Foxmoor Lane, Houston, TX 77069
MLS# 60433348Listed by: BETTER HOMES AND GARDENS REAL ESTATE GARY GREENE - CHAMPIONS - New
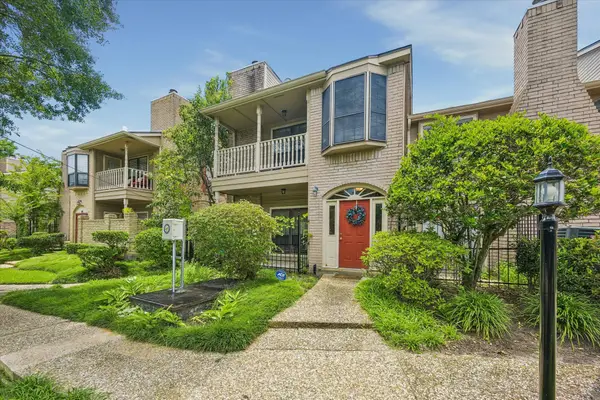 $339,990Active3 beds 3 baths1,752 sq. ft.
7350 Kirby Drive #6, Houston, TX 77030
MLS# 60567383Listed by: RE/MAX SOUTHWEST - Open Sun, 2:30 to 4:30pmNew
 $2,499,000Active5 beds 6 baths4,783 sq. ft.
5642 Pine Forest Road, Houston, TX 77056
MLS# 53021595Listed by: LAPPIN PROPERTIES


Protect your home and budget from life's surprises with an Assurant Home Warranty, backed by a partner that supports you through every step of homeownership. Explore Plans.
© 2026 Better Homes and Gardens Real Estate LLC. An Anywhere Real Estate company. All rights reserved. Better Homes and Gardens® Real Estate is a registered trademark owned by Meredith Operations Corporation, licensed to Better Homes and Gardens Real Estate LLC and used with permission. Better Homes and Gardens Real Estate LLC fully supports the principles of the Fair Housing Act and the Equal Opportunity Act. Listing information is deemed reliable but is not guaranteed accurate.
Each office is independently owned and operated.
Any services or products provided by third parties are not provided by, affiliated with or related to Better Homes and Gardens Real Estate LLC, or its affiliated companies.