
12427 Pebblebrook Drive, Houston, TX 77024
Local realty services provided by:Better Homes and Gardens Real Estate Gary Greene
12427 Pebblebrook Drive,Houston, TX 77024
$3,500,000
- 6 Beds
- 6 Baths
- 6,788 sq. ft.
- Single family
- Active
Listed by: shelby forbert
Office: compass re texas, llc. - houston832-899-4788
MLS#:94428581
Source:HARMLS
Price summary
- Price:$3,500,000
- Price per sq. ft.:$515.62
About this home
Step into a residence where craftsmanship meets accolade — this custom-built showpiece earned the GHBA 2021 Custom Home Design of the Year title and a Texas Association of Builders Star Award for outdoor living and interior design. Dual owner's retreats deliver spa-caliber comfort, joined by two more bedrooms built for everyday ease. Soaring ceilings crown an open living space anchored by a chef-ready kitchen — commercial-grade stainless appliances, an oversized island, and bespoke cabinetry. Need extra room? A private garage apartment has you covered, while the media lounge and study round out the floor plan. Out back, escape to a private oasis: a custom pool, outdoor kitchen, shaded patio, and a purpose-built dog run all within a sprawling yard made for gathering and play. Minutes from acclaimed schools, premier shopping, dining, and quick highway access. SOLD FULLY FURNISHED, simply move in and enjoy this recognized work of design excellence.
Contact an agent
Home facts
- Year built:2019
- Subdivision & Development:Long Meadows Sec 01
- Listing ID #:94428581
- Updated:September 22, 2026 at 04:11 AM
Rooms and interior
- Bedrooms:6
- Total bathrooms:6
- Full bathrooms:5
- Half bathrooms:1
- Rooms Total:13
- Flooring:Stone, Wood
- Bathrooms Description:Separate Shower, Soaking Tub, Tub Shower
- Kitchen Description:Breakfast Bar, Butlers Pantry, Dishwasher, Disposal, Double Oven, Dry Bar, Free Standing Range, Gas Oven, Gas Range, Kitchen Family Room Combo, Microwave, Quartzite Counters, Refrigerator
- Living area:6,788 sq. ft.
Heating and cooling
- Cooling:Central Air, Electric
- Heating:Central, Gas
- Central air:Yes
Structure and exterior
- Roof:Composition
- Year built:2019
- Building area:6,788 sq. ft.
- Lot area:0.55 Acres
- Lot Features:Cul De Sac, Side Yard
- Construction Materials:Brick, Cement Siding, Wood Siding
- Exterior Features:Fence, Fully Fenced, Hot Tub Spa, Outdoor Kitchen, Patio, Private Yard, Sprinkler Irrigation
- Foundation Description:Pillar Post Pier, Slab
- Levels:2 Stories
Schools
- High school:MEMORIAL HIGH SCHOOL (SPRING BRANCH)
- Middle school:MEMORIAL MIDDLE SCHOOL (SPRING BRANCH)
- Elementary school:BUNKER HILL ELEMENTARY SCHOOL
Utilities
- Sewer:Public Sewer
Finances and disclosures
- Price:$3,500,000
- Price per sq. ft.:$515.62
- Tax amount:$61,266 (2026)
Features and amenities
- Appliances:Dishwasher, Disposal, Double Oven, Dryer, Free Standing Range, Gas Oven, Gas Range, Instant Hot Water, Microwave, Refrigerator, Tankless Water Heater, Washer
- Laundry features:Dryer, Washer
- Amenities:Entrance Foyer, High Ceilings, Instant Hot Water, Smoke Detectors, Tankless Water Heater
- Pool features:Gunite
Parking
- Parking description:Attached Carport, Garage
- Garage:Yes
- Garage spaces:2
- Carport spaces:2
New listings near 12427 Pebblebrook Drive
- New
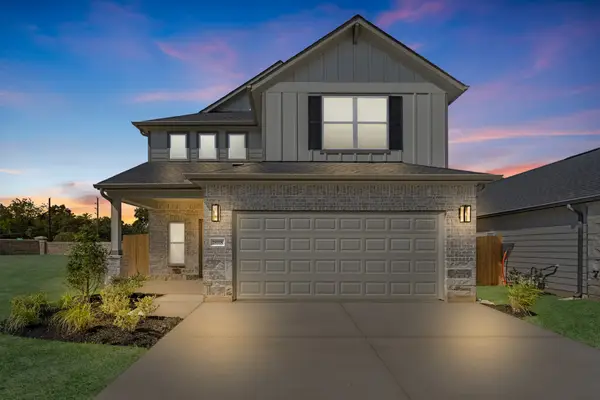 $424,990Active4 beds 4 baths2,345 sq. ft.
18918 Baldcypress Basin Lane, Houston, TX 77084
MLS# 29688790Listed by: LONG LAKE LTD - New
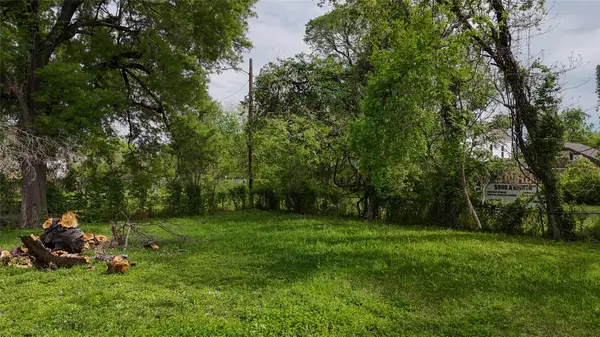 $157,500Active0.11 Acres
0 1/2 Sam Wilson Street, Houston, TX 77020
MLS# 49764197Listed by: 58 THOUGHTS REALTY LLC - New
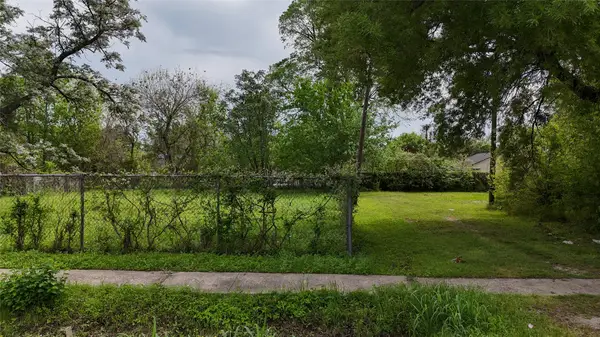 $157,500Active0.11 Acres
0 Sam Wilson Street, Houston, TX 77020
MLS# 52971020Listed by: 58 THOUGHTS REALTY LLC - New
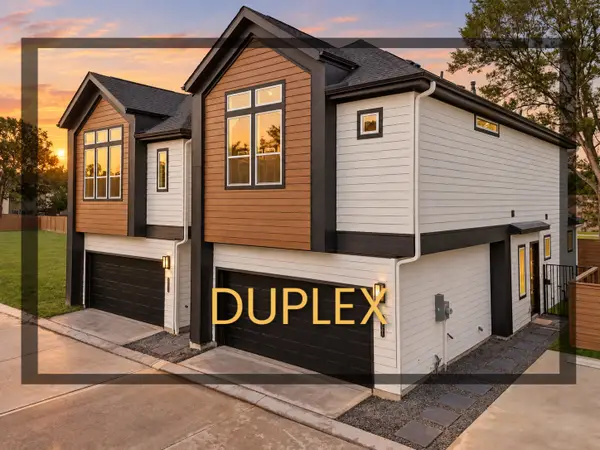 $549,990Active3 beds 2 baths2,828 sq. ft.
2110 Dewalt Street #G-F, Houston, TX 77088
MLS# 67631118Listed by: NEW AGE - New
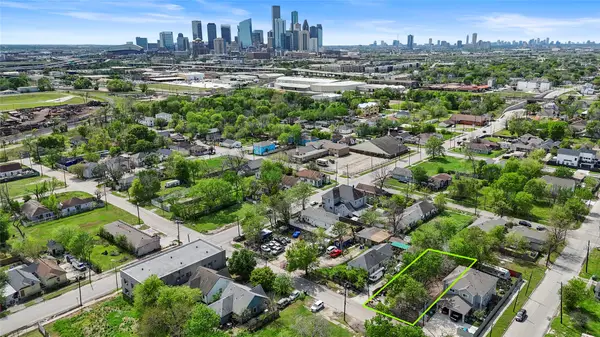 $181,800Active0.16 Acres
1917 Davis Street, Houston, TX 77026
MLS# 70143012Listed by: 58 THOUGHTS REALTY LLC - New
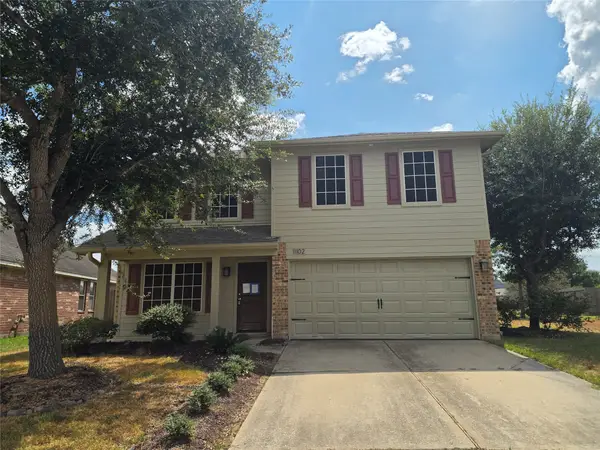 $329,900Active4 beds 4 baths2,646 sq. ft.
11102 Great Hawk Lane, Houston, TX 77075
MLS# 30247212Listed by: VYLLA HOME - New
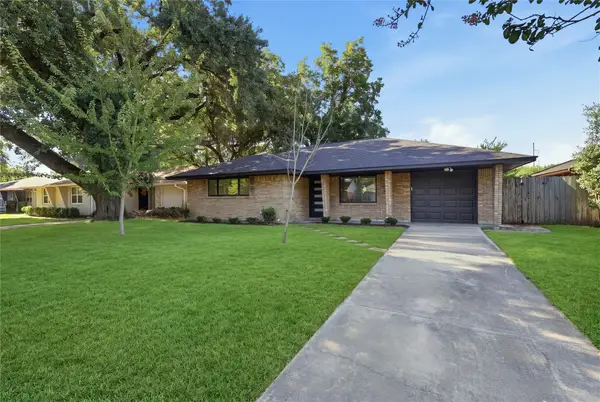 $365,000Active3 beds 1 baths1,201 sq. ft.
4709 Nina Lee Lane, Houston, TX 77092
MLS# 40960302Listed by: NEW AGE - New
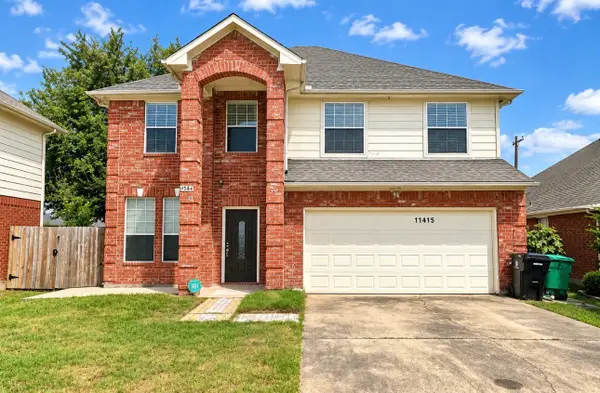 $329,500Active4 beds 3 baths2,254 sq. ft.
11415 Almeda Genoa Road, Houston, TX 77034
MLS# 51537535Listed by: OMEGA MANAGEMENT GROUP, LLC - New
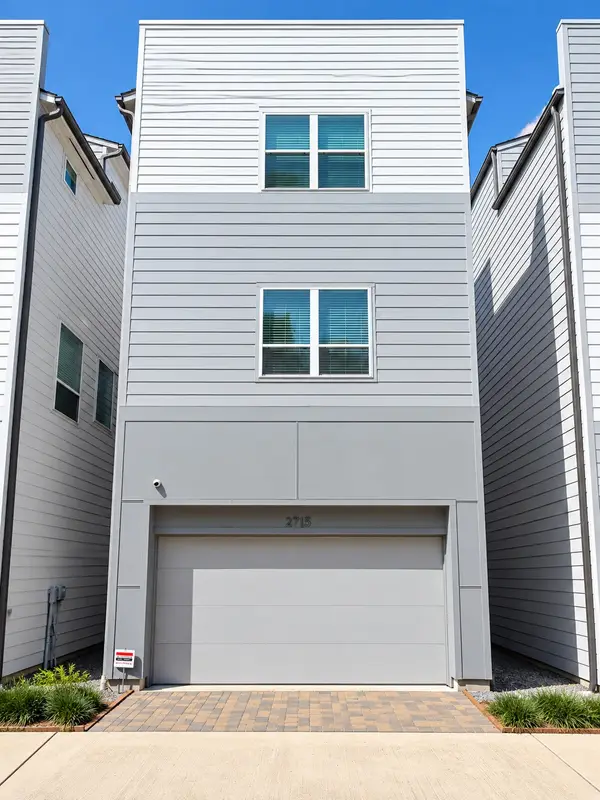 $390,000Active3 beds 4 baths1,831 sq. ft.
2715 Eado Grove Lane, Houston, TX 77003
MLS# 54293565Listed by: INTERCONTINENTAL PROPERTIES - New
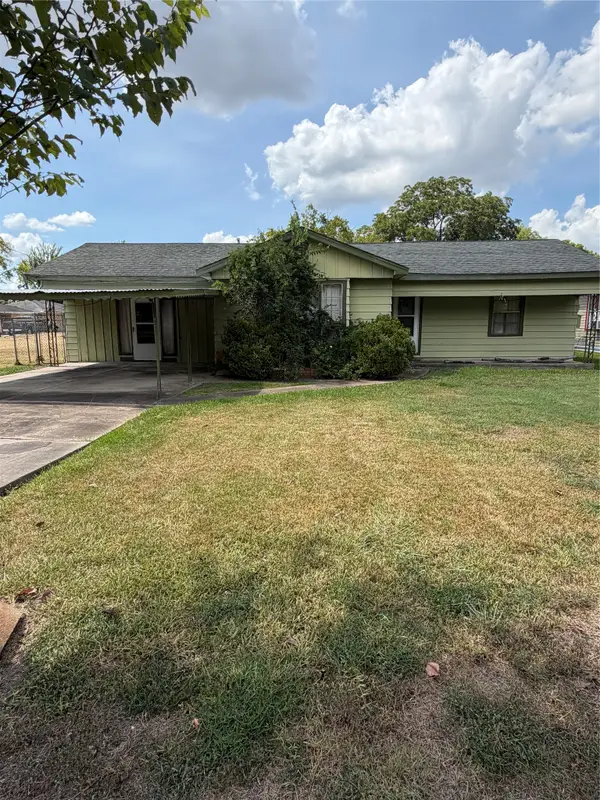 $285,000Active4 beds 3 baths2,063 sq. ft.
9422 Coffee Street, Houston, TX 77033
MLS# 55504114Listed by: DIAMOND CREST REALTY


Protect your home and budget from life's surprises with an Assurant Home Warranty, backed by a partner that supports you through every step of homeownership. Explore Plans.
© 2026 Better Homes and Gardens Real Estate LLC. An Anywhere Real Estate company. All rights reserved. Better Homes and Gardens® Real Estate is a registered trademark owned by Meredith Operations Corporation, licensed to Better Homes and Gardens Real Estate LLC and used with permission. Better Homes and Gardens Real Estate LLC fully supports the principles of the Fair Housing Act and the Equal Opportunity Act. Listing information is deemed reliable but is not guaranteed accurate.
Each office is independently owned and operated.
Any services or products provided by third parties are not provided by, affiliated with or related to Better Homes and Gardens Real Estate LLC, or its affiliated companies.