
12508 Still Harbour Drive, Houston, TX 77041
Local realty services provided by:Better Homes and Gardens Real Estate Hometown
12508 Still Harbour Drive,Houston, TX 77041
$998,000
- 4 Beds
- 5 Baths
- 4,701 sq. ft.
- Single family
- Active
Listed by: brenda stardig
Office: wanda taylor properties713-918-6565
MLS#:83718778
Source:HARMLS
Price summary
- Price:$998,000
- Price per sq. ft.:$212.3
- Monthly HOA dues:$154.17
About this home
Experience refined elegance in this exceptional 4-bedroom, 3 full & 2 half baths custom built residence, thoughtfully designed for luxurious living and effortless entertaining. A grand double-door entry welcomes you from the circular driveway into an impressive interior featuring a private paneled study w/French doors, formal living and dining rooms, a spacious family room, and an open kitchen w/a built-in refrigerator. Privately situated on its own wing, the lavish primary suite is a true retreat with a fireplace, spa-inspired bath, & oversized walk-in closet. Designed for seamless indoor-outdoor living, the wet bar features a pass-through window to the covered patio w/an outdoor TV overlooking the heated pool & spa with a cascading waterfall. WiFi-controlled sprinkler & pool waterfall systems add convenience. Additional highlights include fresh paint throughout, an expansive laundry room w/abundant cabinetry & storage, a whole-house generator, 3 car garage, and a premier corner lot.
Contact an agent
Home facts
- Year built:1998
- Subdivision & Development:Lakes On Eldridge Sec 06 Amd
- Listing ID #:83718778
- Updated:September 26, 2026 at 02:08 AM
Rooms and interior
- Bedrooms:4
- Total bathrooms:5
- Full bathrooms:3
- Half bathrooms:2
- Rooms Total:12
- Flooring:Carpet, Engineered Hardwood, Tile
- Kitchen Description:Breakfast Bar, Butlers Pantry, Dishwasher, Disposal, Double Oven, Electric Oven, Gas Cooktop, Kitchen Family Room Combo, Kitchen Island, Microwave, Walk In Pantry, Wet Bar
- Living area:4,701 sq. ft.
Heating and cooling
- Cooling:Central Air, Electric, Zoned
- Heating:Central, Electric, Zoned
- Central air:Yes
Structure and exterior
- Roof:Composition
- Year built:1998
- Building area:4,701 sq. ft.
- Lot area:0.29 Acres
- Lot Features:Corner Lot, Subdivision
- Construction Materials:Stucco
- Exterior Features:Balcony, Fully Fenced, Hot Tub Spa, Patio, Sprinkler Irrigation, Tennis Courts
- Foundation Description:Slab
- Levels:2 Stories
Schools
- High school:CYPRESS RIDGE HIGH SCHOOL
- Middle school:TRUITT MIDDLE SCHOOL
- Elementary school:KIRK ELEMENTARY SCHOOL
Utilities
- Sewer:Public Sewer
Finances and disclosures
- Price:$998,000
- Price per sq. ft.:$212.3
- Tax amount:$20,228 (2025)
Features and amenities
- Appliances:Dishwasher, Disposal, Double Oven, Electric Oven, Gas Cooktop, Microwave, Water Softener Owned
- Amenities:Ceiling Fans, Controlled Access, High Ceilings, Programmable Thermostat, Water Softner - Owned, Window Coverings
- Pool features:Gunite
Parking
- Parking description:Additional Parking, Circular Driveway, Driveway, Garage, Garage Door Opener, Oversized
- Garage:Yes
- Garage spaces:3
New listings near 12508 Still Harbour Drive
- New
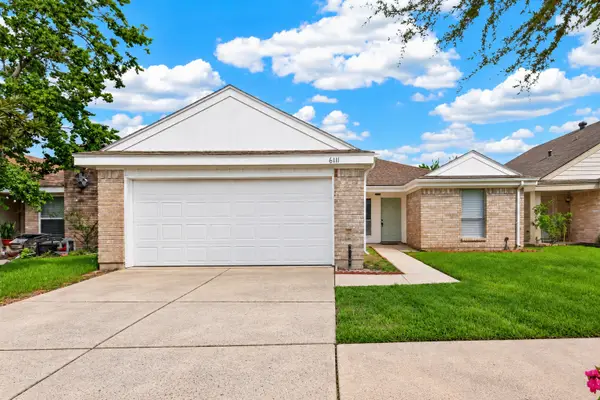 $259,000Active3 beds 2 baths1,792 sq. ft.
6111 Grandvale Drive, Houston, TX 77072
MLS# 20230993Listed by: NB ELITE REALTY - New
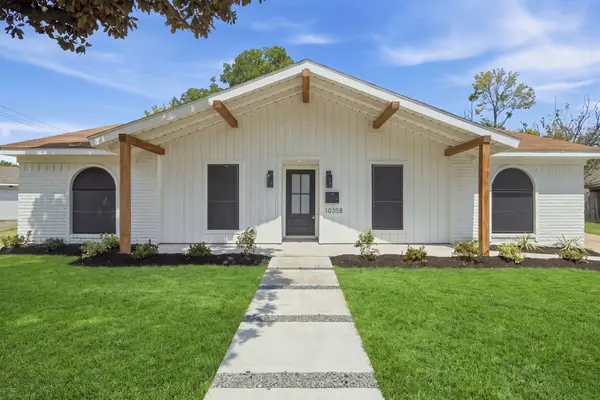 $325,000Active3 beds 2 baths2,012 sq. ft.
10358 Sageplum Drive, Houston, TX 77089
MLS# 28268162Listed by: AMADA AGENCY REAL ESTATE - New
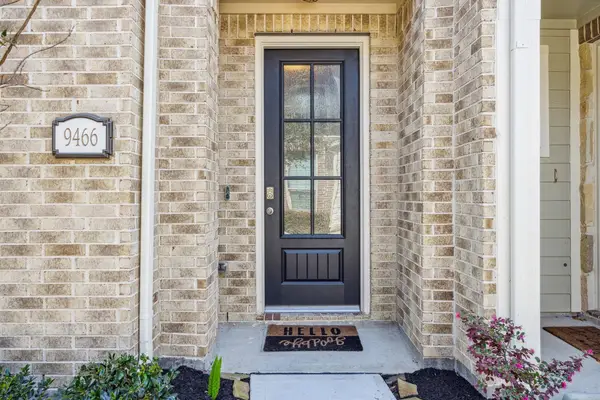 $309,990Active2 beds 3 baths1,822 sq. ft.
9466 Caddo Ridge Lane, Cypress, TX 77433
MLS# 40621274Listed by: ROOTS BROKERAGE - New
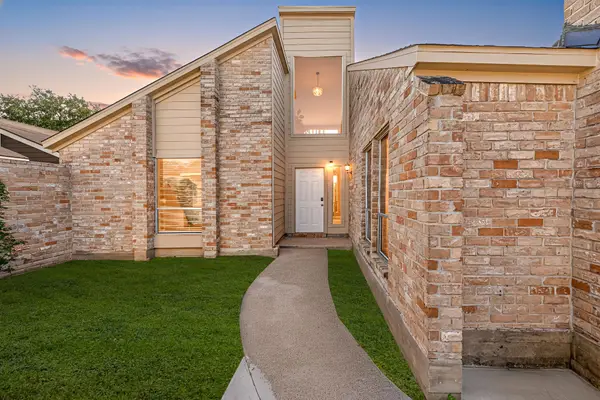 $295,000Active3 beds 2 baths1,594 sq. ft.
12805 Westpark Drive, Houston, TX 77082
MLS# 54533047Listed by: LONE STAR REALTY - New
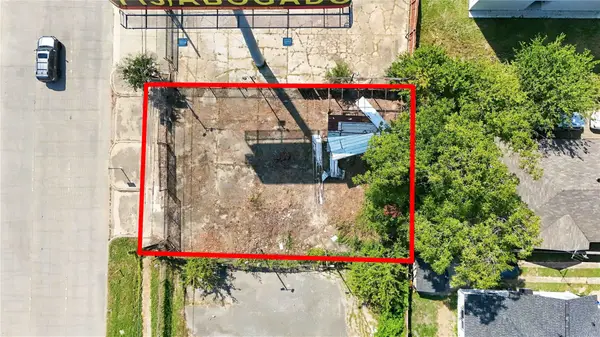 $200,000Active0.1 Acres
2217 Eastex Freeway, Houston, TX 77026
MLS# 58635950Listed by: COMPASS RE TEXAS, LLC - THE HEIGHTS - Open Sun, 12 to 3pmNew
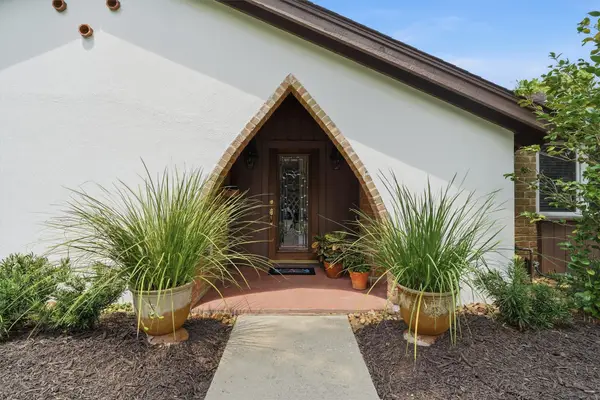 $409,000Active4 beds 2 baths2,260 sq. ft.
18319 Hereford Lane, Houston, TX 77058
MLS# 62070783Listed by: EXP REALTY, LLC - New
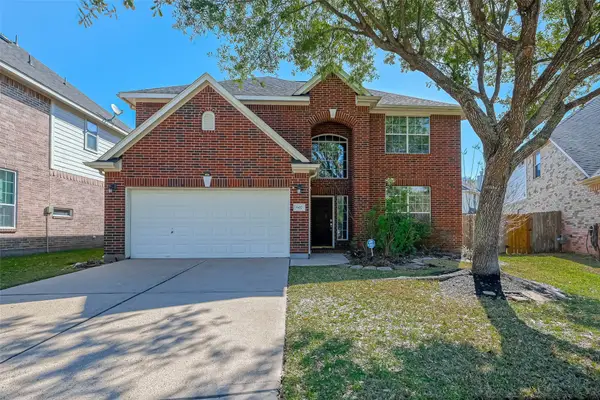 $375,000Active3 beds 3 baths2,478 sq. ft.
607 Bondi Court, Houston, TX 77094
MLS# 84149355Listed by: KELLER WILLIAMS REALTY SOUTHWEST - New
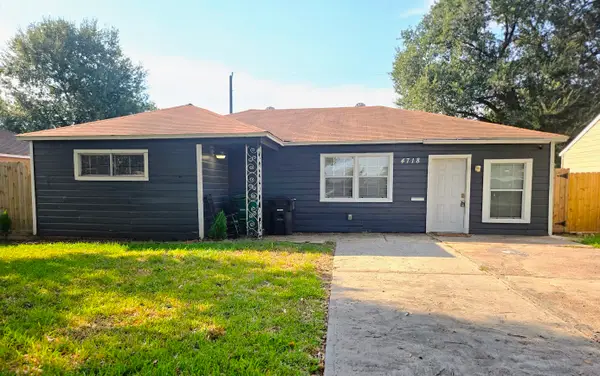 $195,000Active3 beds 2 baths1,320 sq. ft.
4718 Meadow Park Drive, Houston, TX 77048
MLS# 95655811Listed by: GREER REAL ESTATE SOLUTION, LLC  $475,000Pending3 beds 3 baths1,847 sq. ft.
1207 Collier Street, Houston, TX 77023
MLS# 8251554Listed by: THE SEARS GROUP- New
 $239,900Active3 beds 3 baths2,173 sq. ft.
3803 Spruce Bay Drive, Houston, TX 77345
MLS# 13226691Listed by: REPEAT REALTY, LLC


Protect your home and budget from life's surprises with an Assurant Home Warranty, backed by a partner that supports you through every step of homeownership. Explore Plans.
© 2026 Better Homes and Gardens Real Estate LLC. An Anywhere Real Estate company. All rights reserved. Better Homes and Gardens® Real Estate is a registered trademark owned by Meredith Operations Corporation, licensed to Better Homes and Gardens Real Estate LLC and used with permission. Better Homes and Gardens Real Estate LLC fully supports the principles of the Fair Housing Act and the Equal Opportunity Act. Listing information is deemed reliable but is not guaranteed accurate.
Each office is independently owned and operated.
Any services or products provided by third parties are not provided by, affiliated with or related to Better Homes and Gardens Real Estate LLC, or its affiliated companies.