
12511 Stablewood Cove Circle, Houston, TX 77044
Local realty services provided by:Better Homes and Gardens Real Estate Hometown
12511 Stablewood Cove Circle,Houston, TX 77044
$349,900
- 3 Beds
- 3 Baths
- 2,661 sq. ft.
- Single family
- Active
Listed by: lance loken, matthew parker
Office: keller williams platinum281-856-0808
MLS#:41082901
Source:HARMLS
Price summary
- Price:$349,900
- Price per sq. ft.:$131.49
- Monthly HOA dues:$65.83
About this home
Live close to Lake Houston in this beautifully maintained cul-de-sac home in Lakewood Pines community, featuring a bright open layout, dedicated spaces, and modern finishes throughout. The chef-inspired kitchen is designed for seamless cooking and entertaining, showcasing a large center island with breakfast bar, abundant cabinetry and prep space, elegant backsplash, and pantry storage. Find comfort and privacy in the spacious primary suite, complete with a custom walk-in closet system and relaxing en-suite bath. Outside, an inviting front porch awaits, while the fenced backyard offers a covered patio, pergola, and storage shed, ready for outdoor dining, gatherings, and hobbies. Residents enjoy water-facing amenities including a swimming pool, playground, pavilion, and walking trails. Conveniently located near to everyday essentials, parks, dining options, shopping centers, entertainment, Beltway 8, and FM 1960.
Contact an agent
Home facts
- Year built:2018
- Subdivision & Development:Lakewood Pines Sec 9
- Listing ID #:41082901
- Updated:October 08, 2026 at 02:43 PM
Rooms and interior
- Bedrooms:3
- Total bathrooms:3
- Full bathrooms:2
- Half bathrooms:1
- Rooms Total:9
- Flooring:Carpet, Laminate, Tile
- Kitchen Description:Dishwasher, Disposal, Electric Range, Granite Counters, Microwave, Oven
- Living area:2,661 sq. ft.
Heating and cooling
- Cooling:Central Air, Electric
- Heating:Central, Electric
- Central air:Yes
Structure and exterior
- Roof:Composition
- Year built:2018
- Building area:2,661 sq. ft.
- Lot area:0.15 Acres
- Lot Features:Subdivision
- Architectural Style:Traditional
- Construction Materials:Brick, Cement Siding
- Exterior Features:Fence, Patio, Private Yard, Storage
- Foundation Description:Slab
- Levels:2 Stories
Schools
- High school:SUMMER CREEK HIGH SCHOOL
- Middle school:LAKE HOUSTON MIDDLE SCHOOL (HUMBLE)
- Elementary school:CENTENNIAL ELEMENTARY SCHOOL (HUMBLE)
Utilities
- Sewer:Public Sewer
Finances and disclosures
- Price:$349,900
- Price per sq. ft.:$131.49
- Tax amount:$11,210 (2026)
Features and amenities
- Appliances:Dishwasher, Disposal, Electric Range, Microwave, Oven
- Amenities:Ceiling Fans, Programmable Thermostat
Parking
- Parking description:Driveway, Garage
- Garage:Yes
- Garage spaces:2
New listings near 12511 Stablewood Cove Circle
- New
 $1,999,000Active3 beds 3 baths2,797 sq. ft.
1711 Allen Parkway #2601, Houston, TX 77019
MLS# 23593782Listed by: MARTHA TURNER SOTHEBY'S INTERNATIONAL REALTY - New
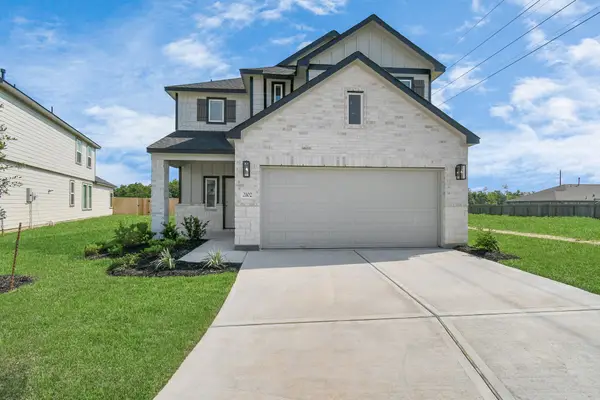 $331,875Active3 beds 3 baths2,117 sq. ft.
14702 Freestone Plum Court, Houston, TX 77049
MLS# 25890231Listed by: NAN & COMPANY PROPERTIES - CORPORATE OFFICE (HEIGHTS) - New
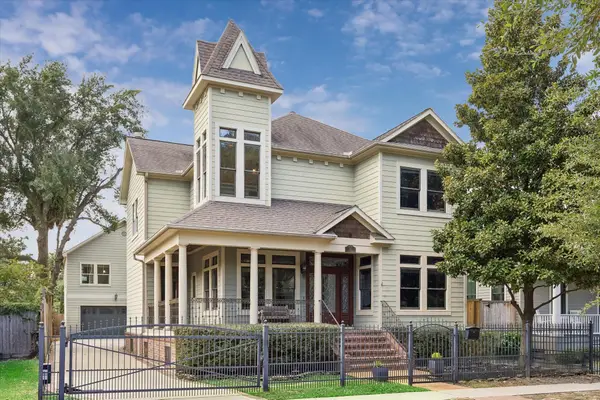 $1,490,000Active3 beds 4 baths3,483 sq. ft.
915 Oxford Street, Houston, TX 77008
MLS# 44963548Listed by: MOORE REAL ESTATE GROUP, LLC - New
 $279,327Active3 beds 3 baths1,727 sq. ft.
3019 Ocean Cay Drive, Houston, TX 77047
MLS# 57725729Listed by: THE SIGNORELLI COMPANY - New
 $333,875Active3 beds 3 baths2,117 sq. ft.
14919 Diamond Dove Lane, Houston, TX 77049
MLS# 88606424Listed by: NAN & COMPANY PROPERTIES - CORPORATE OFFICE (HEIGHTS) - New
 $250,000Active5 beds 2 baths2,422 sq. ft.
7625 Touchstone Street, Houston, TX 77028
MLS# 26386492Listed by: L&N REALTY, LLC - New
 $300,000Active2 beds 2 baths1,130 sq. ft.
1555 Birdsall Street #A, Houston, TX 77007
MLS# 32587618Listed by: KELLER WILLIAMS PREMIER REALTY - Open Sat, 12 to 2pmNew
 $335,000Active2 beds 2 baths1,644 sq. ft.
934 W Heights Hollow Lane, Houston, TX 77007
MLS# 36134758Listed by: REDFIN CORPORATION - New
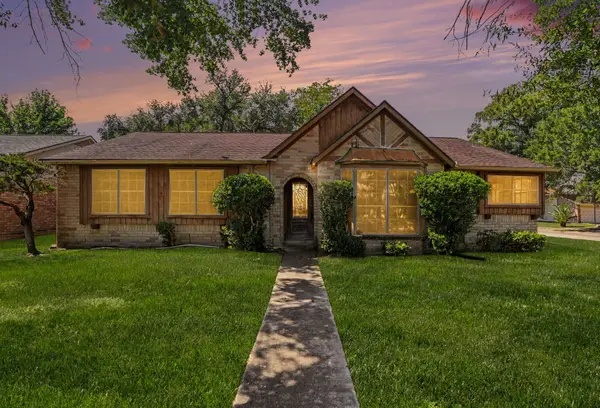 $240,000Active3 beds 2 baths1,831 sq. ft.
5367 Prairie Creek Drive, Houston, TX 77084
MLS# 80456533Listed by: KELLER WILLIAMS PREMIER REALTY - New
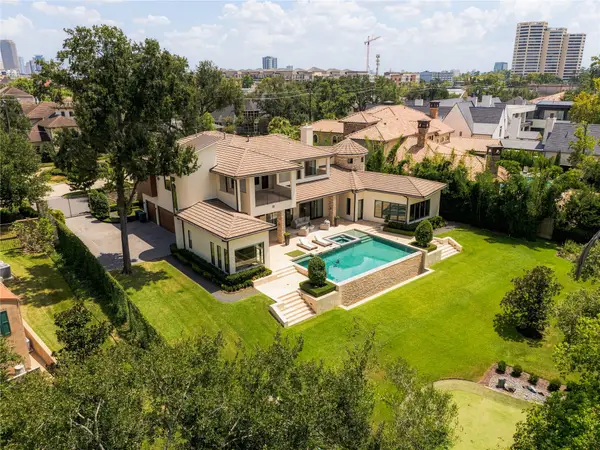 $4,499,900Active4 beds 7 baths6,638 sq. ft.
309 Glenwood Drive, Houston, TX 77007
MLS# 10296080Listed by: TRUSS REAL ESTATE | SERHANT.


Protect your home and budget from life's surprises with an Assurant Home Warranty, backed by a partner that supports you through every step of homeownership. Explore Plans.
© 2026 Better Homes and Gardens Real Estate LLC. An Anywhere Real Estate company. All rights reserved. Better Homes and Gardens® Real Estate is a registered trademark owned by Meredith Operations Corporation, licensed to Better Homes and Gardens Real Estate LLC and used with permission. Better Homes and Gardens Real Estate LLC fully supports the principles of the Fair Housing Act and the Equal Opportunity Act. Listing information is deemed reliable but is not guaranteed accurate.
Each office is independently owned and operated.
Any services or products provided by third parties are not provided by, affiliated with or related to Better Homes and Gardens Real Estate LLC, or its affiliated companies.