
12539 W Hillock Lane, Houston, TX 77047
Local realty services provided by:Better Homes and Gardens Real Estate Hometown
12539 W Hillock Lane,Houston, TX 77047
$337,000
- 4 Beds
- 2 Baths
- 1,753 sq. ft.
- Single family
- Active
Listed by: karen dunn
Office: homesmart713-785-6666
MLS#:12503300
Source:HARMLS
Price summary
- Price:$337,000
- Price per sq. ft.:$192.24
- Monthly HOA dues:$108.33
About this home
Move-in ready! This CORNER LOT 4-bedroom, 2-bath home features an OPEN-CONCEPT SPLIT FLOOR PLAN, VAULTED ceilings, natural light, ample storage, NO CARPET, tile and wood floors all over! Kitchen boasts GRANITE countertops, BAR SEATING, CUSTOM cabinetry, tiled backsplash and 5-burner GAS STOVE! Primary suite offers a WALK-IN closet, ENSUITE bath w/soaking tub + separate shower; two bedrooms sit off a separate hall + a bedroom or office at the front of the home. UPGRADES include: NEW ROOF, GENERAC whole-home generator, TANKLESS water heater, FRIDGE, WASHER AND DRYER INCLUDED! Enjoy an OVERSIZED porch + Extended COVERED PATIO overlooking fully fenced yard w/FULL SPRINKLER system! Plus EPOXY-FINISHED 2-car garage, Smart THERMOSTAT and HOA-maintained front lawn! Short walk to the neighborhood lake, less than 15 minutes to Downtown Houston and the Medical Center, easy Beltway 8 access, shopping and dining! Perfect for working professionals looking to buy! Priced to Sell! COME SEE IT TODAY!
Contact an agent
Home facts
- Year built:2018
- Subdivision & Development:City Park South Sec 4
- Listing ID #:12503300
- Updated:October 29, 2026 at 07:14 PM
Rooms and interior
- Bedrooms:4
- Total bathrooms:2
- Full bathrooms:2
- Rooms Total:10
- Flooring:Tile, Wood
- Dining Description:Kitchen Dining Combo
- Bathrooms Description:Separate Shower, Soaking Tub, Tub Shower
- Kitchen Description:Breakfast Bar, Dishwasher, Disposal, Electric Oven, Gas Cooktop, Granite Counters, Kitchen Dining Combo, Kitchen Family Room Combo, Microwave, Oven, Pantry, Refrigerator, Walk In Pantry
- Living area:1,753 sq. ft.
Heating and cooling
- Cooling:Attic Fan, Central Air, Electric
- Heating:Central, Gas
- Central air:Yes
Structure and exterior
- Roof:Wood
- Year built:2018
- Building area:1,753 sq. ft.
- Lot area:0.16 Acres
- Lot Features:Corner Lot, Side Yard
- Architectural Style:Traditional
- Construction Materials:Brick, Cement Siding
- Exterior Features:Fence, Fully Fenced, Patio, Porch, Private Yard
- Foundation Description:Slab
- Levels:1 Story
Schools
- High school:WORTHING HIGH SCHOOL
- Middle school:LAWSON MIDDLE SCHOOL
- Elementary school:ALMEDA ELEMENTARY SCHOOL
Utilities
- Sewer:Public Sewer
Finances and disclosures
- Price:$337,000
- Price per sq. ft.:$192.24
- Tax amount:$8,586 (2026)
Features and amenities
- Appliances:Dishwasher, Disposal, Dryer, Electric Oven, Gas Cooktop, Microwave, Oven, Refrigerator, Tankless Water Heater, Washer
- Laundry features:Dryer, Washer
- Amenities:Ceiling Fans, Low Emissivity Windows, Prewired, Programmable Thermostat, Security System - Leased, Smoke Detectors, Tankless Water Heater
Parking
- Parking description:Garage
- Garage:Yes
- Garage spaces:2
New listings near 12539 W Hillock Lane
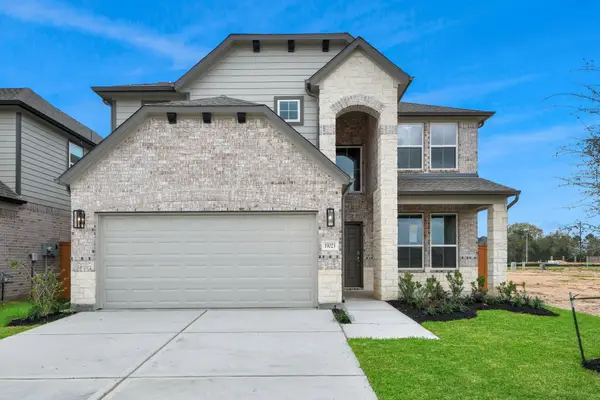 $389,680Pending4 beds 4 baths2,872 sq. ft.
14927 Lily Tree Court, Houston, TX 77049
MLS# 10303178Listed by: NAN & COMPANY PROPERTIES - CORPORATE OFFICE (HEIGHTS)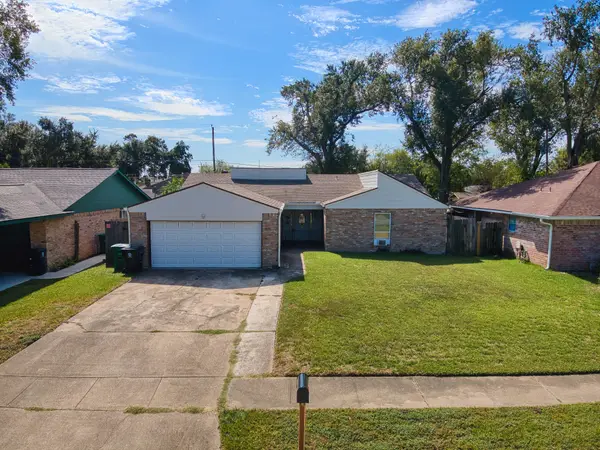 $266,000Pending3 beds 2 baths1,870 sq. ft.
10515 Alcott Drive, Houston, TX 77043
MLS# 31459412Listed by: WHITE PICKET REALTY LLC- New
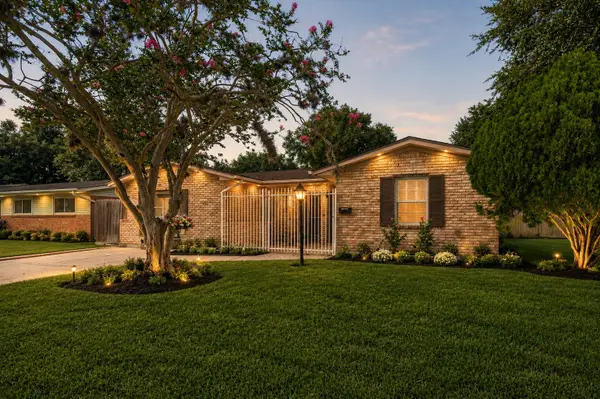 $235,500Active4 beds 2 baths1,697 sq. ft.
10635 Seaford Drive, Houston, TX 77089
MLS# 11881305Listed by: METROPLUS REALTY - New
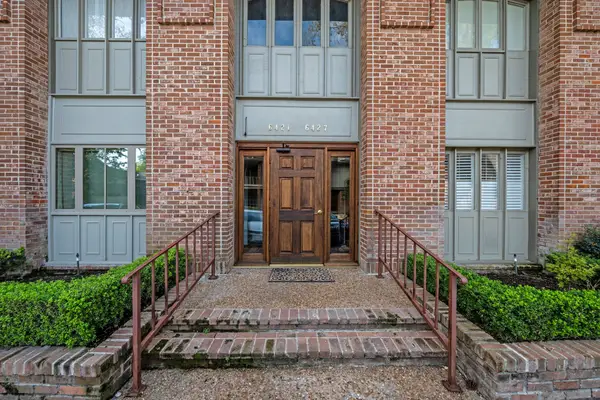 $179,900Active2 beds 2 baths973 sq. ft.
6423 Bayou Glen Road, Houston, TX 77057
MLS# 14631987Listed by: MARTHA TURNER SOTHEBY'S INTERNATIONAL REALTY - New
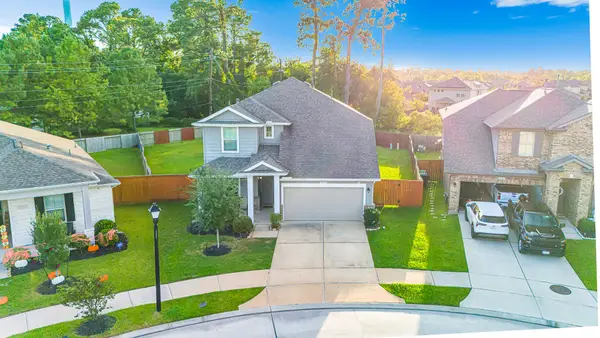 $315,000Active4 beds 4 baths2,199 sq. ft.
10703 Nyla Spring Street, Houston, TX 77016
MLS# 17258901Listed by: KELLER WILLIAMS REALTY-FM - New
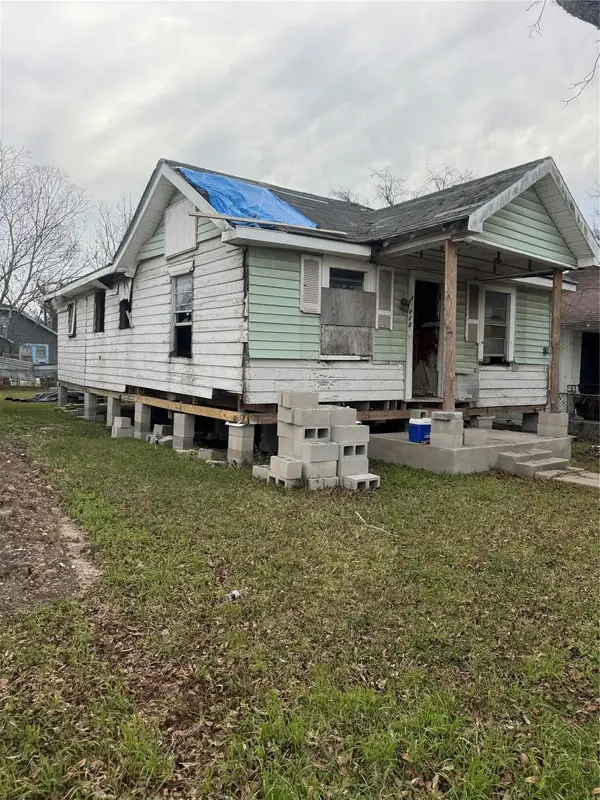 $110,000Active2 beds 1 baths1,180 sq. ft.
3926 Sayers Street, Houston, TX 77026
MLS# 18245011Listed by: AKRUM A ALI - New
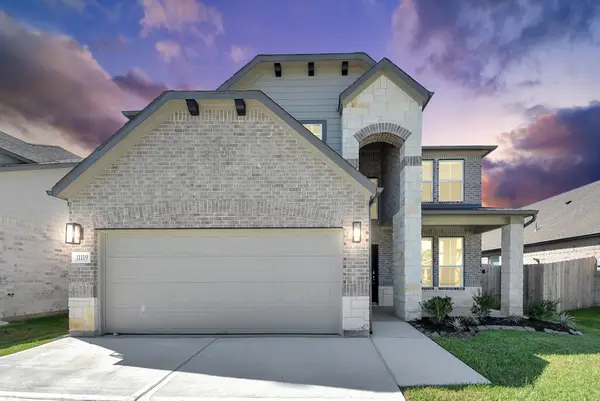 $395,990Active5 beds 4 baths2,837 sq. ft.
11119 Rose River Drive, Houston, TX 77044
MLS# 19842734Listed by: NAN & COMPANY PROPERTIES - CORPORATE OFFICE (HEIGHTS) - New
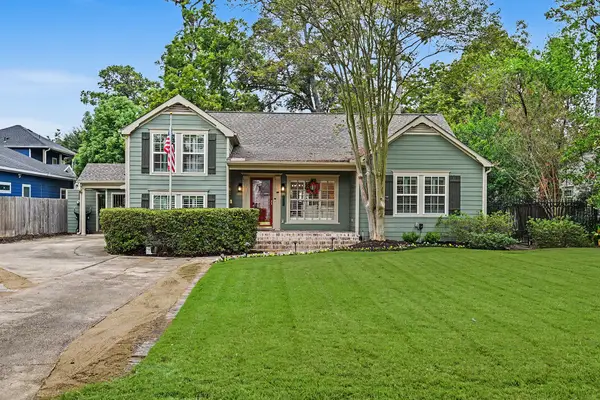 $950,000Active3 beds 3 baths2,309 sq. ft.
320 W 33rd Street, Houston, TX 77018
MLS# 23349107Listed by: GREENWOOD KING PROPERTIES - KIRBY OFFICE - New
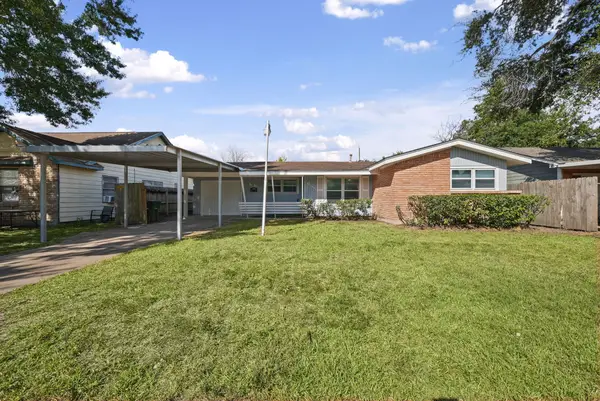 $215,000Active3 beds 1 baths1,364 sq. ft.
655 Arvana Street, Houston, TX 77034
MLS# 24127954Listed by: KELLER WILLIAMS PREFERRED - New
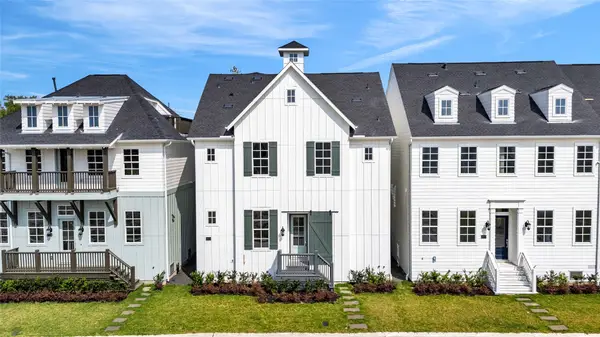 $650,000Active4 beds 4 baths2,542 sq. ft.
2618 Lake Kolbe Lane, Houston, TX 77080
MLS# 26815848Listed by: INTOWN HOMES


Protect your home and budget from life's surprises with an Assurant Home Warranty, backed by a partner that supports you through every step of homeownership. Explore Plans.
© 2026 Better Homes and Gardens Real Estate LLC. An Anywhere Real Estate company. All rights reserved. Better Homes and Gardens® Real Estate is a registered trademark owned by Meredith Operations Corporation, licensed to Better Homes and Gardens Real Estate LLC and used with permission. Better Homes and Gardens Real Estate LLC fully supports the principles of the Fair Housing Act and the Equal Opportunity Act. Listing information is deemed reliable but is not guaranteed accurate.
Each office is independently owned and operated.
Any services or products provided by third parties are not provided by, affiliated with or related to Better Homes and Gardens Real Estate LLC, or its affiliated companies.